Welcome to this 3-bedroom, 1-bath ranch situated on a corner lot, this home features hardwood floors, a generously sized backyard ideal for outdoor gatherings, and plenty of potential for personalization. This property is being sold strictly AS-IS, all offers must include the appropriate AS-IS Addendum. Property condition may limit financing options; buyers should verify financing eligibility with their lender. Conveniently located near shopping, dining, I-95, and downtown Richmond.
For sale
$175,000
2401 Yorktown Ave, Richmond, VA 23234
3beds
870sqft
:
Get pre-qualified$1,144/mo
Single Family Residence
Built in 1955
7,000 Square Feet Lot
$168,900 Zestimate®
$201/sqft
$-- HOA
What's special
Hardwood floorsCorner lot
- 3 days |
- 254 |
- 20 |
Zillow last checked:
Listing updated:
Listed by:
Lakeisha Howard (804)971-9762,
Keller Williams Realty 804-282-5901
Source: CVRMLS,MLS#: 2621717 Originating MLS: Central Virginia Regional MLS
Originating MLS: Central Virginia Regional MLSFacts & features
Interior
Bedrooms & bathrooms
- Bedrooms: 3
- Bathrooms: 1
- Full bathrooms: 1
Primary bedroom
- Description: Hardwood flooring, with ceiling fans
- Level: First
- Dimensions: 0 x 0
Bedroom 2
- Description: Hardwood flooring, with ceiling fans
- Level: First
- Dimensions: 0 x 0
Bedroom 3
- Description: Hardwood flooring with ceiling fans
- Level: First
- Dimensions: 0 x 0
Dining room
- Description: Harwood flooring, Chandelier
- Level: First
- Dimensions: 0 x 0
Other
- Description: Tub & Shower
- Level: First
Kitchen
- Description: Vinyl flooring, new counter top and bottom cabinet
- Level: First
- Dimensions: 0 x 0
Living room
- Description: Hardwood flooring, and coat closet
- Level: First
- Dimensions: 0 x 0
Heating
- Electric
Cooling
- Window Unit(s)
Features
- Flooring: Wood
- Basement: Crawl Space
- Attic: Access Only
Interior area
- Total interior livable area: 870 sqft
- Finished area above ground: 870
- Finished area below ground: 0
Property
Parking
- Parking features: Driveway, Paved
- Has uncovered spaces: Yes
Features
- Levels: One
- Stories: 1
- Patio & porch: Porch
- Exterior features: Porch, Storage, Shed, Paved Driveway
- Pool features: None
- Fencing: Partial
Lot
- Size: 7,000 Square Feet
Details
- Parcel number: S0080380001
- Zoning description: R-5
Construction
Type & style
- Home type: SingleFamily
- Architectural style: Ranch
- Property subtype: Single Family Residence
Materials
- Aluminum Siding, Vinyl Siding, Wood Siding
- Roof: Composition,Shingle
Condition
- Resale
- New construction: No
- Year built: 1955
Utilities & green energy
- Sewer: Public Sewer
- Water: Public
Community & HOA
Community
- Subdivision: Southampton
Location
- Region: Richmond
Financial & listing details
- Price per square foot: $201/sqft
- Tax assessed value: $161,000
- Annual tax amount: $1,716
- Date on market: 8/9/2026
- Ownership: Individuals
- Ownership type: Sole Proprietor
Estimated market value
$168,900
$160,000 - $177,000
$1,694/mo
Price history
| Date | Event | Price |
|---|---|---|
| 8/11/2026 | Listed for sale | $175,000+307%$201/sqft |
Source:  CVRMLS #2621717 Report a problem CVRMLS #2621717 Report a problem | ||
| 3/1/1993 | Sold | $43,000$49/sqft |
Source: Agent Provided Report a problem | ||
Public tax history
| Year | Property taxes | Tax assessment |
|---|---|---|
| 2025 | $1,716 +6.7% | $143,000 +6.7% |
| 2024 | $1,608 +14.5% | $134,000 +14.5% |
| 2023 | $1,404 | $117,000 |
| 2022 | $1,404 +60.3% | $117,000 +60.3% |
| 2021 | $876 +25.9% | $73,000 +25.9% |
| 2020 | $696 +13.7% | $58,000 +13.7% |
| 2019 | $612 +6.3% | $51,000 +6.3% |
| 2018 | $576 | $48,000 +4.3% |
| 2017 | -- | $46,000 |
| 2016 | -- | $46,000 |
| 2015 | -- | $46,000 +2.2% |
| 2014 | -- | $45,000 -22.4% |
| 2013 | -- | $58,000 -7.9% |
| 2012 | -- | $63,000 -14.9% |
| 2011 | -- | $74,000 |
| 2010 | -- | $74,000 -0.1% |
| 2009 | -- | $74,100 |
| 2008 | -- | $74,100 +24.5% |
| 2007 | -- | $59,500 +10% |
| 2006 | -- | $54,100 +5.7% |
| 2005 | -- | $51,200 +21.9% |
| 2003 | -- | $42,000 |
| 2002 | -- | $42,000 |
| 2001 | $601 | $42,000 |
Find assessor info on the county website
Monthly payment
Est. payment
Payment breakdown
Explore the cost of this home by adjusting the details. Changes won't be saved.Climate risks
Neighborhood: Jeff Davis
Nearby schools
GreatSchools rating
- 1/10Oak Grove/Bellemeade Elementary SchoolGrades: PK-5Distance: 0.7 mi
- 1/10Thomas C. Boushall Middle SchoolGrades: 6-8Distance: 1.8 mi
- 1/10Richmond High School for the ArtsGrades: 9-12Distance: 2.8 mi
Schools provided by the listing agent
- Elementary: Oak Grove
- Middle: Thompson
- High: Richmond High School for the Arts
Source: CVRMLS. This data may not be complete. We recommend contacting the local school district to confirm school assignments for this home.
- $165,2003 bd1 ba870 sqft2403 Yorktown Ave, Richmond, VA 23234Off Market
- $173,9002 bd1 ba650 sqft2313 Yorktown Ave, Richmond, VA 23234Off Market
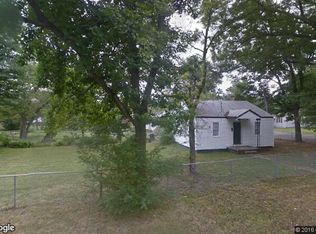
- $159,4003 bd1 ba864 sqft2405 Yorktown Ave, Richmond, VA 23234Off Market

- $174,9002 bd1 ba672 sqft2311 Yorktown Ave, Richmond, VA 23234Off Market
- $203,2003 bd1 ba912 sqft2407 Yorktown Ave, Richmond, VA 23234Off Market
- $55,0003 bd1 ba992 sqft2603 Berwyn St, Richmond, VA 23234Off Market
- $169,1002 bd1 ba952 sqft2602 Berwyn St, Richmond, VA 23234Off Market
- $137,7002 bd1 ba672 sqft2309 Yorktown Ave, Richmond, VA 23234Off Market
A local agent can set up tours, give advice and negotiate with sellers.
Similar homes
- $189,9502 bd1 ba780 sqft1411 Lynhaven Ave, Richmond, VA 23224For Sale
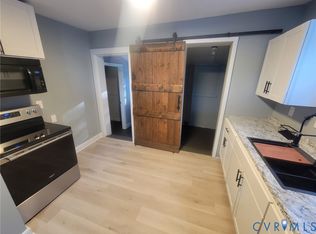 MLS ID #2620911, A J Bohannon, Virginia Capital Realty. CVRMLS
 - $189,9002 bd1 ba779 sqft2011 Ingram Ave, Richmond, VA 23224For Sale
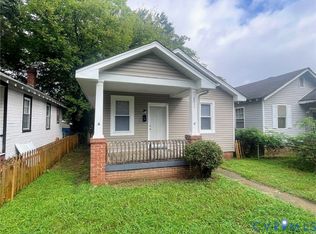 MLS ID #2621234, Keri Maxwell, Weichert Home Run Realty. CVRMLS
 - $150,0003 bd2 ba1k sqft3429 Chapel Dr, Richmond, VA 23224Auction
 Xome
Xome - $255,4993 bd1 ba1k sqft2909 Springview Dr, Richmond, VA 23234For Sale
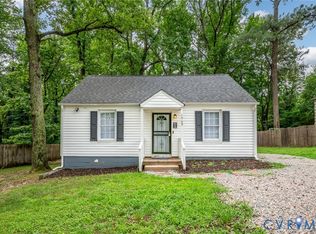 MLS ID #2614537, April Winston, Plentura Realty LLC. CVRMLS
 - $250,0003 bd1 ba960 sqft1043 Judson Rd, Richmond, VA 23225For SaleMLS ID #2621958, Michelle Thompson, CTI Real Estate. CVRMLS
- $224,9003 bd1 ba1k sqft1915 Dinwiddie Ave, Richmond, VA 23224For SaleMLS ID #2620140, Solomon Loftin, Samson Properties. CVRMLS
- $198,0002 bd2 ba960 sqft2011 Chicago Ave, Richmond, VA 23224For SaleMLS ID #2617327, Mike Barrera Najarro, Mid Atlantic Real Estate. CVRMLS
- $164,9002 bd1 ba700 sqft4050 Forest Hill Ave #U24, Richmond, VA 23225For SaleMLS ID #2620952, Anne Thompson, RE/MAX Commonwealth. CVRMLS
- $--3 bd3 ba1.2k sqft6426 Sexton Dr, North Chesterfield, VA 23224AuctionXome
- $173,5002 bd1 ba720 sqft2800 Milhorn St, South Chesterfield, VA 23834For SaleMLS ID #2621265, Kenneth Byers, Weichert Brockwell & Associate. CVRMLS
- $210,0003 bd2 ba1.2k sqft10292 Iron Mill Rd, North Chesterfield, VA 23235For SaleMLS ID #2620606, Bernice Sim, RE/MAX Commonwealth. CVRMLS
- $--3 bd1 ba982 sqft2700 Gordon St, Hopewell, VA 23860AuctionXome
- $230,0003 bd2 ba1k sqft3706 Luckylee Cres, North Chesterfield, VA 23234For SaleMLS ID #2619700, Angela Allen, Realty Group LLC. CVRMLS
- $200,0003 bd2 ba1.1k sqft403 Virginia Ave, Sandston, VA 23150For SaleMLS ID #2618824, Daniel Keeton, Keeton & Co Real Estate. CVRMLS
- $250,0003 bd2 ba960 sqft1632 Schloss Rd, North Chesterfield, VA 23225For SaleMLS ID #2620118, Brian Hosein, United Real Estate Richmond. CVRMLS
- $199,9503 bd1 ba1k sqft133 N Linden Ave, Henrico, VA 23075For SaleMLS ID #2619622, Feras Almomani, Shaheen Ruth Martin & Fonville. CVRMLS
- $249,9004 bd2 ba1.2k sqft2739 Brampton Way, North Chesterfield, VA 23234For SaleMLS ID #2620298, James Nay, River City Elite Properties - Real Broker. CVRMLS
- $199,0002 bd1 ba672 sqft1905 Maddox St, Richmond, VA 23223For SaleMLS ID #2620437, Kacie Jenkins, Real Broker LLC. CVRMLS
- $198,9992 bd1 ba679 sqft506 Hunt Ave, Richmond, VA 23222For SaleMLS ID #2619211, Charles Young, Fathom Realty Virginia. CVRMLS
- $180,0003 bd1 ba916 sqft106 S 5th Ave, Hopewell, VA 23860For SaleMLS ID #2620103, Kelly Painschab, Real Broker LLC. CVRMLS
