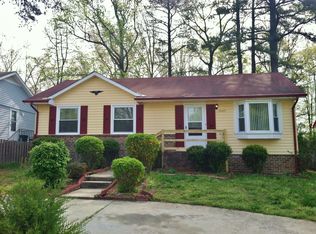
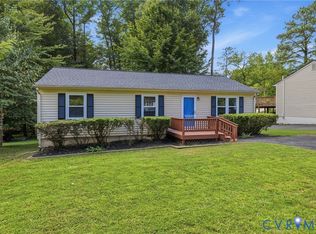
NO HOA! Entrepreneur-Friendly Property with Room for the Work Truck! Welcome to 1043 Judson Road, a well-located Richmond home offering flexibility, convenience, and a comfortable single-level layout. 3 bedrooms, 1 full bath, 1 half bath, and hardwood flooring. The property sits on a level lot of approximately 7,560 square feet in Berkley Square.
Step inside to a welcoming traditional floor plan featuring three full-size bedrooms, a comfortable living room with a bay window and an updated kitchen designed for everyday living. A separate utility/pantry area with a washer and dryer adds valuable storage and functionality. Attractive windows throughout bring in natural light, while the level backyard provides plenty of room to relax, entertain, garden, or enjoy outdoor activities.
With NO HOA, this property offers added freedom and flexibility—especially appealing for an entrepreneur, contractor, tradesperson, or anyone looking for space to accommodate a work truck or business vehicle, subject to applicable city regulations.
Conveniently located in Richmond's Warwick area with easy access to Chippenham Parkway, Powhite Parkway, I-95, and Downtown Richmond. Enjoy nearby shopping, dining, recreation, and entertainment, along with convenient access to the James River, city parks, and popular Richmond destinations.
Affordable, functional, and conveniently located—1043 Judson Road offers a wonderful opportunity for a homeowner seeking space, flexibility, and easy access to everything Richmond has to offer.
Pending
$250,000
1043 Judson Rd, Richmond, VA 23225
3beds
1,160sqft
Single Family Residence
Built in 1975
7,405 Square Feet Lot
$247,300 Zestimate®
$216/sqft
$-- HOA
What's special
Welcoming traditional floor planComfortable single-level layoutHardwood flooring
- 34 days
- 786
- 53
Likely to sell faster than
Zillow last checked:
Listing updated:
Listed by:
Michelle Thompson 800-481-6641,
CTI Real Estate 800-460-4284
Source: CVRMLS,MLS#: 2621958 Originating MLS: Central Virginia Regional MLS
Originating MLS: Central Virginia Regional MLSFacts & features
Interior
Bedrooms & bathrooms
- Bedrooms: 3
- Bathrooms: 2
- Full bathrooms: 1
- 1/2 bathrooms: 1
Primary bedroom
- Description: Hardwood Floors
- Level: Main
- Dimensions: 0 x 0
Bedroom 2
- Description: Hardwood Floors
- Level: Main
- Dimensions: 0 x 0
Bedroom 3
- Description: Hardwood Floors
- Level: Main
- Dimensions: 0 x 0
Dining room
- Level: Main
- Dimensions: 0 x 0
Other
- Description: Tub & Shower
- Level: First
Half bath
- Level: First
Kitchen
- Level: Main
- Dimensions: 0 x 0
Laundry
- Level: Main
- Dimensions: 0 x 0
Living room
- Description: Hardwood Floors
- Level: Main
- Dimensions: 0 x 0
Heating
- Electric
Cooling
- Electric
Appliances
- Included: Dryer, Dishwasher, Exhaust Fan, Electric Cooking, Electric Water Heater, Disposal, Refrigerator, Range Hood, Smooth Cooktop, Washer
Features
- Flooring: Ceramic Tile, Wood
- Has basement: No
- Attic: Access Only
Interior area
- Total interior livable area: 1,160 sqft
- Finished area above ground: 1,160
- Finished area below ground: 0
Property
Parking
- Parking features: Driveway, Off Street, Unpaved
- Has uncovered spaces: Yes
Features
- Levels: One
- Stories: 1
- Exterior features: Unpaved Driveway
- Pool features: None
- Fencing: Partial
Lot
- Size: 7,405 Square Feet
- Features: Level
- Topography: Level
Details
- Parcel number: C0070261010
Construction
Type & style
- Home type: SingleFamily
- Architectural style: Ranch
- Property subtype: Single Family Residence
Materials
- Brick, Frame, Vinyl Siding
- Roof: Composition
Condition
- Resale
- New construction: No
- Year built: 1975
Utilities & green energy
- Sewer: Public Sewer
- Water: Public
Community & HOA
Community
- Security: Smoke Detector(s)
- Subdivision: Berkley Square
Location
- Region: Richmond
Financial & listing details
- Price per square foot: $216/sqft
- Tax assessed value: $178,000
- Annual tax amount: $2,136
- Date on market: 8/29/2026
- Ownership: Individuals
- Ownership type: Sole Proprietor
Estimated market value
$247,300
$235,000 - $260,000
$2,077/mo
Price history
| Date | Event | Price |
|---|---|---|
| 9/15/2026 | Pending sale | $250,000$216/sqft |
Source:  CVRMLS #2621958 Report a problem CVRMLS #2621958 Report a problem | ||
| 8/10/2026 | Listed for sale | $250,000+614.3%$216/sqft |
Source:  Bright MLS #VARC2000950 Report a problem Bright MLS #VARC2000950 Report a problem | ||
| 9/13/1993 | Sold | $35,000$30/sqft |
Source: Agent Provided Report a problem | ||
Public tax history
| Year | Property taxes | Tax assessment |
|---|---|---|
| 2025 | $2,136 +7.2% | $178,000 +7.2% |
| 2024 | $1,992 +14.5% | $166,000 +14.5% |
| 2023 | $1,740 | $145,000 |
| 2022 | $1,740 | $145,000 +35.5% |
| 2021 | -- | $107,000 +2.9% |
| 2020 | -- | $104,000 +5.1% |
| 2019 | -- | $99,000 +16.5% |
| 2018 | -- | $85,000 +6.3% |
| 2017 | $552 | $80,000 |
| 2016 | $552 | $80,000 |
| 2015 | $552 | $80,000 -13% |
| 2014 | $552 | $92,000 -3.2% |
| 2013 | -- | $95,000 -6.9% |
| 2012 | -- | $102,000 -3.8% |
| 2011 | -- | $106,000 |
| 2010 | -- | $106,000 |
| 2009 | -- | $106,000 |
| 2008 | -- | $106,000 +10.6% |
| 2007 | -- | $95,800 |
| 2006 | -- | $95,800 +13.6% |
| 2005 | -- | $84,300 +20.1% |
| 2003 | -- | $70,200 +7% |
| 2002 | -- | $65,600 +8.1% |
| 2001 | $868 | $60,700 |
Find assessor info on the county website
Monthly payment
Est. payment
Payment breakdown
Explore the cost of this home by adjusting the details. Changes won't be saved.Climate risks
Neighborhood: Warwick
Nearby schools
Schools provided by the listing agent
- Elementary: Reid
- Middle: River City
- High: Huguenot
Source: CVRMLS. This data may not be complete. We recommend contacting the local school district to confirm school assignments for this home.
Similar homes
- $249,0003 bd1 ba1k sqft937 Kingsway Rd, Richmond, VA 23225For Sale
 MLS ID #2622656, Kevin Puller, BHHS PenFed Realty. CVRMLS
 - $--3 bd1 ba1k sqft6316 Derwent Rd, Richmond, VA 23225Auction
 ServiceLink Auction
 - $289,9003 bd2 ba1k sqft5571 Heatherhill Dr, North Chesterfield, VA 23234For Sale
 MLS ID #2626259, Bruce Boardman, Long & Foster REALTORS. CVRMLS
 - $257,0003 bd1 ba1.3k sqft3200 Manorcrest Rd, Richmond, VA 23234For Sale
 MLS ID #2624887, Deirdre Jones, United Real Estate Richmond. CVRMLS
