Skip main navigation
Sold for $370,000
  • $370,000

    3005 Terminal Ave, Richmond, VA 23234

    4beds
    2,141sqft
    Single Family Residence
    Built in 2024
    8,398 Square Feet Lot
    $409,200 Zestimate®
    $173/sqft
    $2,998 Estimated rent

    Home value

    $409,200

    $389,000 - $430,000

    $2,998/mo

    Zestimate® history
    Loading
    Loading...

    Owner options

    List your home for rent

    $2,998/mo

    Rent Zestimate®

    Find your next renter with Zillow Rental Manager. Plus, with online applications, you can quickly screen prospective tenants – for free.

    Learn more

    $2,998/mo

    Rent Zestimate®

    Refinance and save

    $2,312/mo

    Est. payment

    Refinancing to a lower rate could help reduce your monthly payments and save thousands over the life of the loan.

    See today's rates

    $2,312/mo

    Est. payment

    Explore your selling options

    Work with a Zillow partner agent

    Leverage their expertise and Zillow's premium Showcase listings to get your home seen by more buyers.

    Get started

    List with your own agent

    Get your home in front of millions of buyers by listing it on Zillow.

    Learn how to do it

    Sell it yourself

    Take full control of how buyers see your home on Zillow by listing For Sale by Owner (FSBO).

    List your home

    What's special

    New fixturesRecessed lighting throughoutCabinet spaceBeautiful quartz countertopsPrimary suite bathroomPrimary suiteEnergy-efficient thermal windows
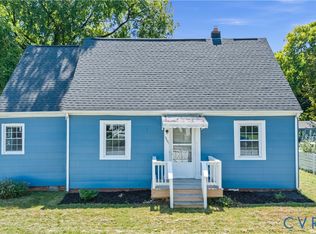
    Be the first to own the latest new build in Richmond's Manchester area at 3005 Terminal Avenue. This 2,140-square foot, 4-bed, 3.5-bath colonial-style home has an incredible floor plan and checks nearly every box on a home buyer's wish list. Walk-in from home's full country porch and be greeted by an inviting family area. Just off the family area is the home's first floor in-law suite with walk-in shower. Entertain guests while cooking in your chef's kitchen. This modern delight opens between the dining area and living room and features all the cabinet space you could ask for. Additionally, it has a 6' island with built-in microwave, beautiful quartz countertops with matching backsplash, a new stainless steel appliance package and walk-out access to the home's back deck. The upstairs has three (3) additional bedrooms, including a primary suite with walk-in closet and shared hallway bathroom. Both bathrooms have a double-vanity, tile surround and new fixtures. The primary suite bathroom has a walk-in shower, while the hall bath has a tub/shower combo. 3005 Terminal Ave. is adorned with recessed lighting throughout, newly laid LVP flooring and energy-efficient thermal windows to compliment the dual-zone central heat and air system. This home is located minutes from the shopping and amenities of downtown Richmond, Rockett's Landing and Shockoe Bottom. Check out the virtual tour; see the real thing in person and make this home yours today!

    Zillow last checked:

    Listing updated:

    Listed by:

    Daniel Harnsberger 804-380-1190,

    EXP Realty LLC

    Bought with:

    April Pillsbury, 0225243235

    EXP Realty LLC

    Source: CVRMLS,MLS#: 2401043MLS LogoOriginating MLS: Central Virginia Regional MLS

    Facts & features

    Interior

    Bedrooms & bathrooms
    • Bedrooms: 4
    • Bathrooms: 4
    • Full bathrooms: 3
    • 1/2 bathrooms: 1
    Primary bedroom
    • Level: Second
    • Dimensions: 18.7 x 17.9
    Bedroom 2
    • Level: First
    • Dimensions: 11.7 x 13.7
    Bedroom 3
    • Level: Second
    • Dimensions: 11.7 x 11.4
    Bedroom 4
    • Level: Second
    • Dimensions: 14.10 x 9.0
    Dining room
    • Level: First
    • Dimensions: 15.3 x 11.10
    Family room
    • Level: First
    • Dimensions: 14.10 x 23.9
    Other
    • Description: Tub & Shower
    • Level: First
    Other
    • Description: Tub & Shower
    • Level: Second
    Half bath
    • Level: First
    Kitchen
    • Level: First
    • Dimensions: 12.4 x 14.11
    Laundry
    • Level: Second
    • Dimensions: 8.11 x 4.2
    Living room
    • Level: First
    • Dimensions: 15.3 x 13.7
    Heating
    • Electric, Zoned
    Cooling
    • Zoned
    Appliances
    • Included: Dishwasher, Electric Cooking, Electric Water Heater, Microwave, Oven, Range Hood, Stove
    • Laundry: Washer Hookup, Dryer Hookup
    Features
    • Bedroom on Main Level, Ceiling Fan(s), Double Vanity, Eat-in Kitchen, Granite Counters, High Ceilings, Kitchen Island, Bath in Primary Bedroom, Main Level Primary, Recessed Lighting, Walk-In Closet(s)
    • Flooring: Carpet, Tile, Vinyl
    • Windows: Thermal Windows
    • Basement: Crawl Space
    • Attic: Pull Down Stairs
    Interior area
    • Total interior livable area: 2,141 sqft
    • Finished area above ground: 2,141

    Property

    Parking
    • Parking features: Driveway, No Garage, Off Street, Unpaved
    • Has uncovered spaces: Yes
    Features
    • Levels: Two
    • Stories: 2
    • Patio & porch: Front Porch, Deck, Porch
    • Exterior features: Deck, Porch, Unpaved Driveway
    • Pool features: None
    • Fencing: None
    Lot
    • Size: 8,398 Square Feet
    • Features: Level
    • Topography: Level
    Details
    • Parcel number: C0090593008

    Construction

    Type & style
    • Home type: SingleFamily
    • Architectural style: Two Story
    • Property subtype: Single Family Residence
    Materials
    • Drywall, Frame, Vinyl Siding
    • Roof: Asphalt,Shingle
    Condition
    • New Construction
    • New construction: Yes
    • Year built: 2024

    Utilities & green energy

    • Sewer: Public Sewer
    • Water: Public

    Community & HOA

    Community
    • Subdivision: Scottdale
    Location
    • Region: Richmond

    Financial & listing details

    • Price per square foot: $173/sqft
    • Tax assessed value: $92,552
    • Annual tax amount: $552
    • Date on market: 11/26/2025
    • Ownership: Individuals
    • Ownership type: Sole Proprietor

    Price history

    DateEventPrice
    4/9/2024Sold$370,000$173/sqft
    Source: CVRMLS #2401043 Report a problem
    3/9/2024Pending sale$370,000$173/sqft
    Source: CVRMLS #2401043 Report a problem
    2/5/2024Price change$370,000-2.6%$173/sqft
    Source: CVRMLS #2401043 Report a problem
    1/15/2024Listed for sale$380,000+660%$177/sqft
    Source: CVRMLS #2401043 Report a problem
    4/27/2023Sold$50,000+150%$23/sqft
    Source: Public Record Report a problem
    1/19/2023Sold$20,000$9/sqft
    Source: Public Record Report a problem

    Public tax history

    YearProperty taxesTax assessment
    2025$4,452 +3.1%$371,000 +3.1%
    2024$4,320 +682.6%$360,000 +682.6%
    2023$552 $46,000
    2022$552 +84%$46,000 +84%
    2021$300 $25,000
    2020$300 $25,000
    2019$300 -24.2%$25,000 -24.2%
    2018$396 $33,000
    2017-- $33,000
    2016-- $33,000
    2015-- $33,000 +283.7%
    2005-- $8,600 +24.6%
    2003-- $6,900 +1.5%
    2002-- $6,800 +13.3%
    2001$86 $6,000
    Find assessor info on the county website

    Neighborhood: Cullenwood

    Nearby schools

    GreatSchools rating
    Schools provided by the listing agent
    • Elementary: Broadrock
    • Middle: Boushall
    • High: Richmond High School for the Arts

    Source: CVRMLS. This data may not be complete. We recommend contacting the local school district to confirm school assignments for this home.

    Get a cash offer in 3 minutes
    Find out how much your home could sell for in as little as 3 minutes with a no-obligation cash offer.
    Estimated market value
    $409,200
    Get a cash offer in 3 minutes
    Find out how much your home could sell for in as little as 3 minutes with a no-obligation cash offer.
    Estimated market value
    $409,200