Amazing location close to I-295 and I-95! Desirable Mountain Road Townes neighborhood. End unit townhome with abundant natural light from large windows including bay bump-out, 9' ceilings on main level, crown molding, new hot water tank 2025, dishwasher, and fridge 2026. Washer/dryer main level convey. Lots of kitchen cabinet storage w/ pullout shelves in base cabinets and 42" uppers.Vaulted ceiling in primary bedroom w/ large walk-in closet, en-suite bath. and double vanity. 2 reserved parking spaces right in front; lots of visitor parking. Detached storage shed in back. Backs to woods. Ready for your personal decorator touches to make it HOME.
For sale
$299,995
10545 Mountain Gate Way, Glen Allen, VA 23060
3beds
1,458sqft
Townhouse
Built in 2005
-- sqft lot
$296,400 Zestimate®
$206/sqft
$190/mo HOA
What's special
Backs to woodsEnd unit townhomeEn-suite bathLots of visitor parkingCrown moldingDouble vanityLarge walk-in closet
- 24 days
- 1,331
- 93
Likely to sell faster than
Zillow last checked:
Listing updated:
Listed by:
Nadine Wren 703-403-4410,
Samson Properties (703) 378-8810
Source: Bright MLS,MLS#: VAHN2001316
Facts & features
Interior
Bedrooms & bathrooms
- Bedrooms: 3
- Bathrooms: 3
- Full bathrooms: 2
- 1/2 bathrooms: 1
- Main level bathrooms: 1
Heating
- Forced Air, Natural Gas
Cooling
- Central Air, Electric
Appliances
- Included: Microwave, Dishwasher, Disposal, Dryer, Oven/Range - Electric, Refrigerator, Washer, Gas Water Heater
- Laundry: Has Laundry, Washer In Unit, Dryer In Unit
Features
- Crown Molding, Walk-In Closet(s), 9'+ Ceilings, Vaulted Ceiling(s)
- Flooring: Hardwood, Carpet, Vinyl
- Windows: Bay/Bow
- Has basement: No
- Has fireplace: No
Interior area
- Total structure area: 1,458
- Total interior livable area: 1,458 sqft
- Finished area above ground: 1,458
Property
Parking
- Total spaces: 2
- Parking features: Parking Lot
Accessibility
- Accessibility features: None
Features
- Levels: Two
- Stories: 2
- Pool features: None
Details
- Additional structures: Above Grade
- Parcel number: 7767656392
- Zoning: RTHC
- Special conditions: Standard
Construction
Type & style
- Home type: Townhouse
- Architectural style: Other
- Property subtype: Townhouse
Materials
- Brick Front
- Foundation: Slab
Condition
- New construction: No
- Year built: 2005
Utilities & green energy
- Sewer: Public Sewer
- Water: Public
Community & HOA
Community
- Subdivision: Mountain Road Townes
HOA
- Has HOA: Yes
- Services included: Maintenance Structure, Maintenance Grounds, Management, Parking Fee, Snow Removal, Trash
- HOA fee: $190 monthly
- HOA name: MOUNTAIN ROAD TOWNES HOA
Location
- Region: Glen Allen
Financial & listing details
- Price per square foot: $206/sqft
- Tax assessed value: $302,400
- Annual tax amount: $2,246
- Date on market: 9/24/2026
- Listing agreement: Exclusive Right To Sell
- Ownership: Fee Simple
Estimated market value
$296,400
$282,000 - $311,000
$2,102/mo
Price history
| Date | Event | Price |
|---|---|---|
| 9/24/2026 | Listed for sale | $299,995+27%$206/sqft |
Source:  Bright MLS #VAHN2001316 Report a problem Bright MLS #VAHN2001316 Report a problem | ||
| 12/22/2005 | Sold | $236,190$162/sqft |
Source: Public Record Report a problem | ||
Public tax history
| Year | Property taxes | Tax assessment |
|---|---|---|
| 2025 | $2,392 +4% | $288,200 +6.5% |
| 2024 | $2,300 +4.5% | $270,600 +4.5% |
| 2023 | $2,201 +14.6% | $258,900 +14.6% |
| 2022 | $1,921 +6.1% | $226,000 +8.5% |
| 2021 | $1,811 +5.6% | $208,200 +5.6% |
| 2020 | $1,715 +6.5% | $197,100 |
| 2019 | $1,610 | $197,100 +6.5% |
| 2018 | $1,610 +120% | $185,000 +10% |
| 2017 | $732 -47.6% | $168,200 +4.7% |
| 2016 | $1,397 | $160,600 |
| 2015 | $1,397 | $160,600 |
| 2014 | $1,397 | $160,600 |
| 2013 | -- | $160,600 |
| 2012 | -- | $160,600 -12.4% |
| 2011 | -- | $183,400 |
| 2010 | -- | $183,400 |
| 2009 | -- | $183,400 |
| 2008 | -- | -- |
| 2006 | -- | -- |
| 2005 | -- | -- |
| 2004 | -- | -- |
Find assessor info on the county website
Monthly payment
Est. payment
Payment breakdown
Explore the cost of this home by adjusting the details. Changes won't be saved.Climate risks
Neighborhood: 23060
Nearby schools
Schools provided by the listing agent
- District: Henrico County Public Schools
Source: Bright MLS. This data may not be complete. We recommend contacting the local school district to confirm school assignments for this home.
- $180,5003 bd2 ba1.4k sqft10547 Mountain Gate Way, Glen Allen, VA 23060Sold
- $320,3003 bd3 ba1.6k sqft10549 Mountain Gate Way, Glen Allen, VA 23060Off Market
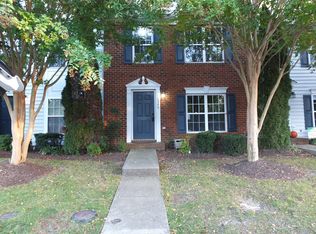
- $315,1003 bd2 ba1.4k sqft10543 Mountain Gate Way, Glen Allen, VA 23060Off Market

- $313,7003 bd3 ba1.4k sqft10551 Mountain Gate Way, Glen Allen, VA 23060Off Market
Similar homes
- $345,9933 bd3 ba1.4k sqft2006 Mountain Gate Ln, Glen Allen, VA 23060For Sale
 MLS ID #2627471, Beverly Bailey, RE/MAX Commonwealth. CVRMLS
 - $--3 bd3 ba1.7k sqft720 Stonemeadow Dr, Glen Allen, VA 23060Auction
 Auction.com 2
 - $319,9503 bd1 ba1.2k sqft10024 Washington Rd, Glen Allen, VA 23060For Sale
 MLS ID #2625481, Jason Burke, Real Broker LLC. CVRMLS
 - $365,0003 bd3 ba1.3k sqft2020 Knotty Dr, Glen Allen, VA 23060For Sale
 MLS ID #2621179, Jen Lowery, Redfin Corporation. CVRMLS
 - $375,0003 bd2 ba1.3k sqft9723 Stockbridge Dr, Henrico, VA 23228For Sale
 MLS ID #VAHN2001340, Tony Hareras, Samson Properties. Bright MLS
