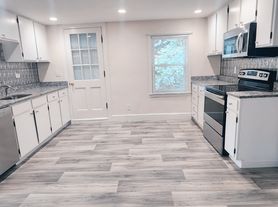

Welcome home to this charming, bright 2-bedroom apartment located on the 2nd floor of a well kept 4-family. The kitchen has been renovated and has new granite counter tops, cabinets, new sink, faucet, new flooring, lighting, all new stainless-steel appliances includinga Bosch dishwaher. The living room is bright and has a working fireplace, and there's two good-sized bedrooms and a storage/laundry room with washer/electric dryer hookups. The toilet and lighting are new in the bathroom and it has a private deck. Shopping, restaurants, routes 93, 495, 213, and 28 are all close by. The heating system and hot water tank are separate from all of the other units, so you have control of your heat and hot water. The owner pays for trash/recycling, landscaping, plowing, cold water and sewer and yearly maintenance on the heating system. Tenant is responsible for cable, heat and electricity. One cat is allowed with a $50.00 per month pet fee. There's parking for two cars, tandem style, sorry no large trucks, bikes, boats or R/Vs and no unregistered vehicles are allowed on the property. There is no smoking/vaping of any substance allowed in or around the building. The backyard is large and shared. The rent is $2,475.00, not including utilities, tenant is responsible for cable, heat and electricity. A credit/background check is required for any one over 18, the fee is $48.00 and all income needs to be verified. A 700-credit score and $90,000.00 yearly income is needed to take occupancy. Available July 1, 2026. Thank you.
A 15-month lease for the first year, this can be negotiated. The first months rent of $2,475.00 and a security deposit equaling the first months rent is required to move in and is kept in escrow. Credit score must be excellent, 700+ and a yearly salary will need to be verified and should be at least $90,000.00, a credit check/background check fee for anyone over 18 that will be living in the apartment is $48.00 per applicant. No subletting or adding other occupants. There is a $50.00 pet fee per month, per pet, which is non refundable. No outside credit reports are accepted. There is parking tandem style for 2 vehicles No large commercial trucks, bikes, boats, trailers or unregistered vehicles are allowed. When inquiring please include your yearly income, and number of people that will be occupying the apartment and any questions that you may have. Thank you.
34 Pond St
Salem, NH 03079
Apartment building
1-8 beds
Available units
This building may have units for rent or for sale. Select a unit to contact.
What's special
Working fireplaceNew granite counter topsNew flooringTwo good-sized bedroomsPrivate deckAll new stainless-steel appliances
Facts, features & policies
Unit features
Appliances
- Dishwasher
- Freezer
- Microwave oven
- Oven
- Refrigerator
Flooring
- Carpet
- Tile
Other
- Fireplace
Neighborhood: 03079
Areas of interest
Use our interactive map to explore the neighborhood and see how it matches your interests.
Travel times
Getting around
Walk Score®
/ 100
Car-DependentBike Score®
/ 100
Somewhat BikeableNearby schools in Salem
William T. Barron Elementary School
Grades K-5 • 1.4 miles8/10
GreatSchools® Rating
Test Score Rating
8/10Student Progress Rating
7/10Woodbury School
Grades 6-8 • 2.8 miles5/10
GreatSchools® Rating
Test Score Rating
6/10Student Progress Rating
4/10Salem High School
Grades 9-12 • 2.6 miles6/10
GreatSchools® Rating
College Readiness Rating
6/10Nearby apartments for rent
Listing order may reflect relevance, quality, and paid promotion.
Frequently asked questions
What is the walk score of 34 Pond St?
34 Pond St has a walk score of 44, it's car-dependent.
What schools are assigned to 34 Pond St?
The schools assigned to 34 Pond St include William T. Barron Elementary School, Woodbury School, and Salem High School.
What neighborhood is 34 Pond St in?
34 Pond St is in the 03079 neighborhood in Salem, NH.
