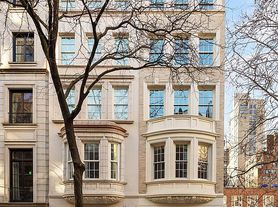
44 East 82nd Street is a grand, newly re-imagined townhouse offering remarkable scale, extraordinary natural light, and true turnkey condition on one of the Upper East Side's most coveted, tree-lined residential blocks. Perfectly positioned between Madison and Park Avenues and just one block from Central Park, the home combines architectural distinction with an exceptional residential setting at the heart of the neighborhood.
The residence has been fully redesigned and comprehensively renovated by AD100 Paris-based designer Diego Delgado-Elias, elevating the home to a level rarely found in Upper East Side townhouse living. Celebrated for his refined balance of classical European elegance and modern functionality, Delgado-Elias brings a deeply architectural approach to proportion, light, and spatial flow, resulting in interiors that feel elevated, cohesive, and highly livable.
Spanning approximately 6,310 square feet across five full stories, with elevator access to four floors, the residence is distinguished by rare north, south, and west exposuresan exceptionally uncommon combination for a townhouse. This triple-exposure orientation allows sunlight to move continuously through the home from early morning through late afternoon, filling each level with natural light. An abundance of oversized, updated windows throughout further enhances this effect, creating interiors that feel open, airy, and unusually bright, with a sense of volume rarely achieved in traditional townhouse living. The home is currently configured with four bedrooms, four full bathrooms, and two powder rooms, thoughtfully arranged to balance formal entertaining with comfortable daily living.
The garden level welcomes you through a gracious foyer and gallery, immediately establishing the home's light-filled flow. A chef's kitchen anchors this level, featuring bespoke European millwork, top-of-the-line appliances, a walk-in pantry, and direct access to a private patio, creating a seamless indoor-outdoor connection. This level also includes a private staff suite with an en-suite bath, along with a media room and wine cellar, making it ideal for both everyday living and casual entertaining. Generous storage completes the floor.
The parlor level is dedicated to formal entertaining and is defined by volume, proportion, and natural light. A sun-filled living room with a wood-burning fireplace is flanked by oversized windows, while a refined sitting room and elegant dining room enjoy direct access to a south-facing terrace, allowing light to travel deep into the interior and creating an effortless indoor-outdoor flow.
The second level is anchored by a serene primary bedroom suite with excellent light and scale, offering generous proportions, multiple walk-in closets, and a luxurious en-suite bath. This level also includes a library or office with access to a private terrace, providing a quiet, light-filled retreat ideal for work or relaxation.
The third level comprises two spacious bedrooms, each well-proportioned and thoughtfully positioned, with ample closet space and en-suite or adjacent bathrooms, allowing for privacy and separation.
The fourth level features an additional bedroom suite and opens directly onto a spectacular landscaped roof garden, offering open city views, abundant sunlight, and an exceptional setting for entertaining, dining al fresco, or quiet moments above the city.
Recent upgrades include updated, high-performance windows throughout, a new multi-zone Daikin HVAC system, new boiler and water heater, brand-new European-crafted German millwork, and a fully restored limestone and brick facade, ensuring the home is as technically sophisticated as it is visually compelling.
Offering architectural presence, designer pedigree, exceptional natural light from three exposures, multiple outdoor spaces, and true turnkey condition, it represents a rare opportunity to own a fully re-imagined townhouse in one of Manhattan's most iconic locations.
44 E 82nd St
New York, NY 10028
Apartment building
5 beds
Available units
This building may have units for rent or for sale. Select a unit to contact.

$60,000
Fees may apply
5 bd, 6.5 ba
6,310 sqft
For rent - Unit 1
Listing by: Corcoran
$12,800,000
5 bd, 6.5 ba
6,310 sqft
Active
Listing by: Corcoran
What's special
Neighborhood: Upper East Side
Areas of interest
Use our interactive map to explore the neighborhood and see how it matches your interests.
Travel times
Getting around
Walk Score®
/ 100
Walker's ParadiseTransit Score®
/ 100
Rider's ParadiseBike Score®
/ 100
Very BikeableNearby schools in New York
Ps 6 Lillie D Blake
Grades PK-5 • 0.1 miles10/10
GreatSchools® Rating
Test Score Rating
10/10Student Progress Rating
9/10Jhs 167 Robert F Wagner
Grades 6-8 • 0.5 miles8/10
GreatSchools® Rating
Test Score Rating
10/10Student Progress Rating
5/10Eleanor Roosevelt High School
Grades 9-12 • 0.7 miles9/10
GreatSchools® Rating
Test Score Rating
8/10College Readiness Rating
10/10Nearby homes for sale

Frequently asked questions
What is the walk score of 44 E 82nd St?
44 E 82nd St has a walk score of 97, it's a walker's paradise.
What is the transit score of 44 E 82nd St?
44 E 82nd St has a transit score of 100, it's a rider's paradise.
What schools are assigned to 44 E 82nd St?
The schools assigned to 44 E 82nd St include Ps 6 Lillie D Blake, Jhs 167 Robert F Wagner, and Eleanor Roosevelt High School.
What neighborhood is 44 E 82nd St in?
44 E 82nd St is in the Upper East Side neighborhood in New York, NY.
