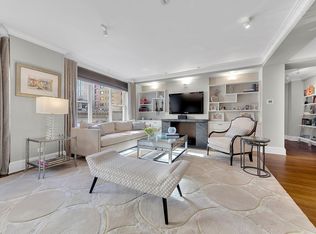
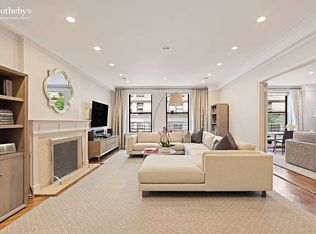
Perfectly positioned on the 10th floor of a distinguished full-service pre-war cooperative at 82nd Street and Madison Avenue, this impeccably renovated four-bedroom, three-bathroom residence offers grand scale, refined design, and beautiful open southern light.
From the moment you enter, the sense of volume is undeniable. A gracious gallery — expansive enough to truly merit the name — anchors the home and seamlessly connects all of the entertaining spaces. Soaring 9’8” ceilings and exceptionally large rooms create an airy elegance rarely found. Open south-facing views bathe the home in natural light throughout the day, with the living room and multiple bedrooms enjoying bright southern exposures.
The open chef’s kitchen is both striking and functional — centered around a generous island and outfitted with a six-burner Wolf range, vented hood, Miele espresso bar, and an extraordinary butler’s pantry featuring floor-to-ceiling custom millwork. Designed for seamless entertaining and effortless daily living, every finish has been thoughtfully executed.
The kitchen opens to a formal dining room of remarkable scale measuring nearly 21' x 14', offering an impressive setting for hosting on any level — from intimate dinners to large gatherings — while maintaining an elegant, gracious flow from the surrounding entertaining spaces.
A private bedroom wing ensures tranquility and separation. The primary suite is a true retreat, boasting both southern and eastern exposures and a beautifully appointed en-suite bath with double sinks, a soaking tub, and a separate standing shower. Closet space throughout the home is exceptional, including four large walk-in closets.
The king size fourth bedroom is ideally situated within its own guest wing — a spacious and private suite complete with a full bath and custom built-in closets and vanity.
Every detail has been carefully curated, from lacquered custom moldings and doors to bespoke millwork, woven wall coverings, and natural stone baths. Additional conveniences include a vented washer/dryer and vented stovetop hood.
This coveted pre-war cooperative offers full-time doorman service, a live-in superintendent, and private storage. Located moments from Central Park and the Museum Mile entrance, this is a rare opportunity to own a flawlessly renovated home in one of the Upper East Side’s most desirable addresses.
In contract
$6,250,000
45 E 82nd St APT 10E, New York, NY 10028
4beds
--sqft
Coop
Built in 1912
-- sqft lot
$6,024,700 Zestimate®
$--/sqft
$8,671/mo HOA
What's special
Open south-facing viewsBeautiful open southern lightFour large walk-in closetsNatural stone bathsSix-burner wolf rangeBespoke millworkVented stovetop hood
- 148 days |
- 14 |
- 0 |
Zillow last checked:
Listing updated:
Listed by:
Sotheby's International Realty 917-865-8065,
Vannessa Kaufman,
Francesca Forgione
Source: StreetEasy,MLS#: S1813336
Facts & features
Interior
Bedrooms & bathrooms
- Bedrooms: 4
- Bathrooms: 3
- Full bathrooms: 3
Rooms
- Room types: Bike Room
Cooling
- Central Air
Appliances
- Included: Dishwasher, Washer/Dryer
Features
- Flooring: Hardwood
Interior area
- Total structure area: 0
Video & virtual tour
Property
Features
- Has view: Yes
- View description: City, Skyline
Details
- Parcel number: 014940023104675010E
- Special conditions: Resale
Construction
Type & style
- Home type: Cooperative
- Property subtype: Coop
Condition
- Year built: 1912
Community & HOA
Community
- Features: Doorman, Full Time Doorman
- Security: Doorman, Full-Time Doorman
- Subdivision: Upper East Side
HOA
- Has HOA: Yes
- Amenities included: Elevator(s)
- Services included: Maintenance
- HOA fee: $8,671 monthly
Location
- Region: New York
Financial & listing details
- Date on market: 3/2/2026
Estimated market value
$6,024,700
$5.72M - $6.33M
$7,933/mo
Price history
| Date | Event | Price |
|---|---|---|
| 5/7/2026 | Contingent | $6,250,000 |
Source: StreetEasy #S1813336 Report a problem | ||
| 3/2/2026 | Listed for sale | $6,250,000+38.1% |
Source: StreetEasy #S1813336 Report a problem | ||
| 2/24/2015 | Sold | $4,525,000 |
Source: Public Record Report a problem | ||
Public tax history
Tax history is unavailable.
Find assessor info on the county website
Monthly payment
Climate risks
Neighborhood: Upper East Side
Nearby schools
GreatSchools rating
- 10/10Ps 6 Lillie D BlakeGrades: PK-5Distance: 0 mi
- 8/10Jhs 167 Robert F WagnerGrades: 6-8Distance: 0.5 mi
- 9/10Eleanor Roosevelt High SchoolGrades: 9-12Distance: 0.7 mi
- $5,807,4004 bd3 ba2.6k sqft45 E 82nd St #4E, New York, NY 10028Off Market
- $3,409,000-- bd-- ba-- sqft45 E 82nd St #5E, New York, NY 10028Off Market
- $6,200,0004 bd3 ba-- sqft45 E 82nd St #6E, Manhattan, NY 10028Sold

- $3,343,400-- bd-- ba-- sqft45 E 82nd St #5W, New York, NY 10028Off Market
- $8,100,0005 bd5 ba-- sqft45 E 82nd St #8E, New York, NY 10028Off Market
- $6,124,1004 bd4 ba3.2k sqft45 E 82nd St #6W, New York, NY 10028Off Market
- $7,715,0004 bd3 ba3.2k sqft45 E 82nd St APT 9W, New York, NY 10028Off Market
- $1,368,900-- bd-- ba-- sqft45 E 82nd St #1N, New York, NY 10028Off Market
A local agent can set up tours, give advice and negotiate with sellers.
Similar homes
- $5,975,0003 bd3 ba2.4k sqft985 Park, New York, NY 10028Active
 MLS ID #S1821958, Karin Dauch, Listing by: Sotheby's International Realty. StreetEasy
 - $6,250,0005 bd4 ba-- sqft8 E 83rd St #7F, Manhattan, NY 10028Active
 MLS ID #S1810069, Ileana Lopez-Balboa, Listing by: Corcoran. StreetEasy
 - $5,800,0004 bd4 ba2.2k sqft52 E 72nd St #Pha, New York, NY 10021Active
 MLS ID #S1834896, Carrie Chiang, Listing by: Corcoran. StreetEasy
 - $5,850,0004 bd4 ba-- sqft1075 Park Ave #2D, New York, NY 10128Active
 MLS ID #S1836380, Eva Penson, Listing by: Sotheby's International Realty. StreetEasy
 - $5,995,0004 bd5 ba-- sqft953 5th Ave #3/4, New York, NY 10075ActiveMLS ID #S1835612, Lauren Muss, Listing by: Douglas Elliman. StreetEasy
- $6,500,0004 bd4 ba2.9k sqft61 N Moore St APT 3W, New York, NY 10013ActiveMLS ID #S1839990, Brad Ingalls, Listing by: Sotheby's International Realty. StreetEasy
- $6,900,0004 bd5 ba2.7k sqft530 Park Ave APT 12A, New York, NY 10065ActiveMLS ID #S1837828, Stacey Froelich, Listing by: Compass. StreetEasy
- $6,350,0004 bd4 ba3.3k sqft117 E 91st St, New York, NY 10128ActiveMLS ID #S1828007, Vannessa Kaufman, Listing by: Sotheby's International Realty. StreetEasy
- $3,995,0003 bd3 ba1.7k sqftThe Lucida, New York, NY 10028ActiveMLS ID #S1814620, Craig George, Listing by: Sotheby's International Realty. StreetEasy
- $6,850,0004 bd5 ba3.8k sqft1111 Park Ave #2BH, New York, NY 10128ActiveMLS ID #S1813248, Deanna Kory, Listing by: Corcoran. StreetEasy
- $5,195,0004 bd3 ba2.7k sqftThe Chatsworth, New York, NY 10023ActiveMLS ID #S1833053, Nihal Metin, Listing by: Corcoran. StreetEasy
- $5,700,0006 bd6 ba3.2k sqft1200 5th Ave #10N, New York, NY 10029ActiveMLS ID #S1829608, Sanna Iriti, Listing by: R New York. StreetEasy
- $8,500,0004 bd4 ba-- sqft1050 5th Ave Front Pha, Manhattan, NY 10028ActiveMLS ID #S1838055, Mackenzie Kyle, Listing by: Platinum Forbes Global Properties. StreetEasy
- $6,950,0004 bd4 ba2.8k sqftThe Laureate, New York, NY 10023ActiveMLS ID #S1825435, Leslie Wolfowitz, Listing by: Compass. StreetEasy
- $5,995,0003 bd3 ba2.5k sqft515 Park Ave APT 5A, New York, NY 10022ActiveMLS ID #S1712879, Michael Meier, Listing by: Sotheby's International Realty. StreetEasy
- $5,995,0004 bd4 ba2.9k sqftThe Heritage, New York, NY 10069ActiveMLS ID #S1819776, Ann Lenane, Listing by: Douglas Elliman. StreetEasy
- $7,275,0004 bd5 ba3.3k sqft530 Park Ave APT 12F, New York, NY 10065ActiveMLS ID #S1837837, Stacey Froelich, Listing by: Compass. StreetEasy
- $6,995,0004 bd5 ba2.7k sqft555 W End Ave #4W, New York, NY 10024ActiveMLS ID #S1770369, Ann Lenane, Listing by: Douglas Elliman. StreetEasy
- $5,000,0005 bd4 ba3.7k sqft1200 5th Ave #4A, New York, NY 10029ActiveMLS ID #S1836973, Lisa Larson, Listing by: Sotheby's International Realty. StreetEasy
- $3,250,0004 bd3 ba-- sqft122 E 82nd St #8AD, New York, NY 10028ActiveMLS ID #S1787651, Geoffrey Gottlieb, Listing by: Christie's International Real Estate Group, LLC. StreetEasy
