A Rare Legacy Fifth Avenue Penthouse Offering - First Time Available in Over 60 Years
Perched high above the Upper East Side's Gold Coast, Penthouse A at 1050 Fifth Avenue presents an exceptionally rare opportunity: a residence that has remained in the same family since the building was completed in 1959, and now, after more than six decades, is available for resale for the very first time.
This elegant, light-filled home offers a refined lifestyle defined by space, privacy, and panoramic views. Located on a semi-private floor with only one other residence, this expansive 8-room co-op boasts three to five bedrooms, three and a half bathrooms, and 3 private terraces, each offering distinct vantage points of Central Park, the Manhattan skyline, and the iconic Metropolitan Museum of Art.
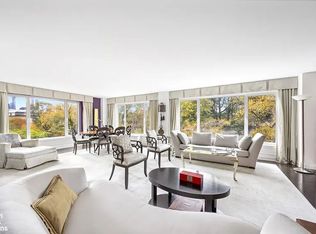
The gracious layout opens with a welcoming foyer and an elongated gallery, setting the tone for a home that flows beautifully from one space to the next. The oversized corner living room is bathed in natural light from South and West facing windows and opens directly onto a private terrace overlooking Central Park-a perfect setting for morning coffee or evening sunsets. Adjacent to the living room, a large formal dining room and a separate windowed kitchen allow for seamless entertaining and day-to-day comfort. Off of the kitchen is the fourth bedroom that can easily be used for guests or as a home office.
A flexible bedroom wing allows for a variety of living arrangements. The current layout features three spacious bedrooms, including a versatile fifth room that functions beautifully as a library or home office with its own terrace. The primary suite is a serene retreat with a private terrace facing south toward the Met, a windowed en-suite bath, a large walk-in closet, and a hallway full of additional cabinetry for generous storage.
Additional highlights include in-unit laundry, through-wall air conditioning, and an abundance of closets throughout the home. While the apartment is move-in ready, its scale and proportions offer endless potential for customization, allowing a future owner to reimagine and tailor the space to their lifestyle.
1050 Fifth Avenue is a full-service luxury cooperative designed by Melvin D. Lipman and Bernard Spitzer. Built in 1959 and located on the corner of East 86th Street and Fifth Avenue across from the Neue Galerie and Central Park, the 20-story building offers a 24-hour doorman and live-in resident manager as well as additional full-time staff ensuring attentive service, while modern amenities include a fitness center, common storage, garage, bike room, and laundry facilities. The building is pet-friendly and allows up to 50% financing. Pied-a-terre's allowed on a case by case basis.
The location is among the most sought-after in Manhattan: across the street from Central Park, in the middle of Museum Mile, two blocks from the Metropolitan Museum of Art, and nearby access to all the shops, cafes, and cultural offerings of Madison Avenue and the Upper East Side.
Whether enjoyed as-is or transformed into a one-of-a-kind showplace, Penthouse A offers a rare blend of heritage, privacy, and potential-an exceptional offering in one of Fifth Avenue's most respected postwar cooperatives. Please note some listing photos are virtually staged.
There is a capital assessment in place through December 2026 of $1,653.33/month.
Active
$8,500,000
1050 5th Ave Front Pha, Manhattan, NY 10028
4beds
--sqft
Coop
Built in 1960
-- sqft lot
$8,284,400 Zestimate®
$--/sqft
$9,206/mo HOA
What's special
Three spacious bedroomsFlexible bedroom wingElegant light-filled homeWelcoming foyerLarge walk-in closetThrough-wall air conditioningLarge formal dining room
- 15 days |
- 427 |
- 18 |
Likely to sell faster than
Zillow last checked:
Listing updated:
Listed by:
Platinum Forbes Global Properties 917-259-6376,
Mackenzie Kyle,
Cash Bernard
Source: StreetEasy,MLS#: S1838055
Facts & features
Interior
Bedrooms & bathrooms
- Bedrooms: 4
- Bathrooms: 4
- Full bathrooms: 3
- 1/2 bathrooms: 1
Rooms
- Room types: Bike Room, Package Room
Appliances
- Included: Dishwasher, Washer/Dryer
- Laundry: Inside
Features
- Flooring: Hardwood
- Has fireplace: No
Property
Parking
- Parking features: Garage
- Has garage: Yes
Features
- Patio & porch: Other, Terrace
- Exterior features: Balcony, Terrace
- Has view: Yes
- View description: City, Park/Greenbelt, Skyline
Details
- Parcel number: 0149800011046845PHA
- Special conditions: Resale
Construction
Type & style
- Home type: Cooperative
- Property subtype: Coop
Condition
- Year built: 1960
Community & HOA
Community
- Features: Doorman, Full Time Doorman
- Security: Doorman, Full-Time Doorman
- Subdivision: Carnegie Hill
HOA
- Has HOA: Yes
- Amenities included: Laundry, Roof Deck, Fitness Center, Elevator(s)
- Services included: Maintenance
- HOA fee: $9,206 monthly
Location
- Region: Manhattan
Financial & listing details
- Date on market: 7/14/2026
Estimated market value
$8,284,400
$7.87M - $8.70M
$6,984/mo
Price history
| Date | Event | Price |
|---|---|---|
| 7/14/2026 | Listed for sale | $8,500,000-15% |
Source: StreetEasy #S1838055 Report a problem | ||
| 4/23/2026 | Listing removed | $10,000,000 |
Source: StreetEasy #S1766851 Report a problem | ||
| 4/23/2025 | Listed for sale | $10,000,000 |
Source: StreetEasy #S1766851 Report a problem | ||
Public tax history
Tax history is unavailable.
Find assessor info on the county website
Monthly payment
Climate risks
Neighborhood: Upper East Side
Nearby schools
GreatSchools rating
- 10/10Ps 6 Lillie D BlakeGrades: PK-5Distance: 0.3 mi
- 8/10Jhs 167 Robert F WagnerGrades: 6-8Distance: 0.7 mi
- 3/10High School for Climate Justice (The)Grades: 9-12Distance: 0.7 mi
- $59,918,000-- bd-- ba190k sqft1050-1055 5th Ave, New York, NY 10028Off Market
- $1,900,7002 bd2 ba-- sqft1050 5th Ave APT 3C, New York, NY 10028Off Market
- $2,121,500-- bd-- ba-- sqft1050 5th Ave APT 5C, New York, NY 10028Off Market
- $3,625,0002 bd2 ba-- sqft1050 5th Ave APT 5D, Manhattan, NY 10028Sold
- $2,909,4002 bd2 ba-- sqft1050 5th Ave APT 6E, New York, NY 10028Off Market
- $2,834,400-- bd-- ba-- sqft1050 5th Ave APT 11E, New York, NY 10028Off Market
- $3,912,000-- bd-- ba-- sqft1050 5th Ave APT 14F, New York, NY 10028Off Market
- $3,081,200-- bd-- ba-- sqft1050 5th Ave APT 16D, New York, NY 10028Off Market
- $5,047,0002 bd3 ba-- sqft1050 5th Ave APT 17C, Manhattan, NY 10028Off Market
A local agent can set up tours, give advice and negotiate with sellers.
Similar homes
- $8,500,0004 bd4 ba3.1k sqft737 Park Ave APT 9A, New York, NY 10021Active
 MLS ID #S1823966, Amy Tucker Meltzer, Listing by: Sloane Square. StreetEasy
 - $7,295,0003 bd4 ba3.3k sqftThe Brompton, New York, NY 10028Active
 MLS ID #S1834270, Adam Rothman, Listing by: Douglas Elliman. StreetEasy
 - $10,000,0003 bd4 ba2.6k sqft1016 5th Ave #14B, New York, NY 10028Active
 MLS ID #S1837138, Jaarmel Sloane, Listing by: Sloane Square. StreetEasy
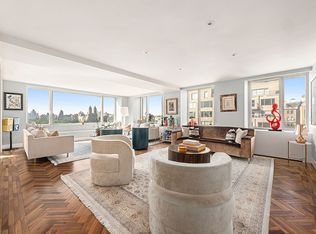
 - $11,250,0004 bd4 ba3.3k sqft1049 5th Ave #16B, New York, NY 10028Active
 MLS ID #S1822384, Matthew Coleman, Listing by: Coleman Real Estate Group. StreetEasy
 - $8,700,0005 bd5 ba3.5k sqftThe Kent, New York, NY 10128ActiveMLS ID #S1834600, Beth Benalloul, Listing by: Corcoran. StreetEasy
- $8,395,0004 bd5 ba2.8k sqftThe Century Condominium, New York, NY 10023ActiveMLS ID #S1823767, Chris Kann, Listing by: Corcoran. StreetEasy
- $8,000,0004 bd5 ba3k sqft200 E 79th St APT 18A, New York, NY 10075ActiveMLS ID #S1828994, David Kornmeier, Listing by: Brown Harris Stevens. StreetEasy
- $8,000,0002 bd3 ba2.1k sqft279 Central Park W #Penthouse 22, New York, NY 10024ActiveMLS ID #S1835172, Janet Wang, Listing by: Corcoran. StreetEasy
- $6,250,0004 bd4 ba2.7k sqft353 Central Park W #7, New York, NY 10025ActiveMLS ID #S1838745, Jay Overbye, Listing by: Brown Harris Stevens. StreetEasy
- $7,995,0004 bd6 ba-- sqft35 E 75th St #11AB, New York, NY 10021ActiveMLS ID #S1832313, Anne Prosser, Listing by: Brown Harris Stevens. StreetEasy
- $7,275,0004 bd5 ba3.3k sqft530 Park Ave APT 12F, New York, NY 10065ActiveMLS ID #S1837837, Stacey Froelich, Listing by: Compass. StreetEasy
- $4,995,0005 bd6 ba2.8k sqft1050 5th Ave APT 18A, New York, NY 10028ActiveMLS ID #S1830583, Amy Katcher, Listing by: Corcoran. StreetEasy
- $6,900,0004 bd5 ba2.7k sqft530 Park Ave APT 12A, New York, NY 10065ActiveMLS ID #S1837828, Stacey Froelich, Listing by: Compass. StreetEasy
- $7,500,0004 bd4 ba3.6k sqftLiberty Lofts, New York, NY 10023ActiveMLS ID #S1812252, Lori Ben-Ari, Listing by: Compass. StreetEasy
- $6,250,0005 bd4 ba-- sqft8 E 83rd St #7F, Manhattan, NY 10028ActiveMLS ID #S1810069, Ileana Lopez-Balboa, Listing by: Corcoran. StreetEasy
- $6,900,0004 bd5 ba5.2k sqft432 E 84th St, New York, NY 10028ActiveMLS ID #S1825094, Lydia Rosengarten, Listing by: Leslie J. Garfield. StreetEasy
- $8,450,0005 bd6 ba3k sqft27e79, New York, NY 10075ActiveMLS ID #S1767088, Georgia Kaporis, Listing by: Douglas Elliman. StreetEasy
- $5,200,0005 bd6 ba3.6k sqft40 E 84th St #7CD, New York, NY 10028ActiveMLS ID #S1823831, Nikolay Afanasyev, Listing by: CITY SPHERE. StreetEasy
- $6,950,0004 bd4 ba2.8k sqftThe Laureate, New York, NY 10023ActiveMLS ID #S1825435, Leslie Wolfowitz, Listing by: Compass. StreetEasy
- $8,750,0005 bd6 ba5.5k sqft131 W 95th St, New York, NY 10025ActiveMLS ID #S1831743, Michael Biryla, Listing by: The Agency. StreetEasy
