
DO NOT GO TO THE ONSITE LEASING OFFICE. THIS PROPERTY IS MANAGED DIRECTLY BY THE OWNER.
A top-floor (3rd floor), south-facing apartment with 1 bedroom, 1 full bathroom, and a loft-style two-level design is available for rent. Features include a sunroof, balcony, wood-burning fireplace, and more. Freshly painted in 2024. New floor has been installed in May 2026. This property is available for move-in on Aug 27th, 2026.
With a balcony and a sunroof in the loft room, you can enjoy natural light both indoors and outdoors. The south-facing orientation brings in abundant sunshine throughout the day.
The unit includes in-unit washer and dryer combo (9 months old), and comes with an AC (9 months old) a dishwasher, oven, and refrigerator. Pet-friendly. Off-street parking with ample space.
We do not offer virtual tours and only rent to those who can view the property in person.
Please email us (preferred) or send a text to schedule a tour. In your message, please introduce your group, including:
How many people will move in
Whether you have any pets
Your expected move-in date
Rental Fee and Utilities
Rent is $1,240 per month for a 12 months lease and renewable annually thereafter (expires July 31st of each year).
There is an additional flat fee of $90 per month for water, sewer, and trash removal.
Snow removal, recycling, and similar services are included.
You are responsible for your electricity bill, which depends on your actual usage.
Security deposit: $1,330
Application fee: $40 (for us to run your credit and background check),
or $35 through Zillow (preferred).
Zillow's $35 application includes credit and background reports, applies to an unlimited number of participating rentals for 30 days, and is a soft credit pull (does not affect your credit score).
Pet Policy
Maximum of 4 pets.
$25 monthly pet rent per pet
$200 refundable pet deposit per pet
Applicant Requirements (Preferred Applicants)
No prior evictions
Credit score of 600 or above
Positive references from current and former landlords and employers
Household or group monthly income of at least $2,800
Photo ID required
Co-signers required if monthly income does not meet the threshold
Lease Terms
15 months lease, renewable annually
Deposit is due at lease signing
First month's rent is due on move-in day
Accepted Payment Methods
Preferred: Online payment via Venmo, Zelle, PayPal, or direct deposit
Also accepted: Personal check or money order
Smoking Policy
No smoking inside the unit, please
Location Highlights
This apartment is located in one of the most convenient areas of Fort Collins near College Avenue and Harmony Road. Just minutes from Colorado State University (CSU), bus stops, transfer centers, shopping, banks, Interstate 25, post office, schools, golf courses, gyms, medical facilities, and restaurants.
Within walking distance of:
Sam's Club
Walmart (new)
Target
Home Depot
King Soopers
Kohl's
Chase Bank
Wells Fargo
FirstBank
Fort Collins Main Post Office
Several shopping malls
Nearby attractions include:
Foothills Mall, Commons Art at Foothills, The Square, Sunflower Farmers Market
Warren Lake, Williams Lake, Troutman Park
Colorado State University, Running Deer Natural Area, Cottonwood Hollow Natural Area
Fort Collins Museum of Art, University Art Museum, Global Village Museum of Arts, Mundoville Museum
Nearby schools include:
Kruse Elementary School
Polaris Expeditionary Learning School
TR Paul Academy of Arts and Knowledge
Features
Community Features
*Basketball Courts
*BBQ/Picnic Area
*Childrens Playground
*Close to Public Transportation
*Jacuzzi
*ogging Path
*Large Pool
*Laundry Facility
*Patios / Balconies
*Playground
*Private Bike Path
*Resident Events
*Standard Cable
*Unrestricted Parking
*Washer / Dryer Hookups
*Wood-burning fireplaces
Unit Features
*Air Conditioning
*Ceiling Fan
*Dishwasher
*Disposal
*Fireplace
*Full Kitchen
*Great Layouts
*High Ceilings
*Microwave
*Patio/Balcony
*Washer/Dryer hookup
Lease Terms: 1 year. renewable after that.
Accepted forms of rental payment: online payment, direct deposit, Personal Check, Traveler's Check, Money Order, cash, etc
Schools
Students who live in this large building at 4501 Boardwalk Drive attend the following Poudre School District (Unified School District) public schools*:
School Level School
Primary School Kruse Elementary School
Middle School Boltz Jr. High School
High School Fort Collins High School
Rent is $1,240 per month for a 12 months lease (from 8/07/2026 to 7/31/2027) and renewable annually thereafter (expires July 31st of each year).
There is an additional flat fee of $90 per month for water, sewer, and trash removal.
Snow removal, recycling, and similar services are included.
You are responsible for your electricity bill, which depends on your actual usage.
Security deposit: $1,330
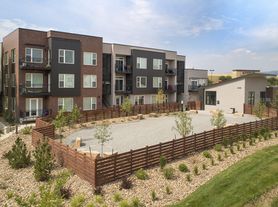
4503 Boardwalk Dr
Fort Collins, CO 80525
Apartment building
1-2 beds
In-unit laundry (W/D)
Available units
This building may have units for rent or for sale. Select a unit to contact.
Use up and down arrow keys to review results and press Enter to select.
What's special
Air conditioningLarge poolHigh ceilingsSouth-facing apartmentPrivate bike pathLoft-style two-level designFull kitchen
Facts, features & policies
Unit features
Appliances
- Dishwasher
- Dryer
- Oven
- Refrigerator
- Washer
- Washer/dryer hookups
Flooring
- Hardwood
Other
- Fireplace
Neighborhood: The Landings
Areas of interest
Use our interactive map to explore the neighborhood and see how it matches your interests.
Travel times
Getting around
Walk Score®
/ 100
Somewhat WalkableTransit Score®
/ 100
Some TransitBike Score®
/ 100
Very BikeableNearby schools in Fort Collins
Kruse Elementary School
Grades PK-5 • 1 miles10/10
GreatSchools® Rating
Test Score Rating
9/10Student Progress Rating
10/10Boltz Middle School
Grades 6-8 • 1.3 miles5/10
GreatSchools® Rating
Test Score Rating
6/10Student Progress Rating
4/10Fort Collins High School
Grades 9-12 • 1.9 miles8/10
GreatSchools® Rating
College Readiness Rating
8/10Living in Fort Collins
Nestled in Fort Collins, the 80525 neighborhood boasts a vibrant community atmosphere, featuring a mix of outdoor adventures and urban amenities. With a median rent of approximately $2,200, the area offers access to parks like Lee Martinez Park, local coffee shops such as The Bean Cycle, and a variety of dining options from casual eateries to fine dining establishments. The climate is characterized by warm summers and mild winters, perfect for outdoor activities like biking and hiking along the Cache la Poudre River. A family-friendly vibe is enhanced by recreational facilities and pet-friendly spaces, making it a welcoming place for all lifestyles.
Powered by Zillow data and AI technology.
Nearby apartments for rent




Listing order may reflect relevance, quality, and paid promotion.
Frequently asked questions
What is the walk score of 4503 Boardwalk Dr?
4503 Boardwalk Dr has a walk score of 69, it's somewhat walkable.
What is the transit score of 4503 Boardwalk Dr?
4503 Boardwalk Dr has a transit score of 33, it has some transit.
What schools are assigned to 4503 Boardwalk Dr?
The schools assigned to 4503 Boardwalk Dr include Kruse Elementary School, Boltz Middle School, and Fort Collins High School.
Does 4503 Boardwalk Dr have in-unit laundry?
Yes, 4503 Boardwalk Dr has in-unit laundry for some or all of the units and washer/dryer hookups available.
What neighborhood is 4503 Boardwalk Dr in?
4503 Boardwalk Dr is in the The Landings neighborhood in Fort Collins, CO.
Can I submit a Portable Tenant Screening Report when I apply?
Applicant has the right to provide 4503 Boardwalk Dr with a Portable Tenant Screening Report (PTSR), as defined in §38-12-902(2.5), Colorado Revised Statutes; and 2) if Applicant provides 4503 Boardwalk Dr with a PTSR, 4503 Boardwalk Dr is prohibited from: a) charging Applicant a rental application fee; or b) charging Applicant a fee for 4503 Boardwalk Dr to access or use the PTSR. 4503 Boardwalk Dr may limit acceptance of PTSRs to those that are not more than 30 days old. Confirm PTSR requirements directly with 4503 Boardwalk Dr.
