Welcome to this spacious 945 sq. ft. corner 2-bedroom unit at Papillion Place, the largest 2-bedroom layout in the building! Enjoy an unobstructed southeast-facing view overlooking the CN Tower and Lake Ontario, with abundant natural light throughout. Ideally located just steps from Credit Valley Hospital, John Fraser Secondary School, St. Aloysius Gonzaga Secondary School, Erin Mills Town Centre, and public transit, with easy access to major highways. No pets and non-smoking.
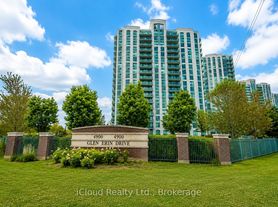
4850 Glen Erin Dr
Mississauga, ON L5M 7S1
Apartment building
2 beds
Available units
This building may have units for rent or for sale. Select a unit to contact.

C$2,950
Fees may apply
2 bd, 2 ba
-- sqft
For rent - Unit 1208
MLS ID #W13713796, KW Living Realty

C$399,900
2 bd, 1 ba
-- sqft
For sale - Unit 1902
MLS ID #W13467392, REALTY EXECUTIVES PLUS LTD
What's special
Facts, features & policies
Building amenities
Other
- Swimming pool
Neighborhood: L5M
Areas of interest
Use our interactive map to explore the neighborhood and see how it matches your interests.
Travel times
Getting around
Walk Score®
/ 100
Very WalkableBike Score®
/ 100
BikeableNearby schools in Mississauga
School data is not available for this property.
Nearby homes for sale




Frequently asked questions
What is the walk score of 4850 Glen Erin Dr?
4850 Glen Erin Dr has a walk score of 75, it's very walkable.
What neighborhood is 4850 Glen Erin Dr in?
4850 Glen Erin Dr is in the L5M neighborhood in Mississauga, ON.
