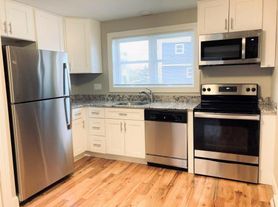
This newly renovated 2-bedroom, 1-bath apartment sits on Chestnut Street in Manchester's North End. New appliances mean the kitchen is ready to use from day one, with nothing left over from the last tenant. Coin-op laundry is in the building, so laundry day does not require a trip to a laundromat. The unit is on the second floor. I-93 is roughly five minutes east via Bridge Street, and the Hannaford on Hanover Street is a short drive or about a 15 minute walk for regular grocery runs. Downtown Manchester is less than a mile south, putting the Elm Street restaurants, shops, and the Market Basket plaza within about five minutes by car.
Blue Door Living is one of the highest-rated property management companies in New Hampshire (4.6 stars with 400+ reviews), offering its residents many benefits:
- Online resident portal for convenience
- Many accepted payment methods
- Maintenance issues are resolved in 2.2 days on average
- 24/7 emergency maintenance phone line & personnel
- Option to enroll in the credit boosting service CredHub for $9/mo, which allows you to improve your credit score by up to 60 points through on-time rent payments.
- Move in with NO SECURITY DEPOSIT using Obligo: Interested in keeping more money in your pocket at move-in? We're pleased to offer you the option, if you qualify, to pay a small fee instead of a security deposit. To see if you qualify, complete the quick process in your resident portal after you sign your lease. For more information, contact our leasing team.
The rent is $1,650/month with a 12-month lease OR $1,595/month with an 18-month lease. This owner is accepting Section 8 and VASH. The tenant is responsible for electricity and gas. Additional pet rent is $50/month for each cat and $75/month for each dog. Upon lease signing, residents are required to provide proof of a liability to landlord insurance policy with coverage of $100,000.
Blue Door Living has the following application requirements:
- Your monthly household income must be at least 3 times the monthly rent in gross income.
- You must have had no evictions or foreclosures within the past 4 years.
- You must owe no money to a utility company or property manager/previous landlord.
- At least one applicant must have a credit score of 600 or higher.
Renting this apartment is as easy as 1, 2, 3!
1. Visit bluedoorliving.
2. Everyone 18 and over and any cosigners must complete an application. A $40 non-refundable fee per application allows Blue Door Living to do a credit and background check.
3. Your application will be screened in 1-4 business days, IF you provide all necessary info and documents upfront. If you are approved, you must sign the lease, pay your security deposit, and schedule your move-in within 3 days of being approved.
Don't miss out on this opportunity to call this charming apartment your home. Schedule a showing today. We look forward to hearing from you soon.
AMENITIES:
* New Appliances
* Newly Renovated
* Coin-op Laundry
By submitting your information on this page you consent to being contacted by the Property Manager and RentEngine via SMS, phone, or email.
659 Chestnut St
Manchester, NH 03104
Apartment building
2 beds
Available units
To contact, request a tour, or apply, select a unit below. Each unit has its own contact details.
Price may not include required fees and charges. Price shown reflects the lease term provided for each unit.
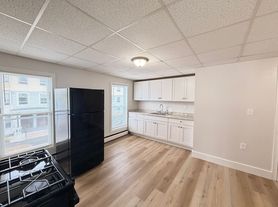 Unit 2 2 bd, 1 ba | 573 | Now | Fees may apply $1,595 |
What's special
New appliances
Neighborhood: Straw/Smyth
Areas of interest
Use our interactive map to explore the neighborhood and see how it matches your interests.
Travel times
Nearby places
Grocery & Shopping
Five grocery and shopping spots within a 2 min drive, including Farm & Flower Market 0.3 mi away.
Farm & Flower Market
0.3 mi
8 min
2 min
Bunny's Superette
0.4 mi
8 min
2 min
Not So Plain Jane's Salon & Spa
0.4 mi
10 min
2 min
Angela's Pasta & Cheese Shop
0.4 mi
8 min
2 min
Cumberland Farms
0.4 mi
11 min
2 min
Restaurants & Cafes
Five restaurants and cafes within a 3 min drive, including Dunkin' 0.2 mi away.
Dunkin'
0.2 mi
3 min
1 min
900 Degrees Neapolitan Pizzeria
0.3 mi
11 min
3 min
Cumberland Farms
0.4 mi
11 min
2 min
Dunkin'
0.5 mi
13 min
3 min
The Bridge Cafe on Elm
0.5 mi
12 min
2 min
Fitness & Recreation
Five fitness/gyms within a 4 min drive, including Gold's Gym 0.3 mi away.
Gold's Gym
0.3 mi
9 min
2 min
Planet Fitness
0.6 mi
26 min
4 min
YMCA of Downtown Manchester
0.7 mi
15 min
2 min
Arms Park
0.7 mi
17 min
4 min
Livingston Park
0.9 mi
22 min
4 min
Hospitals & Medical
Five medical facilities within a 3 min drive, including Courville at Manchester 0.4 mi away.
Courville at Manchester
0.4 mi
10 min
2 min
Manchester Community Health Center
0.4 mi
11 min
2 min
Maple Leaf Health Center
0.5 mi
13 min
3 min
Cmc Ambulatory Surgery
0.9 mi
24 min
3 min
Notre Dame Pavilion @ CMC
0.9 mi
24 min
3 min
Getting around
Walk Score®
/ 100
Very WalkableBike Score®
/ 100
BikeableNearby schools in Manchester
Webster School
Grades PK-4 • 1.2 miles6/10
GreatSchools® Rating
Test Score Rating
4/10Student Progress Rating
7/10Hillside Middle School
Grades 5-8 • 1 miles4/10
GreatSchools® Rating
Test Score Rating
2/10Student Progress Rating
5/10Manchester Central High School
Grades 9-12 • 0.8 miles3/10
GreatSchools® Rating
College Readiness Rating
3/10Living in Manchester
Straw/Smyth is a residential area in Manchester, with a mix of city streets and quieter blocks near the Merrimack River. The four-season climate brings snowy winters, warm summers, and colorful autumns. Nearby outdoor options include Livingston Park, with walking paths, open space, and a playground, while the riverfront adds scenic views. Dining and coffee options range from neighborhood cafés to the broader mix of restaurants and shops in central Manchester. The area’s historic New England character sits alongside the city’s arts and nightlife offerings, including venues downtown. Walking and biking can work for local trips, and Manchester Transit Authority buses connect parts of the city; driving provides access to major roads. The Straw/Smyth neighborhood’s median rent is $1,850 per month, with a typical range of $975 to $3,950.
Powered by Zillow data and AI technology.
Nearby apartments for rent



Listing order may reflect relevance, quality, and paid promotion.
Frequently asked questions
Where is 659 Chestnut St located, and what is the neighborhood like?
659 Chestnut St is located at 659 Chestnut St in Straw/Smyth, Manchester, NH. The surrounding area includes multiple restaurants and cafes within 2 miles, such as Dunkin', 900 Degrees Neapolitan Pizzeria, and Cumberland Farms.
What hospitals and medical facilities are near 659 Chestnut St?
The closest hospitals and medical facilities to 659 Chestnut St include Manchester Community Health Center (0.4 miles away), Maple Leaf Health Center (0.5 miles away), and Cmc Ambulatory Surgery (0.9 miles away).
What schools are assigned to 659 Chestnut St?
The schools assigned to 659 Chestnut St include Webster School, Hillside Middle School, and Manchester Central High School.
What are the grocery stores and everyday shopping options near 659 Chestnut St?
659 Chestnut St is located near 6 grocery stores, including Bunny's Superette (0.4 miles) and Saigon Asian Market (0.8 miles). Additional shopping options, including Farm & Flower Market, are approximately 0.3 miles away.
What colleges and universities are near 659 Chestnut St?
659 Chestnut St is located within 0.4 miles of MCPHS University Interview Room, 0.5 miles of Dumpspdf, and 0.6 miles of Springfield College.
