9180 Rolling Way
Parker, CO 80134
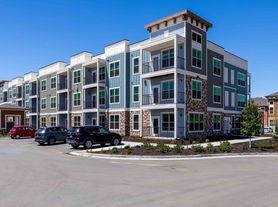

Apartment building
2-3 beds
Available units
This building may have units for rent or for sale. Select a unit to contact.

$279,000
2 bd, 1 ba
925 sqft
For sale - Unit 306

MLS ID #5602803, RE/MAX Professionals
What's special
DESCRIPTION AND AMMENITIES:
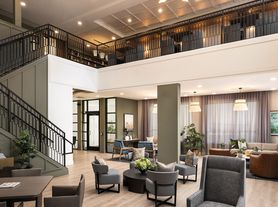
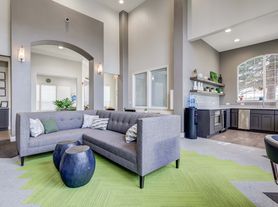
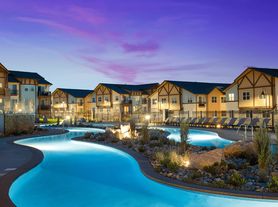
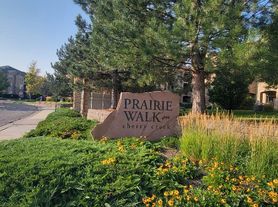
Prairie Walk Condominiums are tucked in adjacent to the Cherry Creek Trail with our own private park featuring play equipment, volleyball court. The community ammenies include: and outdoor swimming pool and hot tub, community room and exercise room available to all residents. Access to the clubhouse, pool and mail boxes via fob provides security. Parking spots are adjacent to each building.
EASY ACCESS TO EVERYTHING: With direct access to the Cherry Creek Trail system you can walk or bike all the way to downtown Denver or South past Franktown and also connect with the east/west trail system.
Located just off the Jordan Rd Exit of E 470 Prairie Walk offers easy access to Restaurants, groceries, shopping south off of Jordan Rd and Restaurants, shopping, Lifetime Fitness, Costco and the Advent Health hospital all just a few minutes away. Convenient to everything! Parker Road ( Highway 83) leads to downtown Parker and continues south to Colorado Spring or going north directly to down town Denver
Just directly west you'll find Rocky Vista Medical School, Parker School of the Arts, and the businesses in Inverness.
FEATURES:
The condo features and upgrades: high ceilings, ceiling fans in each room, new carpeting, granite counter tops, a new state of the art High Efficiency Heat Pump, and soon to be installed new living room windows. Each bedroom has a balcony. Parking spaces are just down one floor. A single car garage is also available for an additional $155 monthly.
ROOM DESCRIPTIONS:

Two spacious bedrooms with two full bathrooms (soaking tubs/showers) with roomy walk in closets and sliding glass door to an outside balcony.
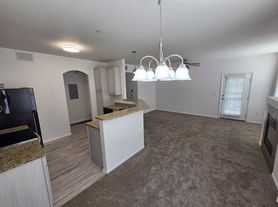
Enter off the 2nd story landing to a wide friendly tiled ENTRANCE FOYERl with coat closet, a hall to the laundry, guest bath, and GUEST BEDROOM with spaceous walk in closet and sliding glass door to the balcony. Turn right down the other hall to the kitchen and master bedroom/bath. View the LIVING ROOM with west facing windows, fireplace, balcony door on the left and kitchen and DINING space on the right. New carpeting and relatively new vinyl flooring in the kitchen, halls, and bath give the place a fresh look and feel.
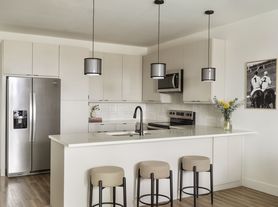

The KITCHEN features an 8ft, pantry cabinet, granite counters, dishwasher, microwave, electric range, top side freezer/refrigerator with ice maker and garbage disposer.
Balcony access just off the living room with outside storage, offers perfect space for outdoor eating, or lounging or grilling.
The PRIMARY BEDROOM, has a spacious walk in closet, private full bath with linen closet, granite counter over cabinet and soaker tub/shower. The private balcony off this bedroom also provides outside access to the furnace and hot water heater.
This friendly and safe community is good for all lifestyles, families with children, single adults, senior adults, couples without kids and you'll find friends from all of these lifestyles here.
ONE YEAR LEASE with renewal for shorter term if desired after completion of first year. Subletting not allowed.
LANDLOARD PAYS HOA FEES which include: water, trash, outside maintenance, outdoor swimming pool & hot tub, exercise room, club room adjacent private park, snow removal, off street parking.
DETACHED GARAGE AVAILABLE for an additional $155 per month. If desired it will be to be added to lease.
LEASEE IS RESPONSIBLE FOR: Natural Gas bill paid directly to Xcel Energy and Electric bill to be paid directly to CORE Utilities. and whatever internet provider you choose.
LEASEE MAINTENENCE RESPONSIBILITIES: changing HVAC filter every 2 months.
Responsible also for cleaning and care of inside surfaces, appliances carpeting
OCCUPANCY LIMITS 2 adults and 2 children, or 3 adults.
Facts, features & policies
Building amenities
Other
- Hot tub
- Swimming pool
Unit features
Appliances
- Dishwasher
- Freezer
- Microwave oven
- Oven
Flooring
- Carpet
Heating
- Heat pump
Neighborhood: 80134
Areas of interest
Use our interactive map to explore the neighborhood and see how it matches your interests.
Travel times
Walk, Transit & Bike Scores
Walk Score®
/ 100
Car-DependentBike Score®
/ 100
BikeableNearby schools in Parker
GreatSchools rating
- 8/10Pine Lane Elementary SchoolGrades: PK-6Distance: 1.7 mi
- 4/10Sierra Middle SchoolGrades: 7, 8Distance: 1.1 mi
- 8/10Chaparral High SchoolGrades: 9-12Distance: 1.3 mi
Nearby homes for sale
Frequently asked questions
What is the walk score of 9180 Rolling Way?
9180 Rolling Way has a walk score of 20, it's car-dependent.
What schools are assigned to 9180 Rolling Way?
The schools assigned to 9180 Rolling Way include Pine Lane Elementary School, Sierra Middle School, and Chaparral High School.
What neighborhood is 9180 Rolling Way in?
9180 Rolling Way is in the 80134 neighborhood in Parker, CO.