***FINANCING AVAILABLE!! TOP FLOOR!! VAULTED CEILINGS!! 1 car detached GARAGE!! This STUNNING 2 bed, 2 bath condo lives large at 1,088 sq feet and is stylish top to bottom! The gorgeous kitchen boasts espresso cabinetry, white quartz counters, stainless steel appliances, a penny round tile backsplash, and a large ISLAND perfect for entertaining! A separate dining room with tons of natural light flows into the vaulted living room with a cozy GAS FIREPLACE and stone surround. PLUS access to your PRIVATE BALCONY with storage closet!! The primary suite is a true retreat... vaulted ceilings, a huge WALK-IN closet, and an EN SUITE 3/4 bath with dual vanity and an extended walk-in shower with glass enclosure!! A secondary bedroom, full hall bath, and IN-UNIT LAUNDRY complete this MOVE-IN READY gem. Enjoy RESORT-STYLE amenities including a POOL, HOT TUB, RECENTLY UPDATED STATE OF THE ART FITNESS CENTER, CLUBHOUSE, PLAYGROUND, SAND VOLLEYBALL COURT, and TRAILS!! Walk to CHERRY CREEK TRAIL for walking, running and biking!! Just minutes from Parker's best shopping, dining, and E-470 access.. Park Meadows Mall, Denver Tech Center, Centennial Airport, and more!!! DON'T MISS THIS ONE!!! ****FINANCING AVAILABLE!!!! Reach out to Listing Agent for Preferred Lenders
For sale
Price cut: $4.9K (8/12)
$360,000
9220 Wilde Lane #306, Parker, CO 80134
2beds
1,088sqft
Condominium
Built in 2018
-- sqft lot
$-- Zestimate®
$331/sqft
$372/mo HOA
What's special
- 22 days |
- 263 |
- 23 |
Zillow last checked:
Listing updated:
Listed by:
Reana Kaminsky 720-226-8220 Reana@Landmarkcolorado.com,
Landmark Residential Brokerage
Source: REcolorado as distributed by MLS GRID,MLS#: 5255230
Facts & features
Interior
Bedrooms & bathrooms
- Bedrooms: 2
- Bathrooms: 2
- Full bathrooms: 2
- Main level bathrooms: 2
- Main level bedrooms: 2
Bedroom
- Description: Secondary Bedroom, Updated Carpeting, High Ceiling
- Level: Main
- Area: 120 Square Feet
- Dimensions: 12 x 10
Bedroom
- Description: Primary Bedroom Suite!!! Vaulted Ceiling!!! Attached En Suite 3/4 Bath And Dreamy Walk In Closet!!!
- Features: Primary Suite
- Level: Main
- Area: 132 Square Feet
- Dimensions: 12 x 11
Bathroom
- Description: Hallway Full Bathroom With Tub/Shower Combo, Luxury Vinyl Plank Floors, Modern Vanity
- Level: Main
Bathroom
- Description: En Suite Primary 3/4 Bathroom With Dual Vanity, Private Water Closet, Linen Closet, And Extended Walk In Shower With Glass Enclosure
- Features: Primary Suite
- Level: Main
Dining room
- Description: Separate Dining Room!!! Entertain In Your Private 3rd Floor Unit With Tons Of Natural Light, Luxury Vinyl Plank Floors, Vaulted Ceilings
- Level: Main
- Area: 136 Square Feet
- Dimensions: 17 x 8
Kitchen
- Description: Vaulted Ceiling! Luxury Vinyl Plank Flooring Throughout The Main Area, Modern Espresso Cabinetry With Modern Hardware, White Quartz Countertops, Stainless Steel Appliances, Penny Round Glass Tile Backsplash, Open Layout
- Level: Main
- Area: 143 Square Feet
- Dimensions: 13 x 11
Laundry
- Description: Hallway Laundry Room With Side By Side Washer/Dryer And Plenty Of Storage!!
- Level: Main
Living room
- Description: Stunning Gas Fireplace With Stone Surround And Gorgeous Mantle Add A Great Focal Point, Room For Lots Of Seating, Large Window, Access Out To Private Balcony With Storage Closet!!
- Level: Main
- Area: 168 Square Feet
- Dimensions: 14 x 12
Heating
- Forced Air, Natural Gas
Cooling
- Central Air
Appliances
- Included: Cooktop, Dishwasher, Dryer, Microwave, Oven, Refrigerator, Washer
- Laundry: In Unit
Features
- Built-in Features, Ceiling Fan(s), Eat-in Kitchen, Entrance Foyer, High Ceilings, Kitchen Island, Pantry, Walk-In Closet(s)
- Flooring: Carpet, Tile, Vinyl
- Windows: Double Pane Windows, Window Coverings, Window Treatments
- Has basement: No
- Number of fireplaces: 1
- Fireplace features: Gas Log, Living Room
Interior area
- Total structure area: 1,088
- Total interior livable area: 1,088 sqft
- Finished area above ground: 1,088
Video & virtual tour
Property
Parking
- Total spaces: 3
- Parking features: Concrete, Lighted, Storage
- Garage spaces: 1
- Details: Off Street Spaces: 2
Features
- Levels: One
- Stories: 1
- Entry location: Corridor Access
- Patio & porch: Covered, Deck, Front Porch
- Exterior features: Balcony
- Pool features: Outdoor Pool
Lot
- Features: Greenbelt, Landscaped, Master Planned
Details
- Parcel number: R0602297
- Special conditions: Standard
Construction
Type & style
- Home type: Condo
- Architectural style: Urban Contemporary
- Property subtype: Condominium
- Attached to another structure: Yes
Materials
- Frame, Stone
- Roof: Composition
Condition
- Updated/Remodeled
- Year built: 2018
Utilities & green energy
- Electric: 110V
- Sewer: Public Sewer
- Water: Public
- Utilities for property: Cable Available, Electricity Connected, Internet Access (Wired), Natural Gas Connected, Phone Connected
Community & HOA
Community
- Security: Video Doorbell
- Subdivision: Prairie Walk On Cherry Creek
HOA
- Has HOA: Yes
- Amenities included: Clubhouse, Fitness Center, Garden Area, Park, Parking, Playground, Pool, Spa/Hot Tub, Trail(s)
- Services included: Reserve Fund, Insurance, Irrigation, Maintenance Grounds, Maintenance Structure, Sewer, Snow Removal, Trash, Water
- HOA fee: $361 monthly
- HOA name: Prairie Walk Condominium Association
- HOA phone: 866-611-5864
- Second HOA fee: $67 semi-annually
- Second HOA name: Cottonwood Master Assoc
- Second HOA phone: 303-221-1117
Location
- Region: Parker
Financial & listing details
- Price per square foot: $331/sqft
- Tax assessed value: $277,132
- Annual tax amount: $2,231
- Date on market: 7/24/2026
- Listing terms: 1031 Exchange,Cash,Conventional,FHA,Jumbo,Other,Private Financing Available,VA Loan
- Exclusions: Personal Property, Ceiling Light Fixture In Secondary Bedroom
- Ownership: Individual
- Electric utility on property: Yes
- Road surface type: Paved
Estimated market value
Not available
Estimated sales range
Not available
$2,088/mo
Price history
| Date | Event | Price |
|---|---|---|
| 8/12/2026 | Price change | $360,000-1.3%$331/sqft |
Source:  REcolorado as distributed by MLS GRID #5255230 Report a problem REcolorado as distributed by MLS GRID #5255230 Report a problem | ||
| 7/31/2026 | Price change | $364,900-1.4%$335/sqft |
Source: REcolorado as distributed by MLS GRID #5255230 Report a problem | ||
| 7/24/2026 | Listed for sale | $369,900$340/sqft |
Source: REcolorado as distributed by MLS GRID #5255230 Report a problem | ||
Public tax history
| Year | Property taxes | Tax assessment |
|---|---|---|
| 2021 | -- | $19,810 |
Find assessor info on the county website
Monthly payment
Est. payment
Payment breakdown
Explore the cost of this home by adjusting the details. Changes won't be saved.Climate risks
Neighborhood: 80134
Nearby schools
GreatSchools rating
- 8/10Pine Lane Elementary SchoolGrades: PK-6Distance: 1.7 mi
- 4/10Sierra Middle SchoolGrades: 7-8Distance: 1 mi
- 8/10Chaparral High SchoolGrades: 9-12Distance: 1.3 mi
Schools provided by the listing agent
- Elementary: Pine Grove
- Middle: Sierra
- High: Chaparral
- District: Douglas RE-1
Source: REcolorado as distributed by MLS GRID. This data may not be complete. We recommend contacting the local school district to confirm school assignments for this home.
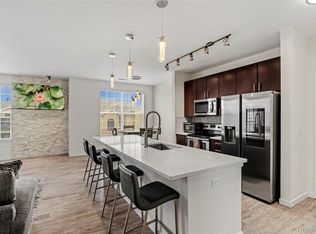
- $365,0002 bd2 ba1.2k sqft9220 Wilde Ln UNIT 302, Parker, CO 80134Sold
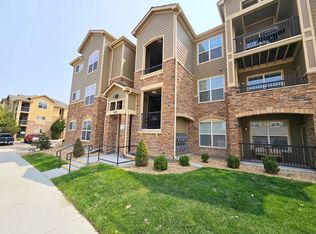
- $298,5033 bd2 ba1.2k sqft9220 Wilde Ln UNIT 301, Parker, CO 80134Off Market
- $300,4513 bd2 ba1.3k sqft9220 Wilde Ln UNIT 308, Parker, CO 80134Off Market

- $304,4782 bd2 ba1.2k sqft9220 Wilde Ln #202, Parker, CO 80134Off Market
- $300,4363 bd2 ba1.3k sqft9220 Wilde Ln #208, Parker, CO 80134Off Market
- $275,3502 bd2 ba1.1k sqft9220 Wilde Ln UNIT 304, Parker, CO 80134Off Market
- $295,8712 bd2 ba1.2k sqft9220 Wilde Ln UNIT 307, Parker, CO 80134Off Market
- $277,1322 bd2 ba1k sqft9220 Wilde Ln UNIT 305, Parker, CO 80134Off Market
A local agent can set up tours, give advice and negotiate with sellers.
Similar homes
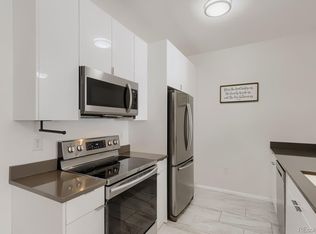
- $353,0002 bd2 ba1k sqft17443 Nature Walk Trail #205, Parker, CO 80134For Sale
 MLS ID #7735054, Luke Brenning, MHC Realty Group LLC. REcolorado as distributed by MLS GRID
 - $359,9902 bd2 ba1.2k sqft9318 Las Ramblas Court #P, Parker, CO 80134For Sale
 MLS ID #5946463, Jessica Troncoso, Troncoso Realty. REcolorado as distributed by MLS GRID
 - $375,0002 bd2 ba1.1k sqft17297 Wilde Avenue #102, Parker, CO 80134For Sale
 MLS ID #4397272, Leanne Osgood, Osgood Team Real Estate. REcolorado as distributed by MLS GRID
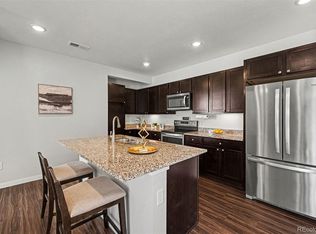
 - $369,7502 bd2 ba1.1k sqft9283 Twenty Mile Road #203, Parker, CO 80134For Sale
 MLS ID #2956416, Brook Swientisky, Your Castle Realty LLC. REcolorado as distributed by MLS GRID
 - $315,0002 bd2 ba1k sqft17389 Nature Walk Trail #206, Parker, CO 80134For SaleMLS ID #9436476, Jayde Floyd, LIV Sotheby's International Realty. REcolorado as distributed by MLS GRID
- $349,0002 bd2 ba1k sqft10733 S Twenty Mile Road #203, Parker, CO 80134For SaleMLS ID #7953328, Andy Bedard, 1 Percent Lists Front Range Realty. REcolorado as distributed by MLS GRID
- $399,9993 bd2 ba1.2k sqftStonegate Commons Condominiums, Parker, CO 80134For SaleMLS ID #2459221, Kyle Foster, Compass - Denver. REcolorado as distributed by MLS GRID
- $430,0003 bd2 ba1.2k sqft16860 Askins Loop #201, Parker, CO 80134For SaleMLS ID #8240884, David Light, Cross Street Colorado LLC. REcolorado as distributed by MLS GRID
- $305,0002 bd2 ba1k sqft12820 Ironstone Way #203, Parker, CO 80134For SaleMLS ID #2684906, Pam Pulley-Case, Madison & Company Properties. REcolorado as distributed by MLS GRID
- $292,0002 bd2 ba1k sqft12912 Ironstone Way #202, Parker, CO 80134For SaleMLS ID #5801208, Wade Rowan, HomeSmart. REcolorado as distributed by MLS GRID
- $375,0002 bd2 ba1.1k sqft4680 Copeland Loop #101, Littleton, CO 80126For SaleMLS ID #8576976, Karin Jacoby, Dream Realty. REcolorado as distributed by MLS GRID
- $299,9002 bd1 ba1k sqft12824 Ironstone Way #302, Parker, CO 80134For SaleMLS ID #7952173, Zack Hewlett, Novella Real Estate. REcolorado as distributed by MLS GRID
- $325,0002 bd2 ba1k sqftWindmill Creek, Englewood, CO 80112For SaleMLS ID #6813262, Elizabeth Corrigan, Corcoran Perry & Co.. REcolorado as distributed by MLS GRID
- $364,9002 bd2 ba1.2k sqftHeather Ridge, Aurora, CO 80014For SaleMLS ID #2251831, Lynn Hodges, Keller Williams Advantage Realty LLC. REcolorado as distributed by MLS GRID
- $405,0002 bd2 ba1k sqft19437 E Mann Creek Drive #A, Parker, CO 80134For SaleMLS ID #1586637, Nichelle Phillips, Lifestyle International Realty. REcolorado as distributed by MLS GRID
- $319,9002 bd2 ba1k sqftWindmill Creek, Englewood, CO 80112For SaleMLS ID #6170306, Erica Chouinard, RE/MAX Professionals. REcolorado as distributed by MLS GRID
- $369,9003 bd2 ba1.3k sqft15700 E Jamison Drive #8-305, Englewood, CO 80112For SaleMLS ID #7846300, Jacqueline Harlow, eXp Realty, LLC. REcolorado as distributed by MLS GRID
- $279,9001 bd1 ba762 sqft8489 Canyon Rim Circle #304, Englewood, CO 80112For SaleMLS ID #7089051, Jason Marcus, eXp Realty, LLC. REcolorado as distributed by MLS GRID
- $365,0002 bd2 ba1.1k sqft6001 S Yosemite Street #B301, Greenwood Village, CO 80111For SaleMLS ID #9839526, Tara Farrester, MODUS Real Estate. REcolorado as distributed by MLS GRID
- $380,0003 bd2 ba1.4k sqft4251 S Blackhawk Circle #3B, Aurora, CO 80014For SaleMLS ID #6029683, Angela Atkinson, Coldwell Banker Realty 56. REcolorado as distributed by MLS GRID
