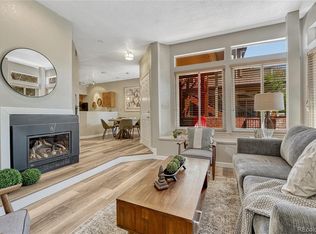
Welcome to The Hermitage at Greenwood Village. This 2 Bed/2 Bath, 1,175 square feet of top-floor living in one of Greenwood Village's most sought-after communities — and this one is move-in ready! Set within the award-winning Cherry Creek School District, this bright and beautifully updated east-facing ranch-style condo delivers single-level comfort, updated modern finishes, and a location that allows convenience within reach. Inside, an open floor plan connects the living, dining, and kitchen spaces with ease. The living room anchors around a cozy fireplace — the kind of space that feels as good for a quiet evening in as it does for entertaining. The kitchen has been refreshed with a full suite of BRAND NEW Frigidaire & LG stainless steel appliances, including refrigerator, oven/range, microwave, and dishwasher! Updated electrical outlets and new bathroom faucets throughout round out the thoughtful, move-in-ready upgrades. The primary suite is a genuine retreat — spacious, private, and complete with its own en-suite bath. The second bedroom offers flexibility for guests, a home office, or roommate living, served by a full second bath. Step out to your covered balcony and settle in — morning coffee, evening unwind, and peaceful neighborhood view, all yours. Features include engineered hardwood floors, central AC, forced-air gas heat, a detached garage, and the ease of maintenance-free condo living. No shoveling, no yard work — just the lifestyle.You're minutes from the Denver Tech Center, I-25, light rail, and a walkable mix of restaurants & shops that include Snarfs, Del Frisco's, Mama Kim, Spice Trade Brewery & Kitchen. Parks and trails nearby include Greenwood Village Park, Majorie Perry Nature Preserve, and Tommy Davis Park. Whether you're commuting, dining out, or heading out for a ride on the trail, everything lands close. First-time buyer, looking to downsize, or lock-and-leave lifestyle seeker — this is the one. Schedule your private showing today!
For sale
Price cut: $5K (8/18)
$360,000
6001 S Yosemite Street #B301, Greenwood Village, CO 80111
2beds
1,175sqft
Condominium
Built in 1989
-- sqft lot
$-- Zestimate®
$306/sqft
$442/mo HOA
What's special
- 50 days |
- 477 |
- 33 |
Zillow last checked:
Listing updated:
Listed by:
Tara Farrester 307-421-3593 tara@modusrealestate.com,
MODUS Real Estate
Source: REcolorado as distributed by MLS GRID,MLS#: 9839526
Facts & features
Interior
Bedrooms & bathrooms
- Bedrooms: 2
- Bathrooms: 2
- Full bathrooms: 2
- Main level bathrooms: 2
- Main level bedrooms: 2
Bedroom
- Description: Primary Bedroom With Vaulted Ceilings
- Features: Primary Suite
- Level: Main
- Area: 198 Square Feet
- Dimensions: 11 x 18
Bedroom
- Level: Main
- Area: 132 Square Feet
- Dimensions: 11 x 12
Bathroom
- Description: Ensuite Primary Bathroom
- Features: Primary Suite
- Level: Main
- Area: 88 Square Feet
- Dimensions: 8 x 11
Bathroom
- Features: En Suite Bathroom
- Level: Main
- Area: 81 Square Feet
- Dimensions: 9 x 9
Dining room
- Description: Sliding Door Leads To Covered Balcony
- Level: Main
- Area: 221 Square Feet
- Dimensions: 17 x 13
Kitchen
- Description: Brand New Frigidaire Appliances
- Level: Main
- Area: 156 Square Feet
- Dimensions: 12 x 13
Laundry
- Description: Stacked Laundry In Unit In Pantry Room
- Level: Main
- Area: 42 Square Feet
- Dimensions: 7 x 6
Living room
- Description: Cozy Space With Gas Fireplace
- Level: Main
- Area: 195 Square Feet
- Dimensions: 15 x 13
Heating
- Forced Air
Cooling
- Central Air
Appliances
- Included: Dishwasher, Disposal, Dryer, Microwave, Oven, Refrigerator, Washer
- Laundry: In Unit
Features
- Ceiling Fan(s), Five Piece Bath, High Ceilings, Open Floorplan, Pantry, Primary Suite, Smoke Free, Vaulted Ceiling(s)
- Flooring: Carpet, Tile, Wood
- Windows: Double Pane Windows
- Has basement: No
- Number of fireplaces: 1
- Fireplace features: Gas, Gas Log, Living Room
Interior area
- Total structure area: 1,175
- Total interior livable area: 1,175 sqft
- Finished area above ground: 1,175
Video & virtual tour
Property
Parking
- Total spaces: 1
- Parking features: Garage
- Garage spaces: 1
Features
- Levels: One
- Stories: 1
- Entry location: Penthouse
- Patio & porch: Covered
- Exterior features: Balcony
- Pool features: Outdoor Pool
Details
- Parcel number: 034151915
- Special conditions: Standard
Construction
Type & style
- Home type: Condo
- Property subtype: Condominium
- Attached to another structure: Yes
Materials
- Brick, Frame, Wood Siding
- Roof: Composition
Condition
- Year built: 1989
Utilities & green energy
- Sewer: Public Sewer
- Water: Public
- Utilities for property: Cable Available, Electricity Connected, Natural Gas Connected
Community & HOA
Community
- Security: Smoke Detector(s)
- Subdivision: Dtc
HOA
- Has HOA: Yes
- Amenities included: Clubhouse, Fitness Center, Gated, Parking, Pond Seasonal, Pool, Spa/Hot Tub
- Services included: Maintenance Grounds, Maintenance Structure, Snow Removal, Trash, Water
- HOA fee: $442 monthly
- HOA name: HERMITAGE AT GREENWOOD VILLAGE CONDOMINIUMS
- HOA phone: 303-432-8999
Location
- Region: Greenwood Village
Financial & listing details
- Price per square foot: $306/sqft
- Tax assessed value: $379,100
- Annual tax amount: $2,388
- Date on market: 7/8/2026
- Listing terms: Cash,Conventional,FHA,VA Loan
- Exclusions: Staging Furniture, Seller's Personal Property
- Ownership: Individual
- Electric utility on property: Yes
Estimated market value
Not available
Estimated sales range
Not available
Not available
Price history
| Date | Event | Price |
|---|---|---|
| 8/18/2026 | Price change | $360,000-1.4%$306/sqft |
Source:  REcolorado as distributed by MLS GRID #9839526 Report a problem REcolorado as distributed by MLS GRID #9839526 Report a problem | ||
| 7/8/2026 | Listed for sale | $365,000+35.7%$311/sqft |
Source: REcolorado as distributed by MLS GRID #9839526 Report a problem | ||
| 11/14/2016 | Sold | $269,000+51.1%$229/sqft |
Source: Public Record Report a problem | ||
| 3/20/2013 | Sold | $178,000+1.7%$151/sqft |
Source: Public Record Report a problem | ||
| 2/9/2013 | Listed for sale | $175,000+1.2%$149/sqft |
Source: DISCOVER REAL ESTATE, LLC #1159508 Report a problem | ||
| 9/21/2009 | Sold | $173,000-5.3%$147/sqft |
Source: Public Record Report a problem | ||
| 5/16/2002 | Sold | $182,700$155/sqft |
Source: Public Record Report a problem | ||
Public tax history
| Year | Property taxes | Tax assessment |
|---|---|---|
| 2025 | $2,075 +14.5% | $23,694 +3.5% |
| 2024 | $1,813 +0.2% | $22,894 -14.7% |
| 2023 | $1,809 -0.7% | $26,837 +23.9% |
| 2022 | $1,821 | $21,663 -2.8% |
| 2021 | -- | $22,287 +1.5% |
| 2020 | $1,814 +14.2% | $21,965 |
| 2019 | $1,589 | $21,965 +16.1% |
| 2018 | $1,589 +1.3% | $18,914 |
| 2017 | $1,569 | $18,914 +17.7% |
| 2016 | -- | $16,063 |
| 2015 | -- | $16,063 +49.1% |
| 2014 | $1,353 +36.1% | $10,770 -17.2% |
| 2013 | $994 | $13,010 |
| 2012 | -- | $13,010 |
| 2011 | $1,123 +2.7% | $13,010 -1.3% |
| 2010 | $1,093 -2.5% | $13,180 |
| 2009 | $1,122 | $13,180 -1.6% |
| 2008 | -- | $13,389 |
| 2007 | -- | $13,389 -2.3% |
| 2006 | -- | $13,707 |
| 2005 | -- | $13,707 -1.6% |
| 2002 | $795 | $13,930 |
Find assessor info on the county website
Monthly payment
Est. payment
Payment breakdown
Explore the cost of this home by adjusting the details. Changes won't be saved.Climate risks
Neighborhood: 80111
Nearby schools
GreatSchools rating
- 8/10Belleview Elementary SchoolGrades: PK-5Distance: 1.6 mi
- 8/10Campus Middle SchoolGrades: 6-8Distance: 1.7 mi
- 8/10Cherry Creek High SchoolGrades: 9-12Distance: 1.6 mi
Schools provided by the listing agent
- Elementary: Belleview
- Middle: Campus
- High: Cherry Creek
- District: Cherry Creek 5
Source: REcolorado as distributed by MLS GRID. This data may not be complete. We recommend contacting the local school district to confirm school assignments for this home.
- $350,0002 bd2 ba1k sqft6001 S Yosemite St APT B101, Greenwood Village, CO 80111Sold
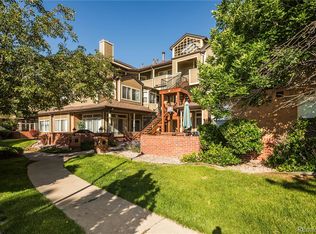
- $307,5001 bd1 ba821 sqft6001 S Yosemite St APT B206, Greenwood Village, CO 80111Sold
- $319,9001 bd1 ba907 sqft6001 S Yosemite St APT B203, Greenwood Village, CO 80111Sold

- $299,5001 bd1 ba907 sqft6001 S Yosemite St APT B202, Greenwood Village, CO 80111For Sale

- $345,0001 bd1 ba891 sqft6001 S Yosemite St APT B201, Greenwood Village, CO 80111Sold
- $399,0002 bd1 ba956 sqft6001 S Yosemite St APT C102, Greenwood Village, CO 80111Sold
- $345,0002 bd1 ba956 sqft6001 S Yosemite St APT B102, Greenwood Village, CO 80111Sold
- $280,0001 bd1 ba907 sqft6001 S Yosemite St APT C203, Greenwood Village, CO 80111Sold
A local agent can set up tours, give advice and negotiate with sellers.
Similar homes
- $384,9002 bd2 ba1.1k sqft8737 E Dry Creek Road #1712, Centennial, CO 80112For Sale

 MLS ID #9594115, Cathrine Coots, RE/MAX Alliance. REcolorado as distributed by MLS GRID
 - $290,0002 bd2 ba1.6k sqft7250 Eastmoor Drive #125, Denver, CO 80237For Sale
 MLS ID #9851783, Allison Damico, Coldwell Banker Realty 54. REcolorado as distributed by MLS GRID
 - $288,0002 bd2 ba1k sqft1885 S Quebec Way #B24, Denver, CO 80231For Sale

 MLS ID #1063557, Jenny Wiens, Compass-Denver. IRES as distributed by MLS GRID
 - $329,9002 bd2 ba1k sqft6495 E Happy Canyon Road #96, Denver, CO 80237For Sale
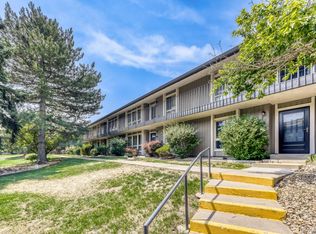 MLS ID #3134631, Kenya Huppert, West and Main Homes Inc. REcolorado as distributed by MLS GRID
 - $319,9002 bd2 ba1k sqftWindmill Creek, Englewood, CO 80112For SaleMLS ID #6170306, Erica Chouinard, RE/MAX Professionals. REcolorado as distributed by MLS GRID
- $340,0002 bd2 ba1k sqft8437 Thunder Ridge Way #103, Highlands Ranch, CO 80126For SaleMLS ID #4537511, Sonia Shakeshaft, RE/MAX Professionals. REcolorado as distributed by MLS GRID
- $369,9002 bd2 ba1k sqft2800 W Centennial Drive #B, Littleton, CO 80123For SaleMLS ID #6516293, Joseph Bingham, MB Bingham & Co. REcolorado as distributed by MLS GRID
- $319,0002 bd2 ba1.1k sqftTamaron, Denver, CO 80237For SaleMLS ID #1778572, Lisa Mutschler, Expert Real Estate. REcolorado as distributed by MLS GRID
- $322,5002 bd2 ba1k sqft8427 Thunder Ridge Way #203, Littleton, CO 80126For SaleMLS ID #4471472, Andy Bedard, 1 Percent Lists Front Range Realty. REcolorado as distributed by MLS GRID
- $299,9002 bd2 ba1.1k sqftTAMARON II CONDOMINIUMS, Denver, CO 80237For SaleMLS ID #8383293, Shannon Conry, RE/MAX Alliance. REcolorado as distributed by MLS GRID
- $365,0002 bd2 ba1.3k sqftFour Mile Village Condos, Denver, CO 80246For SaleMLS ID #7535535, Carol Hoffman, Keller Williams DTC. REcolorado as distributed by MLS GRID
- $360,0002 bd2 ba1k sqft9220 Wilde Lane #306, Parker, CO 80134For SaleMLS ID #5255230, Reana Kaminsky, Landmark Residential Brokerage. REcolorado as distributed by MLS GRID
- $359,0002 bd2 ba1k sqft1672 W Canal Circle #411, Littleton, CO 80120For SaleMLS ID #7981119, Olivia Zuncic, Berkshire Hathaway HomeServices Colorado, LLC - Highlands Ranch Real Estate. REcolorado as distributed by MLS GRID
- $425,0002 bd2 ba1k sqft10111 Inverness Main Street #309, Englewood, CO 80112For SaleMLS ID #4834029, Darcy Truppo, Your Castle Real Estate Inc. REcolorado as distributed by MLS GRID
- $310,0002 bd2 ba1.6k sqftEastmoor Park Condos, Denver, CO 80237For SaleMLS ID #2584634, Tracy Kelly, Keller Williams DTC. REcolorado as distributed by MLS GRID
- $380,0002 bd3 ba1.6k sqft4268 E Maplewood Way, Littleton, CO 80121For SaleMLS ID #2264357, Thaddeus Howells, Compass - Denver. REcolorado as distributed by MLS GRID
- $350,0002 bd3 ba1.3k sqft18727 E Yale Circle #D, Aurora, CO 80013For SaleMLS ID #5679565, Corey Nabors, Corey Nabors. REcolorado as distributed by MLS GRID
- $369,0003 bd3 ba1.3k sqftSunBurst, Aurora, CO 80015For SaleMLS ID #8694159, Jamik Sabir, Guardian Real Estate Group. REcolorado as distributed by MLS GRID
- $274,9992 bd2 ba1k sqft7205 S Gaylord Street #F15, Centennial, CO 80122For SaleMLS ID #8900665, Shannon Pace, Coldwell Banker Realty 24. REcolorado as distributed by MLS GRID
- $370,0003 bd2 ba1.2k sqft8481 W Union Avenue #2-201, Littleton, CO 80123For SaleMLS ID #6045713, Julie Leins, Keller Williams Advantage Realty LLC. REcolorado as distributed by MLS GRID
