Major price improvement - this is the unit to see in Canyon Club! Welcome home to this beautifully maintained 2-bedroom, 2-bath end-unit condo featuring the largest outdoor space in the complex! Located in the unbeatable DTC area, this light-filled home offers added privacy, thoughtful updates, and an inviting outdoor living space that truly sets it apart.
Inside, you’ll find updated bathrooms, modern light fixtures, fresh paint, and a functional floor plan that makes this home feel both comfortable and move-in ready. Step outside to enjoy the spacious, pet-friendly astroturf, raised garden beds, and plenty of room to relax or entertain. A covered parking space adds even more convenience and peace of mind.
Recent community improvements, including a new roof and fresh exterior paint, provide lasting value and curb appeal.
With a great location in the heart of the DTC area, you’ll enjoy quick access to shopping, dining, parks, light rail, and major commuter routes. Combining comfort, convenience, and exceptional outdoor living, this end-unit condo is one you won’t want to miss!
For sale
Price cut: $14.9K (9/16)
$315,000
6495 E Happy Canyon Road #96, Denver, CO 80237
2beds
1,024sqft
Condominium
Built in 1969
-- sqft lot
$313,300 Zestimate®
$308/sqft
$408/mo HOA
What's special
- 90 days
- 224
- 13
Zillow last checked:
Listing updated:
Listed by:
Kenya Huppert kenya@westandmainhomes.com,
West and Main Homes Inc
Source: REcolorado as distributed by MLS GRID,MLS#: 3134631
Facts & features
Interior
Bedrooms & bathrooms
- Bedrooms: 2
- Bathrooms: 2
- Full bathrooms: 1
- 3/4 bathrooms: 1
- Main level bathrooms: 2
- Main level bedrooms: 2
Bedroom
- Level: Main
Bedroom
- Level: Main
Bathroom
- Level: Main
Bathroom
- Level: Main
Heating
- Forced Air
Cooling
- Central Air
Appliances
- Included: Dishwasher, Disposal, Dryer, Microwave, Oven, Refrigerator, Washer
- Laundry: In Unit
Features
- Has basement: No
- Common walls with other units/homes: End Unit
Interior area
- Total structure area: 1,024
- Total interior livable area: 1,024 sqft
- Finished area above ground: 1,024
Property
Parking
- Total spaces: 1
- Parking features: Carport
- Carport spaces: 1
Features
- Levels: One
- Stories: 1
- Patio & porch: Patio
- Exterior features: Private Yard
Details
- Parcel number: 705401096
- Zoning: R-4
- Special conditions: Standard
Construction
Type & style
- Home type: Condo
- Property subtype: Condominium
- Attached to another structure: Yes
Materials
- Wood Siding
- Roof: Composition
Condition
- Year built: 1969
Utilities & green energy
- Sewer: Public Sewer
Community & HOA
Community
- Subdivision: Canyon Club Condos
HOA
- Has HOA: Yes
- Amenities included: Fitness Center, Pool
- Services included: Recycling, Sewer, Snow Removal, Trash, Water
- HOA fee: $408 monthly
- HOA name: Canyon Club
- HOA phone: 303-757-8527
Location
- Region: Denver
Financial & listing details
- Price per square foot: $308/sqft
- Tax assessed value: $340,100
- Annual tax amount: $1,835
- Date on market: 7/9/2026
- Listing terms: Cash,Conventional,FHA,VA Loan
- Exclusions: Sellers Personal Property
- Ownership: Individual
Estimated market value
$313,300
$298,000 - $329,000
$1,571/mo
Price history
| Date | Event | Price |
|---|---|---|
| 9/16/2026 | Price change | $315,000-4.5%$308/sqft |
Source:  REcolorado as distributed by MLS GRID #3134631 Report a problem REcolorado as distributed by MLS GRID #3134631 Report a problem | ||
| 8/19/2026 | Price change | $329,900-2.9%$322/sqft |
Source: REcolorado as distributed by MLS GRID #3134631 Report a problem | ||
| 8/5/2026 | Price change | $339,900-2.9%$332/sqft |
Source: REcolorado as distributed by MLS GRID #3134631 Report a problem | ||
| 7/9/2026 | Listed for sale | $349,900-1.4%$342/sqft |
Source: REcolorado as distributed by MLS GRID #3134631 Report a problem | ||
| 5/10/2023 | Sold | $355,000+31.5%$347/sqft |
Source: Public Record Report a problem | ||
| 1/7/2022 | Listing removed | -- |
Source: Zillow Rental Network Premium Report a problem | ||
| 1/1/2022 | Price change | $1,648-0.1%$2/sqft |
Source: Zillow Rental Network Premium Report a problem | ||
| 12/7/2021 | Price change | $1,649-3%$2/sqft |
Source: Zillow Rental Network Premium Report a problem | ||
| 12/1/2021 | Price change | $1,700-2.9%$2/sqft |
Source: Zillow Rental Network Premium Report a problem | ||
| 11/3/2021 | Price change | $1,750-2.5%$2/sqft |
Source: Zillow Rental Manager Report a problem | ||
| 10/27/2021 | Listed for rent | $1,795$2/sqft |
Source: Zillow Rental Manager Report a problem | ||
| 3/25/2021 | Sold | $270,000+487%$264/sqft |
Source: Public Record Report a problem | ||
| 2/9/1995 | Sold | $46,000$45/sqft |
Source: Public Record Report a problem | ||
Public tax history
| Year | Property taxes | Tax assessment |
|---|---|---|
| 2025 | $1,404 +2.2% | $23,980 +35.3% |
| 2024 | $1,374 +11.8% | $17,730 -14% |
| 2023 | $1,229 +3.6% | $20,610 +33.4% |
| 2022 | $1,186 +8.7% | $15,450 -2.8% |
| 2021 | $1,091 +2.9% | $15,900 +8.1% |
| 2020 | $1,061 +17.3% | $14,707 -0.7% |
| 2019 | $904 | $14,811 +26.7% |
| 2018 | $904 +0.3% | $11,690 |
| 2017 | $902 +16.2% | $11,690 +17.7% |
| 2016 | $776 +74.3% | $9,930 |
| 2015 | $445 0% | $9,930 +85.3% |
| 2014 | $445 | $5,360 |
Find assessor info on the county website
Monthly payment
Est. payment
Payment breakdown
Explore the cost of this home by adjusting the details. Changes won't be saved.Climate risks
Neighborhood: Southmoor Park
Nearby schools
Schools provided by the listing agent
- Elementary: Southmoor
- Middle: Hamilton
- High: Thomas Jefferson
- District: Denver 1
Source: REcolorado as distributed by MLS GRID. This data may not be complete. We recommend contacting the local school district to confirm school assignments for this home.

- $449,5003 bd2 ba1.5k sqft6495 E Happy Canyon Rd APT 62, Denver, CO 80237For Sale
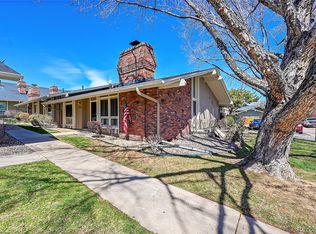
- $406,0003 bd2 ba1.4k sqft6495 E Happy Canyon Rd APT 174, Denver, CO 80237Sold
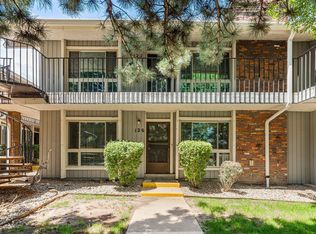
- $--2 bd2 ba1.2k sqft6495 Happy Cyn #126, Denver, CO 80238Off Market
- $379,0003 bd3 ba1.8k sqft6495 Happy Canyon ##174, Denver, CO 80238Off Market
Similar homes
- $319,2222 bd2 ba1k sqft6495 E Happy Canyon Road #158, Denver, CO 80237For Sale

 MLS ID #4883015, Chad Hines, Your Castle Real Estate Inc. REcolorado as distributed by MLS GRID
 - $275,0002 bd2 ba1k sqft6495 E Happy Canyon Road #80, Denver, CO 80237For Sale
 MLS ID #2517306, Arin Erbert, eXp Realty, LLC. REcolorado as distributed by MLS GRID
 - $275,0002 bd2 ba904 sqft4400 S Quebec Street #H202, Denver, CO 80237For Sale
 MLS ID #2240838, Jamie Goodvin, JPAR Modern Real Estate. REcolorado as distributed by MLS GRID
 - $287,0002 bd2 ba1k sqftIndian Creek Condominiums, Denver, CO 80231For Sale
 MLS ID #5594541, Jenny Wiens, Compass - Denver. REcolorado as distributed by MLS GRID
 - $285,0002 bd2 ba1.2k sqftIndian Creek, Denver, CO 80231For SaleMLS ID #2444878, Cindy Dassinger, Metro Home Finders. REcolorado as distributed by MLS GRID
- $311,0002 bd2 ba996 sqft6702 S Ivy Way #A7, Centennial, CO 80112For SaleMLS ID #4819754, Tara Jones, Opendoor Brokerage LLC. REcolorado as distributed by MLS GRID
- $290,0002 bd2 ba1.2k sqft1762 S Trenton Street #6, Denver, CO 80231For SaleMLS ID #5558180, Georgia Haskell, Milehimodern. REcolorado as distributed by MLS GRID
- $295,0002 bd1 ba745 sqft980 S Dahlia Street #A, Glendale, CO 80246For SaleMLS ID #4396161, Valerie Trujillo, Your Castle Real Estate Inc. REcolorado as distributed by MLS GRID
- $299,0003 bd2 ba1.4k sqft7474 E Arkansas Avenue #11-10, Denver, CO 80231For SaleMLS ID #6173517, Beth Larrance, Corcoran Perry & Co.. REcolorado as distributed by MLS GRID
- $309,0003 bd2 ba1.4k sqft2525 S Dayton Way Bldg 2200 #2209, Denver, CO 80231For SaleMLS ID #4660563, Holly Duckworth, Novella Real Estate. REcolorado as distributed by MLS GRID
- $325,0002 bd2 ba1.3k sqft1699 S Trenton Street #17, Denver, CO 80231For SaleMLS ID #9936092, Aimee Twarogowski, Kentwood Real Estate City Properties. REcolorado as distributed by MLS GRID
- $295,0002 bd2 ba1.1k sqft7277 S Xenia Circle #F, Centennial, CO 80112For SaleMLS ID #7558158, Saana Miklo, LIV Sotheby's International Realty. REcolorado as distributed by MLS GRID
- $289,0002 bd2 ba1.2k sqft615 S Alton Way #10D, Denver, CO 80247For SaleMLS ID #3313817, Carol Guzman, Your Castle Real Estate Inc. REcolorado as distributed by MLS GRID
- $328,0002 bd2 ba863 sqftBoston Commons, Greenwood Village, CO 80111For SaleMLS ID #6860538, Holly Couture, eXp Realty, LLC. REcolorado as distributed by MLS GRID
- $284,0002 bd2 ba1.1k sqft7265 S Xenia Cir #E, Centennial, CO 80112For Sale
 MLS ID #1066340, Jeanice Prohs, Glen Marketing. IRES as distributed by MLS GRID
 - $315,0002 bd2 ba1k sqft3600 S Pierce Street #2-102, Denver, CO 80235For SaleMLS ID #2226073, Sarah White, LIV Sotheby's International Realty. REcolorado as distributed by MLS GRID
- $327,0002 bd2 ba1.1k sqftHunt Club, Denver, CO 80231For SaleMLS ID #1980632, Shelley Welliver, Serhant Colorado LLC. REcolorado as distributed by MLS GRID
- $250,0002 bd2 ba1.1k sqftPlaza De Monaco (Gaiser Holly Ridge), Denver, CO 80222For SaleMLS ID #1975859, Marta Jowita Heston, Real Broker, LLC DBA Real. REcolorado as distributed by MLS GRID
- $360,0002 bd2 ba1.1k sqft6001 S Yosemite Street #B301, Greenwood Village, CO 80111For SaleMLS ID #9839526, Tara Farrester, MODUS Real Estate. REcolorado as distributed by MLS GRID
- $295,0002 bd2 ba1k sqftAcademy Pointe, Denver, CO 80235For SaleMLS ID #5148784, David Adame, City West Real Estate. REcolorado as distributed by MLS GRID
