Welcome home to this beautifully updated 2-bedroom condo in the highly sought-after Cherry Creek School District! Thoughtfully refreshed and move-in ready, this inviting residence features luxury LVP flooring throughout the main living area, fresh interior paint, and a warm, cozy fireplace that creates the perfect gathering space. The comfortable layout offers two well-appointed bedrooms and a bright, welcoming living area designed for both everyday living and entertaining. With stylish updates, low-maintenance living, and an excellent location, this condo is an ideal opportunity for a first-time buyer, downsizer, or savvy investor. Enjoy convenient access to shopping, dining, parks, recreation, and all that Centennial has to offer.
For sale
$299,000
7265 S Xenia Cir #E, Centennial, CO 80112
2beds
1,120sqft
Condominium
Built in 1973
-- sqft lot
$-- Zestimate®
$267/sqft
$402/mo HOA
What's special
- 6 days |
- 163 |
- 8 |
Likely to sell faster than
Zillow last checked:
Listing updated:
Listed by:
Jeanice Prohs 970-663-4522,
Glen Marketing
Source: IRES as distributed by MLS GRID,MLS#: 1066340
Facts & features
Interior
Bedrooms & bathrooms
- Bedrooms: 2
- Bathrooms: 2
- Full bathrooms: 1
- 3/4 bathrooms: 1
- Main level bathrooms: 2
Primary bedroom
- Description: Carpet
- Features: 3/4 Primary Bath
- Level: Main
- Area: 180 Square Feet
- Dimensions: 12 x 15
Bedroom 2
- Description: Carpet
- Level: Main
- Area: 156 Square Feet
- Dimensions: 12 x 13
Kitchen
- Description: Luxury Vinyl
- Level: Main
- Area: 104 Square Feet
- Dimensions: 13 x 8
Living room
- Description: Luxury Vinyl
- Level: Main
- Area: 247 Square Feet
- Dimensions: 19 x 13
Heating
- Forced Air
Cooling
- Central Air
Features
- Windows: Window Coverings
- Basement: None
Interior area
- Total structure area: 1,120
- Total interior livable area: 1,120 sqft
- Finished area above ground: 1,120
Property
Parking
- Total spaces: 1
- Parking features: Carport
- Garage spaces: 1
- Has carport: Yes
- Details: Carport
Features
- Levels: Tri-Level
- Entry location: 3rd Floor
- Exterior features: Balcony
Details
- Parcel number: 207528429041
- Zoning: CONDO
- Special conditions: Private Owner
Construction
Type & style
- Home type: Condo
- Property subtype: Condominium
- Attached to another structure: Yes
Materials
- Frame
- Roof: Composition
Condition
- New construction: No
- Year built: 1973
Utilities & green energy
- Electric: Xcel
- Gas: Xcel Energy
- Sewer: Public Sewer
- Water: City
- Utilities for property: Natural Gas Available, Electricity Available
Community & HOA
Community
- Features: Tennis Court(s), Pool, Playground, Park, Extra Storage
- Subdivision: Hunters Hill Condos
HOA
- Has HOA: Yes
- Services included: Common Amenities, Trash, Snow Removal, Management
- HOA fee: $402 monthly
- HOA name: Hunters Hill Condominiums
- HOA phone: 303-420-4433
Location
- Region: Centennial
Financial & listing details
- Price per square foot: $267/sqft
- Tax assessed value: $343,000
- Annual tax amount: $2,455
- Date on market: 8/13/2026
- Listing terms: Cash,Conventional,FHA,VA Loan
- Exclusions: Seller's personal property
- Electric utility on property: Yes
- Road surface type: Asphalt
Estimated market value
Not available
Estimated sales range
Not available
Not available
Price history
| Date | Event | Price |
|---|---|---|
| 8/15/2026 | Listed for sale | $299,000+27.2%$267/sqft |
Source:  IRES as distributed by MLS GRID #1066340 Report a problem IRES as distributed by MLS GRID #1066340 Report a problem | ||
| 4/25/2018 | Sold | $235,000+1.3%$210/sqft |
Source: Public Record Report a problem | ||
| 3/30/2018 | Pending sale | $232,000$207/sqft |
Source: Brokers Guild Classic #1877250 Report a problem | ||
| 3/27/2018 | Price change | $232,000-1.3%$207/sqft |
Source: Brokers Guild Classic #1877250 Report a problem | ||
| 3/16/2018 | Pending sale | $235,000$210/sqft |
Source: Brokers Guild Classic #1877250 Report a problem | ||
| 3/11/2018 | Listed for sale | $235,000$210/sqft |
Source: Brokers Guild Classic #1877250 Report a problem | ||
| 2/6/2018 | Pending sale | $235,000$210/sqft |
Source: Brokers Guild Classic #1877250 Report a problem | ||
| 9/25/2017 | Listed for sale | $235,000+203.2%$210/sqft |
Source: Brokers Guild Classic #4993542 Report a problem | ||
| 7/5/2011 | Sold | $77,500-13.8%$69/sqft |
Source: Public Record Report a problem | ||
| 3/30/2011 | Price change | $89,900-9.6%$80/sqft |
Source: RE/MAX Professionals #925985 Report a problem | ||
| 9/17/2010 | Listed for sale | $99,500+86%$89/sqft |
Source: RE/MAX Professionals #925985 Report a problem | ||
| 9/3/1993 | Sold | $53,500$48/sqft |
Source: Public Record Report a problem | ||
Public tax history
| Year | Property taxes | Tax assessment |
|---|---|---|
| 2025 | $1,866 +12.5% | $21,438 +19.8% |
| 2024 | $1,659 +4.2% | $17,902 -17.9% |
| 2023 | $1,591 -0.8% | $21,797 +33.1% |
| 2022 | $1,603 | $16,375 -2.8% |
| 2021 | -- | $16,846 +1.5% |
| 2020 | $1,595 +20.6% | $16,603 |
| 2019 | $1,322 | $16,603 +23% |
| 2018 | $1,322 +1% | $13,493 |
| 2017 | $1,309 | $13,493 +33.6% |
| 2016 | -- | $10,101 |
| 2015 | -- | $10,101 +58.2% |
| 2014 | $1,005 +42.7% | $6,384 -24.1% |
| 2013 | $704 | $8,410 |
| 2012 | -- | $8,410 |
| 2011 | $886 +2.5% | $8,410 -6.2% |
| 2010 | $864 +68% | $8,970 |
| 2009 | $514 | $8,970 -12% |
| 2008 | -- | $10,197 |
| 2007 | -- | $10,197 +1.5% |
| 2006 | -- | $10,045 |
| 2005 | -- | $10,045 +0.3% |
| 2002 | $848 +13.1% | $10,010 +21.3% |
| 2001 | $750 | $8,250 |
Find assessor info on the county website
Monthly payment
Est. payment
Payment breakdown
Explore the cost of this home by adjusting the details. Changes won't be saved.Climate risks
Neighborhood: 80112
Nearby schools
GreatSchools rating
- 8/10Walnut Hills Community Elementary SchoolGrades: PK-5Distance: 0.7 mi
- 9/10Campus Middle SchoolGrades: 6-8Distance: 3.2 mi
- 9/10Cherry Creek High SchoolGrades: 9-12Distance: 3.2 mi
Schools provided by the listing agent
- Elementary: Walnut Hills
- Middle: Campus
- High: Cherry Creek
Source: IRES as distributed by MLS GRID. This data may not be complete. We recommend contacting the local school district to confirm school assignments for this home.
- $283,7002 bd2 ba1.1k sqft7265 S Xenia Cir APT A, Centennial, CO 80112Off Market
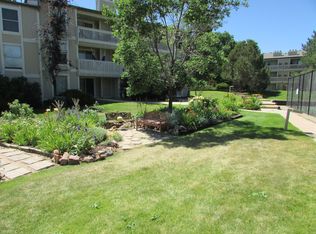
- $261,5002 bd2 ba1.1k sqft7265 S Xenia Cir APT B, Centennial, CO 80112Off Market

- $276,1002 bd2 ba1.1k sqft7265 S Xenia Cir APT C, Centennial, CO 80112Off Market
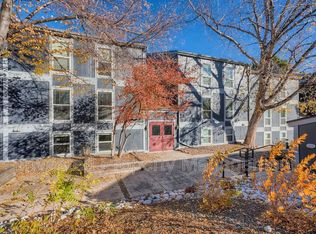
- $335,0002 bd2 ba1.1k sqft7265 S Xenia Cir APT D, Centennial, CO 80112Sold

- $---- bd-- ba-- sqft7265 S Xenia Cir APT E, Englewood, CO 80112Off Market
- $307,4002 bd2 ba1.1k sqft7265 S Xenia #E, Centennial, CO 80112Off Market
- $321,8002 bd2 ba1.1k sqft7265 Xenia #E, Englewood, CO 80112Off Market
- $262,9002 bd2 ba1.1k sqft7265 S Xenia Cir APT F, Centennial, CO 80112Off Market
A local agent can set up tours, give advice and negotiate with sellers.
Similar homes
- $389,9002 bd2 ba1.1k sqft8601 E Dry Creek Road E Bldg 8601 #112, Centennial, CO 80112For Sale
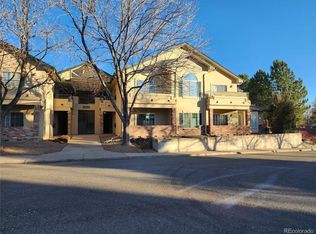
 MLS ID #8217443, Pamila Dudash, LoKation. REcolorado as distributed by MLS GRID
 - $325,0002 bd2 ba1.3k sqft3450 S Poplar S #403, Denver, CO 80224For Sale
 MLS ID #9330029, Tamara Whelpley, EXIT Realty DTC, Cherry Creek, Pikes Peak.. REcolorado as distributed by MLS GRID
 - $300,0002 bd2 ba1.1k sqftPLAZA DE MONACO, Denver, CO 80222For Sale
 MLS ID #4739154, Jeff Milligan, Falko Realty. REcolorado as distributed by MLS GRID
 - $329,9002 bd2 ba1.3k sqft7020 E Girard Avenue #405, Denver, CO 80224For Sale
 MLS ID #6387444, Genevie Williams-Andrews, Bloom Real Estate. REcolorado as distributed by MLS GRID
 - $324,5002 bd2 ba1k sqft8304 Pebble Creek Way Bldg 8304 #203, Highlands Ranch, CO 80126For SaleMLS ID #8610622, Dennis J Greco, El Greco & Associates. REcolorado as distributed by MLS GRID
- $265,0002 bd2 ba956 sqft16352 E Fremont Avenue #1, Aurora, CO 80016For SaleMLS ID #6923253, John Kinney, Jason Mitchell Real Estate Colorado, LLC. REcolorado as distributed by MLS GRID
- $285,0002 bd2 ba1.3k sqft13800, Aurora, CO 80014For SaleMLS ID #4212723, Rod Laing, Primary Real Estate Brokerage. REcolorado as distributed by MLS GRID
- $175,0002 bd2 ba948 sqft2325 S Linden Court #300, Denver, CO 80222For SaleMLS ID #1709383, Rachael Demian, eXp Realty, LLC. REcolorado as distributed by MLS GRID
- $269,5002 bd2 ba1k sqft8600 E Alameda Avenue #13-204, Denver, CO 80247For SaleMLS ID #3821902, Carrie Wigglesworth, Worth Clark Realty. REcolorado as distributed by MLS GRID
- $330,0002 bd1 ba879 sqftSteeplechase 1, Littleton, CO 80123For SaleMLS ID #6251013, Elizabeth Odneal, Discover Real Estate LLC. REcolorado as distributed by MLS GRID
- $274,0002 bd2 ba1.3k sqft11115 E Alameda Avenue #202, Aurora, CO 80012For SaleMLS ID #3801222, James Falko, Falko Realty. REcolorado as distributed by MLS GRID
- $250,0002 bd2 ba1.6k sqftEastmoore Park Condos, Denver, CO 80237For SaleMLS ID #3070087, Thomas Reed, Keller Williams DTC. REcolorado as distributed by MLS GRID
- $234,0002 bd2 ba917 sqft7665 E Eastman Avenue #302D, Denver, CO 80231For SaleMLS ID #9660555, Barb Volz, Code of the West Real Estate. REcolorado as distributed by MLS GRID
- $360,0001 bd2 ba863 sqft6380 S Boston Street #325, Greenwood Village, CO 80111For SaleMLS ID #4159548, Brandon Schmidt, Crest Hawk Management Inc. REcolorado as distributed by MLS GRID
- $289,0002 bd1 ba906 sqftYukon Reserve Condos, Lakewood, CO 80226For SaleMLS ID #1913815, Eva Marie Hunter, AFC Realty & MGMT Inc.. REcolorado as distributed by MLS GRID
- $210,0002 bd1 ba952 sqftWhispering Pines West, Denver, CO 80237For SaleMLS ID #8727760, Fouad Graoui, Brokers Guild Real Estate. REcolorado as distributed by MLS GRID
- $247,5003 bd2 ba1.2k sqftC, Denver, CO 80231For SaleMLS ID #5366199, Keith Brown, HomeSmart Realty. REcolorado as distributed by MLS GRID
- $337,9002 bd2 ba1k sqft494 Black Feather Loop #106, Castle Rock, CO 80104For SaleMLS ID #7051569, Aura Mondragon, Casablanca Realty Homes, LLC. REcolorado as distributed by MLS GRID
- $180,0002 bd2 ba1.2k sqftWindsor Gardens East, Denver, CO 80247For SaleMLS ID #4399317, Milissa Jay, Town And Country Realty Inc. REcolorado as distributed by MLS GRID
- $257,9002 bd2 ba968 sqft10001 E Evans Avenue #88C, Aurora, CO 80247For SaleMLS ID #1945224, Eli Levy, LoKation Real Estate. REcolorado as distributed by MLS GRID
