Beautiful 2-Bedroom, 2 Full Bath second level condo in the desirable Canyon Creek Condominium Community. The light and bright home offers an open and comfortable layout with newer paint throughout, creating a fresh and inviting feel. The spacious Primary Suite features a large bedroom, walk-in closet and private full bath, while both bathrooms include attractive tile flooring. The kitchen comes complete with all appliances including refrigerator, gas stove/oven, microwave, dishwasher, plus washer and dryer for added convenience. New Hot Water Heater! Enjoy the benefit of the detached 1 car garage located close to the unit. Excellent location with quick access to C-470. Tech Center, and Park Meadows Mall, Shopping, schools, dining and entertainment. Also included: Highlands Ranch Fitness Centers, Swimming Pools, Tennis, Hiking and Walking trails throughout the Highlands Ranch community that a prospective buyer would have access to.
For sale
Price cut: $14K (7/7)
$324,500
8304 Pebble Creek Way Bldg 8304 #203, Highlands Ranch, CO 80126
2beds
1,031sqft
Condominium
Built in 1997
-- sqft lot
$323,600 Zestimate®
$315/sqft
$444/mo HOA
What's special
Spacious primary suiteLarge bedroomWalk-in closetLight and bright homeOpen and comfortable layoutNewer paint throughout
- 112 days
- 180
- 1
Zillow last checked:
Listing updated:
Listed by:
Dennis J Greco 303-973-7600 dennisgreco1@gmail.com,
El Greco & Associates
Source: REcolorado as distributed by MLS GRID,MLS#: 8610622
Facts & features
Interior
Bedrooms & bathrooms
- Bedrooms: 2
- Bathrooms: 2
- Full bathrooms: 2
- Main level bathrooms: 2
- Main level bedrooms: 2
Bedroom
- Description: Cleaned Carpet, Ceiling Fan, Newer Paint, Large Walk-In Closet
- Features: Primary Suite
- Level: Main
- Area: 153.9 Square Feet
- Dimensions: 11.4 x 13.5
Bedroom
- Description: Large 2nd Bedroom, Clean Carpet, Newer Paint, Great Closets
- Level: Main
- Area: 155.15 Square Feet
- Dimensions: 10.7 x 14.5
Bathroom
- Description: Large Bathroom, Tile Floor, Tub
- Level: Main
Bathroom
- Description: Double Sinks, Tile Floor,
- Level: Main
Kitchen
- Description: Eat-In, Tile Floor, Refrigerator, Gas Stove, Microwave, Dishwasher
- Level: Main
- Area: 147.6 Square Feet
- Dimensions: 9 x 16.4
Living room
- Description: Clean Carpet, Newer Paint, Sliding Door With Access To Deck
- Level: Main
- Area: 172.8 Square Feet
- Dimensions: 12 x 14.4
Heating
- Heat Pump
Cooling
- Central Air
Appliances
- Included: Dishwasher, Disposal, Dryer, Oven, Range, Refrigerator, Washer
- Laundry: In Unit
Features
- Flooring: Carpet, Tile
- Windows: Double Pane Windows, Window Coverings
- Has basement: No
- Common walls with other units/homes: End Unit
Interior area
- Total structure area: 1,031
- Total interior livable area: 1,031 sqft
- Finished area above ground: 1,031
Property
Parking
- Total spaces: 1
- Parking features: Garage
- Garage spaces: 1
Features
- Levels: Two
- Stories: 2
- Entry location: Exterior Access
- Patio & porch: Deck
- Exterior features: Rain Gutters
- Pool features: Outdoor Pool
Details
- Parcel number: R0395897
- Zoning: PDU
- Special conditions: Standard
Construction
Type & style
- Home type: Condo
- Architectural style: Contemporary
- Property subtype: Condominium
- Attached to another structure: Yes
Materials
- Frame
- Roof: Composition
Condition
- Updated/Remodeled
- Year built: 1997
Utilities & green energy
- Electric: 110V, 220 Volts
- Sewer: Public Sewer
- Water: Public
- Utilities for property: Natural Gas Available, Natural Gas Connected
Community & HOA
Community
- Security: Carbon Monoxide Detector(s), Smoke Detector(s)
- Subdivision: Canyon Ranch Candos
HOA
- Has HOA: Yes
- Amenities included: Clubhouse, Fitness Center, Parking, Pool, Tennis Court(s)
- Services included: Maintenance Grounds, Maintenance Structure, Sewer, Trash, Water
- HOA fee: $387 monthly
- HOA name: LCM Property Management
- HOA phone: 303-221-1117
- Second HOA fee: $171 quarterly
- Second HOA name: Highlands Ranch
- Second HOA phone: 303-791-2500
Location
- Region: Littleton
Financial & listing details
- Price per square foot: $315/sqft
- Annual tax amount: $2,356
- Date on market: 5/12/2026
- Listing terms: Cash,Conventional,FHA,VA Loan
- Exclusions: None
- Ownership: Individual
- Electric utility on property: Yes
- Road surface type: Paved
Estimated market value
$323,600
$307,000 - $340,000
$1,935/mo
Price history
| Date | Event | Price |
|---|---|---|
| 7/7/2026 | Price change | $324,500-4.1%$315/sqft |
Source:  REcolorado as distributed by MLS GRID #8610622 Report a problem REcolorado as distributed by MLS GRID #8610622 Report a problem | ||
| 6/18/2026 | Price change | $338,500-2.4%$328/sqft |
Source: REcolorado as distributed by MLS GRID #8610622 Report a problem | ||
| 5/12/2026 | Listed for sale | $347,000$337/sqft |
Source: REcolorado as distributed by MLS GRID #8610622 Report a problem | ||
Public tax history
Tax history is unavailable.
Monthly payment
Est. payment
Payment breakdown
Explore the cost of this home by adjusting the details. Changes won't be saved.Climate risks
Neighborhood: 80126
Nearby schools
Schools provided by the listing agent
- Elementary: Cougar Run
- Middle: Mountain Ridge
- High: Highlands Ranch
- District: Douglas RE-1
Source: REcolorado as distributed by MLS GRID. This data may not be complete. We recommend contacting the local school district to confirm school assignments for this home.
- $319,5002 bd2 ba1k sqft8304 Pebble Creek Way UNIT 101, Highlands Ranch, CO 80126Off Market

- $311,1002 bd2 ba1k sqft8304 Pebble Creek Way UNIT 102, Highlands Ranch, CO 80126Off Market
- $315,2002 bd2 ba1k sqft8304 Pebble Creek Way UNIT 103, Highlands Ranch, CO 80126Off Market
- $317,9002 bd2 ba1k sqft8304 Pebble Creek Way UNIT 104, Highlands Ranch, CO 80126Off Market
Similar homes
- $339,9992 bd2 ba1k sqft3847 Mossy Rock Drive #203, Highlands Ranch, CO 80126For Sale
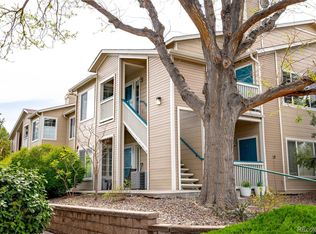
 MLS ID #2964750, Bert Gillette, Milehimodern. REcolorado as distributed by MLS GRID
 - $265,0001 bd1 ba724 sqft8365 Pebble Creek Way #201, Highlands Ranch, CO 80126For Sale
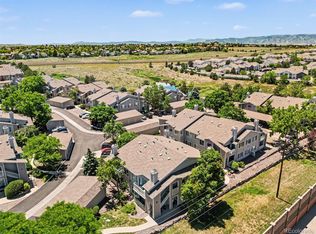 MLS ID #7663200, Michael Kozlowski, RE/MAX Professionals. REcolorado as distributed by MLS GRID
 - $415,0003 bd2 ba1.1k sqft4464 Copeland Loop #102, Littleton, CO 80126For Sale
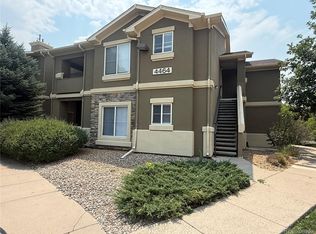 MLS ID #3481243, Patricia Castro, HomeSmart. REcolorado as distributed by MLS GRID
 - $319,9502 bd2 ba993 sqft7375 S Alkire Street #205, Littleton, CO 80127For Sale
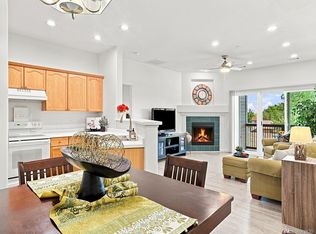 MLS ID #3887255, Rima Garkow, Realty One Group Premier. REcolorado as distributed by MLS GRID
 - $378,9102 bd2 ba1.1k sqft8601 E Dry Creek Road E Bldg 8601 #112, Centennial, CO 80112For SaleMLS ID #8217443, Pamila Dudash, LoKation. REcolorado as distributed by MLS GRID
- $329,9002 bd2 ba1.3k sqft7020 E Girard Avenue #405, Denver, CO 80224For SaleMLS ID #6387444, Genevie Williams-Andrews, Bloom Real Estate. REcolorado as distributed by MLS GRID
- $349,0002 bd2 ba1.2k sqft9552 Pearl Circle #102, Parker, CO 80134For SaleMLS ID #6836867, Jeff Kroll, Colorado Dream Properties. REcolorado as distributed by MLS GRID
- $275,0002 bd2 ba944 sqft1225 S Oneida Street #254, Denver, CO 80224For SaleMLS ID #8170441, Zakary Smith, Real Broker, LLC DBA Real. REcolorado as distributed by MLS GRID
- $335,0002 bd1 ba743 sqftDakota Station Condos, Littleton, CO 80128For SaleMLS ID #6705200, Denise Nockels, HomeSmart. REcolorado as distributed by MLS GRID
- $299,0002 bd2 ba993 sqft7388 S Alkire Street #305, Littleton, CO 80127For SaleMLS ID #2140980, Marlo Quade, Brick & Main Real Estate. REcolorado as distributed by MLS GRID
- $300,0002 bd2 ba1.1k sqftPLAZA DE MONACO, Denver, CO 80222For SaleMLS ID #4739154, Jeff Milligan, Falko Realty. REcolorado as distributed by MLS GRID
- $345,9002 bd2 ba1k sqftMeadow Hills V Condominiums, Aurora, CO 80014For SaleMLS ID #5377828, Ana Kurevija, UrbanGate Realty Group. REcolorado as distributed by MLS GRID
- $356,0003 bd2 ba1.3k sqft10351 W Girton Drive #2, Denver, CO 80227For SaleMLS ID #3973242, April Cooper, Canyon Way Realty. REcolorado as distributed by MLS GRID
- $265,0002 bd2 ba956 sqft16352 E Fremont Avenue #1, Aurora, CO 80016For SaleMLS ID #6923253, John Kinney, Jason Mitchell Real Estate Colorado, LLC. REcolorado as distributed by MLS GRID
- $360,0003 bd2 ba1.2k sqft4451 S Ammons Street Bldg 5 #108, Littleton, CO 80123For SaleMLS ID #6135501, Beth Anne Demeter, Navigate Realty. REcolorado as distributed by MLS GRID
- $333,3332 bd2 ba1.2k sqft244, Aurora, CO 80014For SaleMLS ID #4706573, Duke Harris, HomeSmart Realty. REcolorado as distributed by MLS GRID
- $185,0001 bd1 ba720 sqftHighline Meadows, Centennial, CO 80122For SaleMLS ID #3214218, John McComas, eXp Realty, LLC. REcolorado as distributed by MLS GRID
- $399,0002 bd2 ba1.4k sqftStonegate, Parker, CO 80134For SaleMLS ID #5356901, Silvana Smith, DENVER R.E.S.. REcolorado as distributed by MLS GRID
- $360,0002 bd2 ba1.1k sqft4044 S Carson Street #F, Aurora, CO 80014For SaleMLS ID #9437803, James Mayl, One Avenue Realty. REcolorado as distributed by MLS GRID
