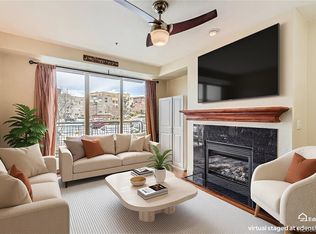
$1,800 DOWN GETS YOU INTO THIS CONDO WITH AN ASSUMABLE FHA LOAN AT 5.75%! This Canyon Ranch residence offers an effortless lock-and-leave lifestyle complemented by an extraordinary array of local amenities. The living area is anchored by a tiled fireplace and opens to a private balcony with serene mountain views — a tranquil backdrop for morning coffee or evening relaxation. The bright kitchen features warm wood cabinetry and stainless steel appliances. A sunlit dining area with generous windows fills the space with natural light throughout the day. The primary suite offers a private en-suite bath while a secondary bedroom is perfect for guests or a home office. A new HVAC system with an assignable warranty provides lasting peace of mind, and a secure enclosed garage protects your vehicle or acts as additional storage. Beyond the residence, Highlands Ranch recreation centers deliver access to Olympic lap pools, tennis, pickleball, a golf simulator, indoor rock climbing, fitness classes and community events. A paved trail around a pond sits at the base of the property, creating a peaceful setting with easy access to parks and nature trails.
For sale
Price cut: $5K (8/25)
$339,999
3847 Mossy Rock Drive #203, Highlands Ranch, CO 80126
2beds
1,077sqft
Condominium
Built in 1996
-- sqft lot
$-- Zestimate®
$316/sqft
$443/mo HOA
What's special
- 103 days
- 122
- 4
Zillow last checked:
Listing updated:
Listed by:
Bert Gillette 303-357-9775 bert@303residential.com,
Milehimodern
Source: REcolorado as distributed by MLS GRID,MLS#: 2964750
Facts & features
Interior
Bedrooms & bathrooms
- Bedrooms: 2
- Bathrooms: 2
- Full bathrooms: 2
- Main level bathrooms: 2
- Main level bedrooms: 2
Bedroom
- Features: Primary Suite
- Level: Main
Bedroom
- Level: Main
Bathroom
- Features: En Suite Bathroom, Primary Suite
- Level: Main
Bathroom
- Level: Main
Dining room
- Level: Main
Kitchen
- Level: Main
Laundry
- Level: Main
Living room
- Level: Main
Heating
- Forced Air
Cooling
- Central Air
Appliances
- Included: Dishwasher, Disposal, Microwave, Oven, Range, Refrigerator
- Laundry: In Unit
Features
- Ceiling Fan(s), Eat-in Kitchen, Open Floorplan, Primary Suite, Vaulted Ceiling(s), Walk-In Closet(s)
- Flooring: Carpet, Tile, Wood
- Windows: Double Pane Windows, Window Coverings
- Has basement: No
- Number of fireplaces: 1
- Fireplace features: Gas, Living Room
- Common walls with other units/homes: End Unit
Interior area
- Total structure area: 1,077
- Total interior livable area: 1,077 sqft
- Finished area above ground: 1,077
Property
Parking
- Total spaces: 1
- Parking features: Guest
- Garage spaces: 1
Features
- Levels: One
- Stories: 1
- Entry location: Stairs
- Patio & porch: Covered, Front Porch, Patio
- Exterior features: Balcony, Lighting, Private Yard
- Has view: Yes
- View description: Mountain(s)
Details
- Parcel number: R0395776
- Zoning: PDU
- Special conditions: Standard
Construction
Type & style
- Home type: Condo
- Property subtype: Condominium
- Attached to another structure: Yes
Materials
- Frame, Stone, Wood Siding
- Roof: Composition
Condition
- Year built: 1996
Utilities & green energy
- Sewer: Public Sewer
- Water: Public
Community & HOA
Community
- Security: Smoke Detector(s)
- Subdivision: Canyon Ranch
HOA
- Has HOA: Yes
- Amenities included: Clubhouse, Fitness Center, Gated, Park, Parking, Playground, Pool, Spa/Hot Tub, Trail(s)
- Services included: Reserve Fund, Insurance, Irrigation, Maintenance Grounds, Maintenance Structure, Road Maintenance, Sewer, Snow Removal, Trash, Water
- HOA fee: $387 monthly
- HOA name: Canyon Ranch Condo HOA
- HOA phone: 303-221-1117
- Second HOA fee: $168 quarterly
- Second HOA name: Highlands Ranch Community Association
- Second HOA phone: 303-791-2500
Location
- Region: Highlands Ranch
Financial & listing details
- Price per square foot: $316/sqft
- Tax assessed value: $366,791
- Annual tax amount: $2,399
- Date on market: 5/29/2026
- Listing terms: Cash,Conventional,FHA,Other,Assumable
- Exclusions: None
- Ownership: Individual
- Road surface type: Paved
Estimated market value
Not available
Estimated sales range
Not available
Not available
Price history
| Date | Event | Price |
|---|---|---|
| 8/25/2026 | Price change | $339,999-1.4%$316/sqft |
Source:  REcolorado as distributed by MLS GRID #2964750 Report a problem REcolorado as distributed by MLS GRID #2964750 Report a problem | ||
| 8/10/2026 | Price change | $345,000-1.4%$320/sqft |
Source: REcolorado as distributed by MLS GRID #2964750 Report a problem | ||
| 6/25/2026 | Price change | $350,000-2.8%$325/sqft |
Source: REcolorado as distributed by MLS GRID #2964750 Report a problem | ||
| 5/29/2026 | Listed for sale | $360,000-8%$334/sqft |
Source: REcolorado as distributed by MLS GRID #2964750 Report a problem | ||
| 6/1/2023 | Sold | $391,500+2.5%$364/sqft |
Source: Public Record Report a problem | ||
| 4/19/2023 | Price change | $382,000+1.6%$355/sqft |
Source: Owner Report a problem | ||
| 3/16/2023 | Price change | $376,000+1.1%$349/sqft |
Source: Owner Report a problem | ||
| 3/14/2023 | Listed for sale | $372,000+148%$345/sqft |
Source: Owner Report a problem | ||
| 10/31/2000 | Sold | $150,000+41.5%$139/sqft |
Source: Public Record Report a problem | ||
| 2/4/1997 | Sold | $106,006$98/sqft |
Source: Public Record Report a problem | ||
Public tax history
| Year | Property taxes | Tax assessment |
|---|---|---|
| 2025 | $2,093 +43.5% | $22,920 -11.5% |
| 2024 | $1,459 +37.7% | $25,890 -1% |
| 2023 | $1,060 -3.9% | $26,150 +41% |
| 2022 | $1,103 | $18,550 -2.8% |
| 2021 | -- | $19,090 +2.5% |
| 2020 | $1,728 +21.2% | $18,630 |
| 2019 | $1,425 +91.6% | $18,630 +23.5% |
| 2018 | $744 +9.8% | $15,080 |
| 2017 | $677 +144.8% | $15,080 +19.7% |
| 2016 | $277 -2.1% | $12,600 |
| 2015 | $283 -71.3% | $12,600 +24.3% |
| 2014 | $983 | $10,140 |
| 2013 | -- | $10,140 -4.4% |
| 2012 | -- | $10,610 |
| 2011 | -- | $10,610 -1.7% |
| 2010 | -- | $10,790 -6.5% |
| 2009 | $553 | $11,540 |
| 2008 | -- | $11,540 +1.9% |
| 2007 | -- | $11,320 |
| 2006 | $1,083 -6% | $11,320 -6% |
| 2004 | $1,152 -29.7% | $12,040 +2.3% |
| 2003 | $1,638 | $11,770 |
| 2002 | -- | $11,770 +27.7% |
| 2001 | $912 -2.4% | $9,220 -0.1% |
| 2000 | $934 | $9,225 |
Find assessor info on the county website
Monthly payment
Est. payment
Payment breakdown
Explore the cost of this home by adjusting the details. Changes won't be saved.Climate risks
Neighborhood: 80126
Nearby schools
Schools provided by the listing agent
- Elementary: Cougar Run
- Middle: Mountain Ridge
- High: Highlands Ranch
- District: Douglas RE-1
Source: REcolorado as distributed by MLS GRID. This data may not be complete. We recommend contacting the local school district to confirm school assignments for this home.
- $360,0003 bd2 ba1.2k sqft3847 Mossy Rock Dr UNIT 101, Highlands Ranch, CO 80126Off Market
- $358,9003 bd2 ba1.2k sqft3847 Mossy Rock Dr UNIT 102, Highlands Ranch, CO 80126Off Market
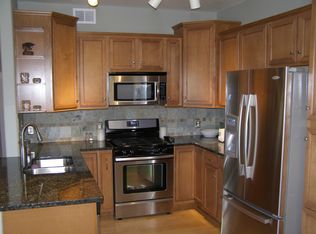
- $334,0002 bd2 ba1k sqft3847 Mossy Rock Dr UNIT 103, Highlands Ranch, CO 80126Off Market

- $2,2003 bd2 ba1.2k sqft3847 Mossy Rock Dr UNIT 201, Highlands Ranch, CO 80126For Rent

Similar homes
- $340,0002 bd2 ba1k sqft8437 Thunder Ridge Way #204, Highlands Ranch, CO 80126For Sale
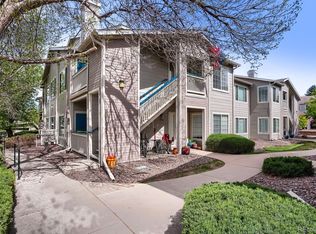
 MLS ID #2592631, Loren Bimler, Your Castle Realty LLC. REcolorado as distributed by MLS GRID
 - $356,5002 bd2 ba1k sqft4799 Copeland Circle #101, Highlands Ranch, CO 80126For Sale
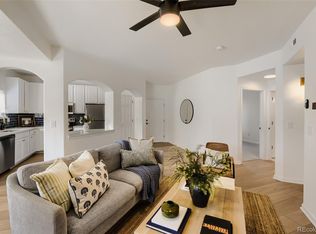 MLS ID #5975601, Elizabeth Lindell, Ideal Realty LLC. REcolorado as distributed by MLS GRID
 - $287,0001 bd1 ba724 sqft3876 Canyon Ranch Road #202, Littleton, CO 80126For Sale
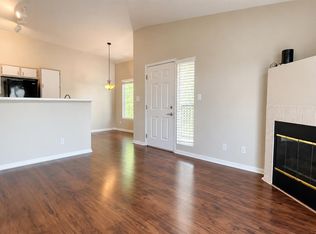 MLS ID #6895205, Alexandra Washkowiak, Thrive Real Estate Group. REcolorado as distributed by MLS GRID
 - $345,0002 bd2 ba1.1k sqft9019 E Panorama Circle #D207, Englewood, CO 80112For Sale
 MLS ID #2746503, Nicole Ryan, Orchard Brokerage LLC. REcolorado as distributed by MLS GRID
 - $350,0002 bd2 ba1k sqft9059 E Panorama Circle #B405, Englewood, CO 80112For SaleMLS ID #3714727, Charlene Brown, RE/MAX Accord. REcolorado as distributed by MLS GRID
- $340,0002 bd2 ba1.1k sqft8358 S Independence Circle #105, Littleton, CO 80128For SaleMLS ID #3160750, Jessica Argo, Compass - Denver. REcolorado as distributed by MLS GRID
- $339,0002 bd1 ba980 sqft2812 W Centennial Drive #D, Littleton, CO 80123For SaleMLS ID #8096975, Jonathan Ghaly, HomeSmart Realty. REcolorado as distributed by MLS GRID
- $369,0002 bd2 ba1k sqft1144 Rockhurst Drive #107, Highlands Ranch, CO 80129For SaleMLS ID #9647923, Clay Tichota, Legacy 100 Real Estate Partners LLC. REcolorado as distributed by MLS GRID
- $365,0002 bd2 ba1.5k sqft8030 S Columbine Court, Centennial, CO 80122For SaleMLS ID #9223677, Jesus Valle, H&CO Real Estate LLC. REcolorado as distributed by MLS GRID
- $334,0003 bd2 ba1.3k sqft7251 S Xenia Circle #F, Centennial, CO 80112For SaleMLS ID #6166294, Theresa Tscheschke Gunal, Realty One Group Premier. REcolorado as distributed by MLS GRID
- $362,5002 bd2 ba1.1k sqft8465 S Holland Way #205, Littleton, CO 80128For SaleMLS ID #5134721, Austin Hurt, Gold Compass Real Estate, LLC. REcolorado as distributed by MLS GRID
- $330,0002 bd2 ba1.4k sqft6013 Castlegate Drive #D33, Castle Rock, CO 80108For SaleMLS ID #3015903, Robert Tait, Engel & Volkers Denver. REcolorado as distributed by MLS GRID
- $350,0002 bd2 ba997 sqftDeer Creek Condo, Littleton, CO 80128For SaleMLS ID #3317991, Rebecca Sullivan, LoKation Real Estate. REcolorado as distributed by MLS GRID
- $350,0002 bd2 ba1.5k sqft7005 E Girard Avenue #A, Denver, CO 80224For SaleMLS ID #9046536, Vicki Wimberly, Coldwell Banker Realty 28. REcolorado as distributed by MLS GRID
- $331,0002 bd2 ba1.1k sqft7388 S Alkire Street #206, Littleton, CO 80127For SaleMLS ID #4382954, Camille Bonniwell, BC Realty LLC. REcolorado as distributed by MLS GRID
- $315,0002 bd2 ba1.4k sqft7877 E Mississippi Avenue #1501, Denver, CO 80247For SaleMLS ID #3673969, Logan Opheim, RE/MAX Professionals. REcolorado as distributed by MLS GRID
- $340,0003 bd2 ba1.4k sqft9311 Amison Circle #204, Parker, CO 80134For SaleMLS ID #6759773, Kenneth Golden, eXp Realty, LLC. REcolorado as distributed by MLS GRID
- $400,0002 bd3 ba1.5k sqft8066 S Columbine Court, Centennial, CO 80122For SaleMLS ID #8041688, Kat Brill, Kentwood Real Estate Cherry Creek. REcolorado as distributed by MLS GRID
- $482,9002 bd2 ba1.4k sqft176 Whitehaven Circle, Highlands Ranch, CO 80129For SaleMLS ID #3167824, William Knapp, Compass - Denver. REcolorado as distributed by MLS GRID
