Welcome to this thoughtfully situated 15th-floor condo, offering some of the most stunning views in Denver. From your private balcony or kitchen table, enjoy panoramic mountain and city views that provide a breathtaking backdrop from sunrise to sunset. Floor-to-ceiling windows flood the home with natural light and frame Denver’s skyline, giving you a one-of-a-kind perspective every day. Inside, you’ll find a bright and open living space designed for comfort and functionality. A large entryway closet provides plenty of storage as you step into the home. The kitchen features abundant cabinetry, generous counter space, and a sleek, updated stovetop—perfect for everyday cooking or entertaining. The kitchen flows seamlessly into both the dining area and living room, making gatherings easy and enjoyable. The spacious dining room is ideal for hosting while taking in the views. Just off the dining room, the living room opens to a versatile flex space—perfect for a home office, guest room, playroom, or secondary living area. Convenience is built in with an in-unit washer and dryer located between the bedrooms. The primary suite includes an en-suite full bathroom and private balcony access. A secondary bedroom and full bathroom offer flexibility for guests or additional living needs. Fresh paint in both bedrooms adds a crisp, modern touch, making this home move-in ready. Located in the secure Candlewyck community, residents enjoy resort-style amenities including tennis and pickleball courts, indoor and outdoor pools, a hot tub, gym, sauna, steam room, trails, outdoor grills, a community clubhouse, craft room, and more. Plus, the complex connects to one of Colorado’s best outdoor escapes—the High Line Canal Trail! With easy access to Cherry Creek, Lowry, and downtown Denver, this condo offers both luxury and convenience. You’ll love calling it home.
For sale
Price cut: $5K (7/6)
$320,000
7877 E Mississippi Avenue #1501, Denver, CO 80247
2beds
1,428sqft
:
Get pre-qualified$2,799/mo
Condominium
Built in 1975
-- sqft lot
$-- Zestimate®
$224/sqft
$778/mo HOA
What's special
Private balconyIn-unit washer and dryerFloor-to-ceiling windowsAbundant cabinetrySpacious dining roomLarge entryway closetGenerous counter space
- 109 days |
- 189 |
- 7 |
Zillow last checked:
Listing updated:
Listed by:
Logan Opheim 303-653-8747 logan@thedenverexperts.com,
RE/MAX Professionals,
The Real Estate Experts 303-522-5550,
RE/MAX Professionals
Source: REcolorado as distributed by MLS GRID,MLS#: 3673969
Facts & features
Interior
Bedrooms & bathrooms
- Bedrooms: 2
- Bathrooms: 2
- Full bathrooms: 2
- Main level bathrooms: 2
- Main level bedrooms: 2
Bedroom
- Features: Primary Suite
- Level: Main
Bedroom
- Level: Main
Bathroom
- Level: Main
Bathroom
- Level: Main
Dining room
- Level: Main
Kitchen
- Level: Main
Living room
- Level: Main
Heating
- Forced Air
Cooling
- Central Air
Appliances
- Included: Cooktop, Dishwasher, Disposal, Microwave, Oven, Refrigerator
Features
- Windows: Window Coverings, Window Treatments
- Has basement: No
- Common walls with other units/homes: 2+ Common Walls
Interior area
- Total structure area: 1,428
- Total interior livable area: 1,428 sqft
- Finished area above ground: 1,428
Video & virtual tour
Property
Parking
- Total spaces: 2
- Parking features: Garage
- Garage spaces: 1
- Details: Reserved Spaces: 1
Features
- Levels: One
- Stories: 1
- Patio & porch: Covered
- Exterior features: Balcony, Barbecue, Fire Pit, Gas Grill, Lighting, Tennis Court(s)
- Has spa: Yes
- Spa features: Spa/Hot Tub
Lot
- Size: 3.48 Acres
Details
- Parcel number: 616305113
- Zoning: R-2-A
- Special conditions: Standard
Construction
Type & style
- Home type: Condo
- Property subtype: Condominium
- Attached to another structure: Yes
Materials
- Brick
- Roof: Unknown
Condition
- Year built: 1975
Utilities & green energy
- Sewer: Public Sewer
- Water: Public
- Utilities for property: Electricity Connected, Natural Gas Connected
Community & HOA
Community
- Subdivision: Candlewyck Condo Building
HOA
- Has HOA: Yes
- Amenities included: Clubhouse, Elevator(s), Fitness Center, Garden Area, Gated, Laundry, Management, Parking, Pool, Sauna, Spa/Hot Tub, Storage, Tennis Court(s), Trail(s)
- Services included: Reserve Fund, Heat, Insurance, Maintenance Grounds, Maintenance Structure, Recycling, Road Maintenance, Sewer, Snow Removal, Trash, Water
- HOA fee: $778 monthly
- HOA name: Candlewyck Condominium Association
- HOA phone: 303-394-2377
Location
- Region: Denver
Financial & listing details
- Price per square foot: $224/sqft
- Tax assessed value: $371,800
- Annual tax amount: $1,798
- Date on market: 4/25/2026
- Listing terms: Cash,Conventional,FHA,VA Loan
- Exclusions: None
- Ownership: Corporation/Trust
- Electric utility on property: Yes
Estimated market value
Not available
Estimated sales range
Not available
Not available
Price history
| Date | Event | Price |
|---|---|---|
| 7/6/2026 | Price change | $320,000-1.5%$224/sqft |
Source:  REcolorado as distributed by MLS GRID #3673969 Report a problem REcolorado as distributed by MLS GRID #3673969 Report a problem | ||
| 4/25/2026 | Listed for sale | $325,000-1.5%$228/sqft |
Source: REcolorado as distributed by MLS GRID #3673969 Report a problem | ||
| 9/29/2023 | Sold | $330,000-3.2%$231/sqft |
Source: REcolorado as distributed by MLS GRID #6701942 Report a problem | ||
| 7/7/2021 | Sold | $341,000+6.6%$239/sqft |
Source: Public Record Report a problem | ||
| 4/17/2018 | Sold | $320,000+0%$224/sqft |
Source: Public Record Report a problem | ||
| 1/19/2018 | Pending sale | $319,900$224/sqft |
Source: RICHARD L LUNNON #3373915 Report a problem | ||
| 1/12/2018 | Listed for sale | $319,900$224/sqft |
Source: RICHARD L LUNNON #3373915 Report a problem | ||
| 10/27/2017 | Pending sale | $319,900$224/sqft |
Source: RICHARD L LUNNON #3373915 Report a problem | ||
| 9/30/2017 | Listed for sale | $319,900$224/sqft |
Source: RICHARD L LUNNON #3373915 Report a problem | ||
Public tax history
| Year | Property taxes | Tax assessment |
|---|---|---|
| 2025 | -- | -- |
| 2024 | $1,759 -1.6% | $22,700 -11.4% |
| 2023 | $1,787 +3.6% | $25,620 +14% |
| 2022 | $1,724 +11.8% | $22,470 -2.8% |
| 2021 | $1,543 +2.9% | $23,110 +11.1% |
| 2020 | $1,499 +64.5% | $20,793 -0.7% |
| 2019 | $911 | $20,937 +10.3% |
| 2018 | $911 +0.3% | $18,980 |
| 2017 | $909 +28.1% | $18,980 +11.4% |
| 2016 | $709 +42.6% | $17,040 |
| 2015 | $497 0% | $17,040 +42.4% |
| 2014 | $498 -24% | $11,970 |
| 2013 | $655 -41% | $11,970 -23.1% |
| 2012 | $1,110 +7.2% | $15,570 -2.1% |
| 2010 | $1,036 +3.7% | $15,900 |
| 2009 | $999 -0.2% | $15,900 +6.3% |
| 2008 | $1,001 +0.6% | $14,960 |
| 2007 | $995 +1.1% | $14,960 +0.7% |
| 2006 | $984 +7.3% | $14,860 |
| 2005 | $917 | $14,860 |
Find assessor info on the county website
Monthly payment
Est. payment
Payment breakdown
Explore the cost of this home by adjusting the details. Changes won't be saved.Climate risks
Neighborhood: Windsor
Nearby schools
GreatSchools rating
- 5/10Denver Green SchoolGrades: K-8Distance: 0.9 mi
- 5/10George Washington High SchoolGrades: 9-12Distance: 1.1 mi
Schools provided by the listing agent
- Elementary: Denver Green
- Middle: Denver Green
- High: George Washington
- District: Denver 1
Source: REcolorado as distributed by MLS GRID. This data may not be complete. We recommend contacting the local school district to confirm school assignments for this home.
- $343,0002 bd2 ba1.4k sqft7877 E Mississippi Ave APT 308, Denver, CO 80247Sold

- $321,0002 bd2 ba1.4k sqft7865 E Mississippi Ave APT 207, Denver, CO 80247Sold

- $367,0002 bd2 ba1.6k sqft7877 E Mississippi Ave APT 608, Denver, CO 80247Sold

- $230,0002 bd2 ba1.1k sqft7877 E Mississippi Ave APT 506, Denver, CO 80247For Sale

- $330,0002 bd2 ba1.4k sqft7877 E Mississippi Ave APT 1505, Denver, CO 80247Sold
- $303,3002 bd2 ba1.1k sqft7865 E Mississippi Ave APT 706, Denver, CO 80247Sold
- $340,0002 bd2 ba1.6k sqft7877 E Mississippi Ave APT 1108, Denver, CO 80247For Sale
- $400,0002 bd2 ba1.4k sqft7877 E Mississippi Ave APT 701, Denver, CO 80247Sold
A local agent can set up tours, give advice and negotiate with sellers.
Similar homes
- $339,0002 bd2 ba1.6k sqftCandlewyck, Denver, CO 80247For Sale

 MLS ID #4253409, Susan D Duncan, RE/MAX Professionals. REcolorado as distributed by MLS GRID
 - $300,0002 bd2 ba1.3k sqftCandlewyck Condominiums, Denver, CO 80247For Sale
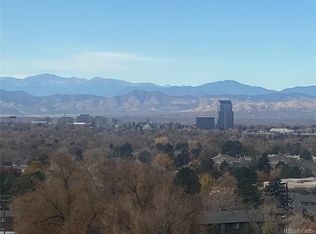 MLS ID #9760618, Linda Chapman, Madison & Company Properties. REcolorado as distributed by MLS GRID
 - $300,0002 bd2 ba1k sqft8600 E Alameda Avenue #21-208, Denver, CO 80247For Sale
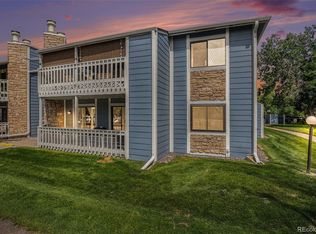 MLS ID #5538228, Giovanni Puccini, Compass - Denver. REcolorado as distributed by MLS GRID
 - $285,0002 bd2 ba1k sqftWoodside Village, Denver, CO 80247For Sale
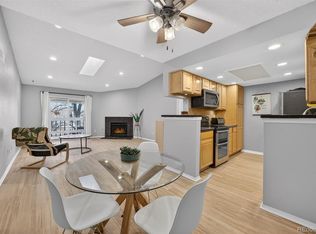 MLS ID #6646334, Malisa Miller Eakins, RE/MAX of Cherry Creek. REcolorado as distributed by MLS GRID
 - $262,5002 bd2 ba1.1k sqftHiland Hills Townhouses, Denver, CO 80247For SaleMLS ID #7547871, Christopher Rivera, Sterling Real Estate Group Inc. REcolorado as distributed by MLS GRID
- $349,9002 bd2 ba1.2k sqft13931 E Marina Drive Bldg 243 #205, Aurora, CO 80014For SaleMLS ID #5963652, Thomas De Herrera, Your Castle Realty LLC. REcolorado as distributed by MLS GRID
- $256,9002 bd2 ba1.2k sqftWindsor Gardens, Denver, CO 80247For SaleMLS ID #9482542, Angela Kibbee, Mountain Sky Realty. REcolorado as distributed by MLS GRID
- $239,5002 bd2 ba1.1k sqft7995 E Mississippi Avenue #K1, Denver, CO 80247For SaleMLS ID #3255607, Cassandra Pelley, Hollermeier Realty. REcolorado as distributed by MLS GRID
- $269,9002 bd2 ba1k sqft8225 E Fairmount Drive Bldg 4 #204, Denver, CO 80247For SaleMLS ID #9906540, Honey Grimes, Brokers Guild Real Estate. REcolorado as distributed by MLS GRID
- $330,0002 bd2 ba1.3k sqftMorningside, Denver, CO 80224For SaleMLS ID #5375386, Victoria Gartelos, The Real Estate Agency LLC. REcolorado as distributed by MLS GRID
- $249,9002 bd2 ba1.4k sqft9335 E Center Avenue #8C, Denver, CO 80247For SaleMLS ID #3009273, Milletetsega Birhanemaskel, Brokers Guild Real Estate. REcolorado as distributed by MLS GRID
- $239,9002 bd2 ba1.2k sqft725 S Alton Way #7A, Denver, CO 80247For SaleMLS ID #7625085, Carol Guzman, Your Castle Real Estate Inc. REcolorado as distributed by MLS GRID
- $325,0002 bd2 ba1.1k sqftLaFontana, Denver, CO 80222For SaleMLS ID #8975157, James Kane, Kane Real Estate Consulting. REcolorado as distributed by MLS GRID
- $220,0002 bd2 ba1.2k sqft615 S Alton Way #7D, Denver, CO 80247For SaleMLS ID #6917227, LaShon Carter, Corcoran Perry & Co.. REcolorado as distributed by MLS GRID
- $232,0002 bd2 ba948 sqft8555 Fairmount Drive #I204, Denver, CO 80247For SaleMLS ID #9321391, Bernadette Reed, RE/MAX Professionals. REcolorado as distributed by MLS GRID
- $299,0002 bd2 ba1.1k sqftMorningside, Denver, CO 80224For SaleMLS ID #2396450, Tracy Brewer, Corcoran Perry & Co.. REcolorado as distributed by MLS GRID
- $335,0002 bd2 ba1.1k sqftUniversity Park Towers, Denver, CO 80210For SaleMLS ID #2048111, Gary Carlson, Realty One Group Premier. REcolorado as distributed by MLS GRID
- $225,0002 bd2 ba948 sqftWoodside Village Condos, Denver, CO 80247For SaleMLS ID #3286658, Reza Zahedi, Reza Sells LLC. REcolorado as distributed by MLS GRID
- $297,0002 bd3 ba1.5k sqft1000 South Monaco, Denver, CO 80224For SaleMLS ID #6046293, Eve Evans, Integrity Real Estate. REcolorado as distributed by MLS GRID
- $310,0002 bd1 ba909 sqftMountain Shadows Condos, Denver, CO 80206For SaleMLS ID #5862433, Alana Borremans, Kenneth James Realty, Inc.. REcolorado as distributed by MLS GRID
