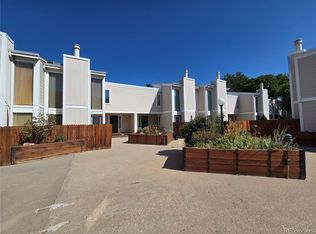
SEE DOCUMENTS FOR LOAN OPTION which can COVER THE COSTS OF PURCHASE & RENOVATIONS. LOOKING FOR SWEAT EQUITY? LOCATION, LOCATION, LOCATION. Great opportunity for sweat equity buyers. You will love this townhome style condo in South Denver just minutes from Glendale and Cherry Creek North. Walking distance to multiple parks including the Cherry Creek Trail. This open floor plan home has it all! Towering 2-Story Living room with a massive amount of natural light, 2 Bedrooms up both with en-suite private bathrooms, then a powder room on the main floor for guests. The primary bedroom offers a HUGE walk-in closet. The basement features a bonus room great for recreation, home office, gym, or even a third bedroom. Enjoy open space from the kitchen window. Lower Level door leads directly to garage parking. This home is being SOLD AS-IS, but inspections are welcomed. The HVAC is newer. Some kitchen appliances can be be spared. Plan to replace floors immediately. Seller is offering a $5K credit for closing costs up front to cover any inspection concerns.
For sale
Price increase: $5K (7/27)
$297,000
1050 S Monaco Parkway #114, Denver, CO 80224
2beds
1,577sqft
:
Get pre-qualified$2,328/mo
Townhouse
Built in 1974
-- sqft lot
$-- Zestimate®
$188/sqft
$450/mo HOA
What's special
Open floor plan
- 128 days |
- 459 |
- 26 |
Zillow last checked:
Listing updated:
Listed by:
Eve Evans 303-848-2002 Eve@TheRealEveEvans.com,
Integrity Real Estate
Source: REcolorado as distributed by MLS GRID,MLS#: 6046293
Facts & features
Interior
Bedrooms & bathrooms
- Bedrooms: 2
- Bathrooms: 3
- Full bathrooms: 2
- 1/2 bathrooms: 1
- Main level bathrooms: 1
Bedroom
- Description: Loft Style Overlooking Living Room W/ Walk-In Closet
- Features: Primary Suite
- Level: Upper
Bedroom
- Level: Upper
Bathroom
- Level: Main
Bathroom
- Description: Jetted Walk-In Tub And Extended Vanity
- Features: En Suite Bathroom
- Level: Upper
Bathroom
- Features: En Suite Bathroom
- Level: Upper
Bonus room
- Description: Garden Level Basement
- Level: Basement
Dining room
- Description: Formal
- Level: Main
Dining room
- Description: Breakfast Nook
- Level: Main
Family room
- Level: Main
Family room
- Description: Cozy With Access To Private Patio
- Level: Main
Kitchen
- Level: Main
Laundry
- Description: Includes Utility Sink
- Level: Basement
Living room
- Description: Towering 2-Story Ceiling Filled With Natural Light And Private Patio Access
- Level: Main
Heating
- Forced Air
Cooling
- Central Air
Appliances
- Included: Dishwasher, Disposal, Dryer, Gas Water Heater, Microwave, Range, Trash Compactor, Washer
- Laundry: In Unit
Features
- High Ceilings, Vaulted Ceiling(s), Walk-In Closet(s)
- Basement: Finished
- Has fireplace: Yes
- Fireplace features: Living Room
- Common walls with other units/homes: 2+ Common Walls
Interior area
- Total structure area: 1,577
- Total interior livable area: 1,577 sqft
- Finished area above ground: 1,298
- Finished area below ground: 279
Property
Parking
- Total spaces: 2
- Parking features: Garage
- Garage spaces: 2
Features
- Levels: Two
- Stories: 2
- Entry location: Ground
- Patio & porch: Patio
- Fencing: Full
Details
- Parcel number: 617402114
- Zoning: R-2-A
- Special conditions: Standard
Construction
Type & style
- Home type: Townhouse
- Property subtype: Townhouse
- Attached to another structure: Yes
Materials
- Frame
- Roof: Unknown
Condition
- Fixer
- Year built: 1974
Utilities & green energy
- Sewer: Public Sewer
- Water: Public
- Utilities for property: Electricity Connected, Natural Gas Connected
Community & HOA
Community
- Subdivision: 1000 South Monaco
HOA
- Has HOA: Yes
- Amenities included: Clubhouse, Fitness Center, Garden Area, Management, Park, Parking, Pool, Sauna, Spa/Hot Tub, Tennis Court(s)
- Services included: Maintenance Grounds, Maintenance Structure, Snow Removal, Trash, Water
- HOA fee: $450 monthly
- HOA name: 1000 South Monaco Condos
- HOA phone: 855-289-6007
Location
- Region: Denver
Financial & listing details
- Price per square foot: $188/sqft
- Annual tax amount: $1,846
- Date on market: 12/3/2025
- Listing terms: Cash,Conventional
- Exclusions: None
- Ownership: Individual
- Electric utility on property: Yes
Estimated market value
Not available
Estimated sales range
Not available
Not available
Price history
| Date | Event | Price |
|---|---|---|
| 7/27/2026 | Price change | $297,000+1.7%$188/sqft |
Source:  REcolorado as distributed by MLS GRID #6046293 Report a problem REcolorado as distributed by MLS GRID #6046293 Report a problem | ||
| 5/27/2026 | Price change | $292,000+1.7%$185/sqft |
Source: REcolorado as distributed by MLS GRID #6046293 Report a problem | ||
| 4/23/2026 | Price change | $287,001+0%$182/sqft |
Source: REcolorado as distributed by MLS GRID #6046293 Report a problem | ||
| 4/3/2026 | Listed for sale | $287,000+10.8%$182/sqft |
Source: REcolorado as distributed by MLS GRID #6046293 Report a problem | ||
| 3/5/2026 | Listing removed | $259,000$164/sqft |
Source: REcolorado as distributed by MLS GRID #6046293 Report a problem | ||
| 12/26/2025 | Price change | $259,000-2.3%$164/sqft |
Source: REcolorado as distributed by MLS GRID #6046293 Report a problem | ||
| 12/3/2025 | Listed for sale | $265,000$168/sqft |
Source: REcolorado as distributed by MLS GRID #6046293 Report a problem | ||
Public tax history
Tax history is unavailable.
Monthly payment
Est. payment
Payment breakdown
Explore the cost of this home by adjusting the details. Changes won't be saved.Climate risks
Neighborhood: Washington Virginia Vale
Nearby schools
GreatSchools rating
- 3/10McMeen Elementary SchoolGrades: PK-5Distance: 0.5 mi
- 3/10Hill Campus Of Arts And SciencesGrades: 6-8Distance: 2.3 mi
- 5/10George Washington High SchoolGrades: 9-12Distance: 0.6 mi
Schools provided by the listing agent
- Elementary: McMeen
- Middle: Hill
- High: George Washington
- District: Denver 1
Source: REcolorado as distributed by MLS GRID. This data may not be complete. We recommend contacting the local school district to confirm school assignments for this home.
- $360,0003 bd3 ba1.9k sqft1050 S Monaco Pkwy UNIT 77, Denver, CO 80224Sold
- $312,0003 bd3 ba1.7k sqft1050 S Monaco Pkwy UNIT 107, Denver, CO 80224Sold
- $385,0003 bd3 ba1.7k sqft1050 S Monaco Pkwy UNIT 106, Denver, CO 80224Sold
- $880,6001.4 acres6705 E Mississippi Ave, Denver, CO 80224Off Market
- $290,0003 bd3 ba2k sqft1050 S Monaco Pkwy UNIT 88, Denver, CO 80224Sold
- $450,0003 bd3 ba2k sqft1050 S Monaco Pkwy UNIT 96, Denver, CO 80224Sold
- $455,0003 bd3 ba1.8k sqft1050 S Monaco Pkwy UNIT 123, Denver, CO 80224Sold
- $423,0003 bd3 ba1.8k sqft1050 S Monaco Pkwy UNIT 44, Denver, CO 80224Sold
A local agent can set up tours, give advice and negotiate with sellers.
Similar homes
- $320,0002 bd2 ba1.4k sqft7877 E Mississippi Avenue #1501, Denver, CO 80247For Sale

 MLS ID #3673969, Logan Opheim, RE/MAX Professionals. REcolorado as distributed by MLS GRID
 - $375,0003 bd3 ba2.1k sqft1050 S Monaco Parkway #99, Denver, CO 80224For Sale
 MLS ID #9258612, Gifford Dudley, Coldwell Banker Realty 24. REcolorado as distributed by MLS GRID
 - $280,0002 bd3 ba1.1k sqft1699 S Trenton Street #8, Denver, CO 80231For Sale
 MLS ID #9053987, Erika Roberg, Coldwell Banker Realty 44. REcolorado as distributed by MLS GRID
 - $--2 bd2 ba1.1k sqft11996 E Kepner Dr, Aurora, CO 80012AuctionXome
- $338,0002 bd2 ba1.3k sqft9400 E Iliff Avenue #392, Denver, CO 80231For SaleMLS ID #3459326, Nicholas Dembeck, The Agency - Denver. REcolorado as distributed by MLS GRID
- $339,0002 bd2 ba1.6k sqftCandlewyck, Denver, CO 80247For SaleMLS ID #4253409, Susan D Duncan, RE/MAX Professionals. REcolorado as distributed by MLS GRID
- $300,0002 bd2 ba1k sqft8600 E Alameda Avenue #21-208, Denver, CO 80247For SaleMLS ID #5538228, Giovanni Puccini, Compass - Denver. REcolorado as distributed by MLS GRID
- $285,0002 bd2 ba940 sqftPark Mayfair, Denver, CO 80220For SaleMLS ID #5730848, Ryan Feaster, Realty One Group Five Star. REcolorado as distributed by MLS GRID
- $329,9002 bd2 ba1.2k sqftSausalitio, Aurora, CO 80014For SaleMLS ID #9894010, Cline Team, Colorado Realty NOW, Inc. REcolorado as distributed by MLS GRID
- $325,0002 bd2 ba1.6k sqft2082 S Helena Street #A, Aurora, CO 80013For SaleMLS ID #7226913, Bobby Dusbabek, Coldwell Banker Realty 24. REcolorado as distributed by MLS GRID
- $269,9502 bd1 ba852 sqft6004 E 29th Avenue, Denver, CO 80207For SaleMLS ID #3831497, Jaden Combs, Kentwood Real Estate DTC, LLC. REcolorado as distributed by MLS GRID
- $305,0002 bd2 ba1.1k sqft8500 E Jefferson Avenue #10G, Denver, CO 80237For SaleMLS ID #7117753, Tom Ullrich, RE/MAX Professionals. REcolorado as distributed by MLS GRID
- $275,0002 bd3 ba1k sqft1662 S Idalia Circle #J, Aurora, CO 80017For SaleMLS ID #7324854, Michelle Schmeltzer, MB Lydin Group Realty LLC. REcolorado as distributed by MLS GRID
- $269,9992 bd2 ba1k sqftHearthstone, Aurora, CO 80013For SaleMLS ID #8627345, Alexis Montgomery, American Home Agents. REcolorado as distributed by MLS GRID
- $359,0004 bd3 ba1.5k sqft9025 E Mansfield Avenue, Denver, CO 80237For SaleMLS ID #2783715, Adam Haman, Your Castle Real Estate Inc. REcolorado as distributed by MLS GRID
- $320,0002 bd2 ba1k sqft12012 E Hoye Drive, Aurora, CO 80012For SaleMLS ID #8368442, Rebecca Maruca, Maruca Real Estate LLC. REcolorado as distributed by MLS GRID
- $232,0002 bd1 ba957 sqft5300 E Cherry Creek South Drive #1211, Denver, CO 80246For SaleMLS ID #8195951, Olga Telesin, EXIT Realty DTC, Cherry Creek, Pikes Peak.. REcolorado as distributed by MLS GRID
- $234,5002 bd1 ba885 sqft2225 Buchtel Boulevard #305, Denver, CO 80210For SaleMLS ID #7517441, Angela Fladebo, Orchard Brokerage LLC. REcolorado as distributed by MLS GRID
- $310,0003 bd3 ba1.1k sqftQuail Run, Aurora, CO 80017For SaleMLS ID #9004100, Yanet Ocampo, Megastar Realty. REcolorado as distributed by MLS GRID
- $302,0002 bd1 ba944 sqft3225 S Garrison Street #51, Lakewood, CO 80227For SaleMLS ID #1912508, David Dlugasch, CENTURY 21 Golden Real Estate. REcolorado as distributed by MLS GRID
