Denver home with many upgrades at an amazing price!
Experience the charm of this 3-bedroom, 2,5-bathroom townhome-style condo in Denver. Full of natural light streaming through large windows, this home offers so much space and exudes a warm and cozy atmosphere. Among many upgrades are hardwood floors throughout the main level, fresh paint, updated bathroom countertops and new fixtures. Step into the kitchen with brand new cabinets, new stainless steel appliances, quartz countertops, and modern fixtures! A perfect spot to unwind is right off the kitchen - cozy enclosed sunroom that is unique to this property!
The primary bedroom suite offers a unique loft-style feel, complete with a spacious walk-in closet and a beautiful view of the living room! The half wall in the bedroom has blinds that can be used for privacy. The second bedroom boasts abundant natural light, a large closet, and its own bathroom. Basement is full of light and features a generous laundry space with additional storage and folding area. The non-conforming basement bedroom, with its large window, a closet, new flooring and fresh paint feels bright and inviting. Use it as a bedroom, gym, a play room or office - that is up to you! Enjoy the convenience of two designated spaces in the community garage that have direct access to the unit. Imagine going out of your back door and getting straight into the garage!
The community has a pool, fitness center and a clubhouse. The HOA handles snow removal, exterior maintenance and summer gardens in the courtyard - maintenance free living at it's best! Located just minutes from Cherry Creek Mall, King Soopers, and an array of restaurants and shops, this home offers the perfect blend of comfort and convenience.
Buy down options available with seller's preferred lender! Lender will cover 1% for your buyer!
Sold for $385,000
$385,000
1050 S Monaco Parkway #106, Denver, CO 80224
3beds
1,700sqft
Townhouse
Built in 1974
-- sqft lot
$368,100 Zestimate®
$226/sqft
$2,869 Estimated rent
Home value
$368,100
$342,000 - $394,000
$2,869/mo
Zestimate® history
Owner options
List your home for rent
$2,869/mo
Rent Zestimate®
Find your next renter with Zillow Rental Manager. Plus, with online applications, you can quickly screen prospective tenants – for free.
$2,869/mo
Rent Zestimate®
Refinance and save
$2,712/mo
Est. payment
Refinancing to a lower rate could help reduce your monthly payments and save thousands over the life of the loan.
$2,712/mo
Est. payment
Explore your selling options
Work with a Zillow partner agent
Leverage their expertise and Zillow's premium Showcase listings to get your home seen by more buyers.
Get startedList with your own agent
Get your home in front of millions of buyers by listing it on Zillow.
Learn how to do itSell it yourself
Take full control of how buyers see your home on Zillow by listing For Sale by Owner (FSBO).
List your homeWhat's special
Zillow last checked:
Listing updated:
Listed by:
Olga Telesin 720-365-4651 Olga@exitrealtydtc.com,
EXIT Realty DTC, Cherry Creek, Pikes Peak.
Bought with:
Eduardo Dominguez, 100073904
Key Team Real Estate Corp.
Source: REcolorado as distributed by MLS GRID,MLS#: 4491532
Facts & features
Interior
Bedrooms & bathrooms
- Bedrooms: 3
- Bathrooms: 3
- Full bathrooms: 2
- 1/2 bathrooms: 1
- Main level bathrooms: 1
Primary bedroom
- Description: Loft Style Primary Bedroom Suite. Abundance Of Light, Large Walk In Closet.
- Level: Upper
Bedroom
- Description: Secondary Bedroom With It's Own Bathroom.
- Level: Upper
Bedroom
- Description: Non-Conforming Bedroom, Large Window And Lots Of Light.
- Level: Basement
Primary bathroom
- Description: Updated Quartz Counter And Fixtures
- Level: Upper
Bathroom
- Description: Powder Room On Main Level
- Level: Main
Bathroom
- Description: Updated Quartz Counter And Fixtures
- Level: Upper
Dining room
- Description: Hardwood Floors, Updated Lights
- Level: Main
Kitchen
- Description: Small Dine In Space. Fully Updated, Brand New Cabinets, Hardware, Tile, Quartz Counter Tops And Ss Appliances
- Level: Main
Living room
- Description: Vaulted Ceiling, Hardwood Floors, Large Windows, Fireplace
- Level: Main
Sun room
- Description: Cozy Enclosed Sun Room Right Off The Kitchen
- Level: Main
Heating
- Forced Air
Cooling
- Central Air
Appliances
- Included: Dishwasher, Disposal, Dryer, Gas Water Heater, Microwave, Range, Refrigerator, Washer
Features
- High Ceilings, Quartz Counters, Vaulted Ceiling(s), Walk-In Closet(s)
- Flooring: Laminate, Tile, Wood
- Basement: Partial
- Number of fireplaces: 1
- Fireplace features: Living Room
- Common walls with other units/homes: No One Above,No One Below,2+ Common Walls
Interior area
- Total structure area: 1,700
- Total interior livable area: 1,700 sqft
- Finished area above ground: 1,300
- Finished area below ground: 360
Property
Parking
- Total spaces: 2
- Parking features: Concrete
- Garage spaces: 2
Features
- Levels: Two
- Stories: 2
- Patio & porch: Patio
Details
- Parcel number: 617402106
- Zoning: R-2-A
- Special conditions: Standard
Construction
Type & style
- Home type: Townhouse
- Property subtype: Townhouse
- Attached to another structure: Yes
Materials
- Frame, Vinyl Siding
- Roof: Unknown
Condition
- Updated/Remodeled
- Year built: 1974
Utilities & green energy
- Sewer: Public Sewer
- Water: Public
- Utilities for property: Natural Gas Available
Community & HOA
Community
- Subdivision: Virginia Vale
HOA
- Has HOA: Yes
- Amenities included: Clubhouse, Fitness Center, Garden Area, Pool
- Services included: Reserve Fund, Insurance, Irrigation, Maintenance Grounds, Maintenance Structure, Sewer, Snow Removal, Trash, Water
- HOA fee: $450 monthly
- HOA name: One Thousand S Monaco Condominium Association
- HOA phone: 303-221-1117
Location
- Region: Denver
Financial & listing details
- Price per square foot: $226/sqft
- Tax assessed value: $363,700
- Annual tax amount: $1,788
- Date on market: 2/16/2024
- Listing terms: 1031 Exchange,Cash,Conventional,FHA,VA Loan
- Exclusions: All Staging Items.
- Ownership: Individual
- Electric utility on property: Yes
Price history
| Date | Event | Price |
|---|---|---|
| 5/2/2025 | Sold | $385,000-3.3%$226/sqft |
Source:  REcolorado as distributed by MLS GRID #4491532 Report a problem REcolorado as distributed by MLS GRID #4491532 Report a problem | ||
| 4/2/2025 | Pending sale | $398,000$234/sqft |
Source: REcolorado as distributed by MLS GRID #4491532 Report a problem | ||
| 2/13/2025 | Listed for sale | $398,000$234/sqft |
Source:  Exit Realty #4491532 Report a problem Exit Realty #4491532 Report a problem | ||
| 2/5/2025 | Pending sale | $398,000$234/sqft |
Source: REcolorado as distributed by MLS GRID #4491532 Report a problem | ||
| 1/23/2025 | Listed for sale | $398,000-2.9%$234/sqft |
Source: REcolorado as distributed by MLS GRID #4491532 Report a problem | ||
| 12/11/2024 | Listing removed | $410,000$241/sqft |
Source: Exit Realty #4491532 Report a problem | ||
| 8/25/2024 | Price change | $410,000-1.7%$241/sqft |
Source: REcolorado as distributed by MLS GRID #4491532 Report a problem | ||
| 6/8/2024 | Price change | $417,000-0.7%$245/sqft |
Source: REcolorado as distributed by MLS GRID #4491532 Report a problem | ||
| 5/28/2024 | Listed for sale | $420,000$247/sqft |
Source: REcolorado as distributed by MLS GRID #4491532 Report a problem | ||
| 5/20/2024 | Pending sale | $420,000$247/sqft |
Source: REcolorado as distributed by MLS GRID #4491532 Report a problem | ||
| 5/3/2024 | Price change | $420,000-0.9%$247/sqft |
Source: REcolorado as distributed by MLS GRID #4491532 Report a problem | ||
| 4/24/2024 | Price change | $424,000-1.2%$249/sqft |
Source: REcolorado as distributed by MLS GRID #4491532 Report a problem | ||
| 4/9/2024 | Listed for sale | $429,000$252/sqft |
Source: REcolorado as distributed by MLS GRID #4491532 Report a problem | ||
| 3/21/2024 | Pending sale | $429,000$252/sqft |
Source: REcolorado as distributed by MLS GRID #4491532 Report a problem | ||
| 2/16/2024 | Listed for sale | $429,000+479.7%$252/sqft |
Source: REcolorado as distributed by MLS GRID #4491532 Report a problem | ||
| 10/18/1993 | Sold | $74,000$44/sqft |
Source: Public Record Report a problem | ||
Public tax history
| Year | Property taxes | Tax assessment |
|---|---|---|
| 2025 | $3,616 +102.2% | -- |
| 2024 | $1,788 +12.4% | $23,080 -11.3% |
| 2023 | $1,591 +3.6% | $26,020 +30.1% |
| 2022 | $1,535 +5.1% | $20,000 -2.8% |
| 2021 | $1,460 +2.9% | $20,570 +4.5% |
| 2020 | $1,419 +23% | $19,684 -0.7% |
| 2019 | $1,154 | $19,821 +32.9% |
| 2018 | $1,154 +0.3% | $14,910 |
| 2017 | $1,150 +22.9% | $14,910 +24.5% |
| 2016 | $936 +44.9% | $11,980 |
| 2015 | $646 0% | $11,980 +54% |
| 2014 | $646 | $7,780 |
Find assessor info on the county website
Neighborhood: Washington Virginia Vale
Nearby homes
- $312,0003 bd3 ba1.7k sqft1050 S Monaco Pkwy UNIT 107, Denver, CO 80224Sold
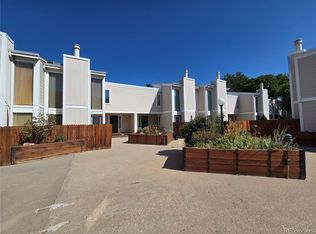
- $297,0002 bd3 ba1.5k sqft1050 S Monaco Pkwy UNIT 114, Denver, CO 80224For Sale

- $360,0003 bd3 ba1.9k sqft1050 S Monaco Pkwy UNIT 77, Denver, CO 80224Sold
- $290,0003 bd3 ba2k sqft1050 S Monaco Pkwy UNIT 88, Denver, CO 80224Sold

- $450,0003 bd3 ba2k sqft1050 S Monaco Pkwy UNIT 96, Denver, CO 80224Sold
- $350,0003 bd3 ba1.8k sqft1050 S Monaco Pkwy UNIT 137, Denver, CO 80224Sold
- $375,0003 bd3 ba2.1k sqft1050 S Monaco Pkwy UNIT 99, Denver, CO 80224For Sale
- $423,0003 bd3 ba1.8k sqft1050 S Monaco Pkwy UNIT 44, Denver, CO 80224Sold
Nearby schools
GreatSchools rating
- 3/10McMeen Elementary SchoolGrades: PK-5Distance: 0.5 mi
- 3/10Hill Campus Of Arts And SciencesGrades: 6-8Distance: 2.2 mi
- 5/10George Washington High SchoolGrades: 9-12Distance: 0.6 mi
Schools provided by the listing agent
- Elementary: McMeen
- Middle: Hill
- High: George Washington
- District: Denver 1
Source: REcolorado as distributed by MLS GRID. This data may not be complete. We recommend contacting the local school district to confirm school assignments for this home.
Get a cash offer in 3 minutes
Find out how much your home could sell for in as little as 3 minutes with a no-obligation cash offer.
Estimated market value
$368,100
Get a cash offer in 3 minutes
Find out how much your home could sell for in as little as 3 minutes with a no-obligation cash offer.
Estimated market value
$368,100
- Colorado
- Denver County
- Denver
- 80224
- Washington Virginia Vale
- 1050 S Monaco Parkway Unit 106
Nearby cities
Nearby neighborhoods
Nearby zip codes
Other Denver Topics
