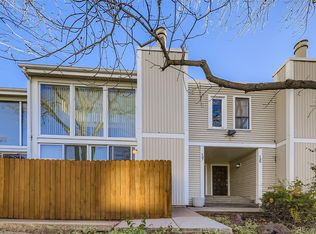
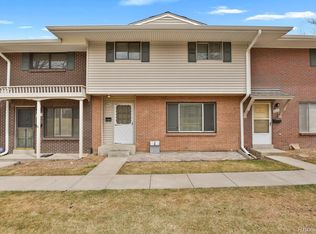
Ideally located in the desirable 1000 Monaco community, this spacious townhome offers comfortable living, a functional layout, and unbeatable access to Cherry Creek, the Cherry Creek Trail, and Downtown Denver.
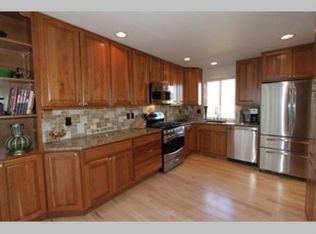
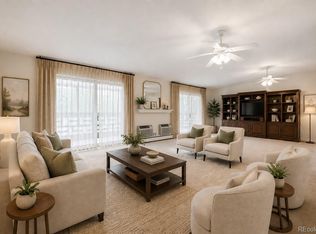
The main level features a large living room with a cozy fireplace and sliding glass doors leading to a private fenced patio, creating an inviting space for relaxing or entertaining. The kitchen opens to the dining area and includes granite countertops and additional bar seating. A convenient powder bath and laundry area complete the main floor.
Upstairs, the primary suite includes a walk in closet and a private bath, while two additional bedrooms and a full bath provide flexible space for guests, roommates, or a home office. The partially finished basement adds even more versatility with a spacious rec room, additional storage, and unfinished utility space. Two reserved parking spaces in the secured underground garage are included.
Enjoy a prime central Denver location just minutes from Cherry Creek shopping and dining, the Cherry Creek Trail, parks, and major commuter routes with easy access to Downtown Denver, the Tech Center, and beyond. Offering generous space and a highly desirable location, this home presents a fantastic opportunity to personalize in the heart of Denver.
For sale
Price cut: $15K (8/14)
$360,000
1050 S Monaco Parkway #99, Denver, CO 80224
3beds
2,130sqft
Townhouse
Built in 1974
-- sqft lot
$-- Zestimate®
$169/sqft
$460/mo HOA
What's special
Cozy fireplaceSliding glass doorsSpacious townhomeLaundry areaTwo additional bedroomsConvenient powder bathAdditional bar seating
- 85 days |
- 375 |
- 20 |
Zillow last checked:
Listing updated:
Listed by:
Gifford Dudley 303-356-3947 g.dudley@att.net,
Coldwell Banker Realty 24,
Trish Dudley 303-995-7377,
Coldwell Banker Realty 24
Source: REcolorado as distributed by MLS GRID,MLS#: 9258612
Facts & features
Interior
Bedrooms & bathrooms
- Bedrooms: 3
- Bathrooms: 3
- Full bathrooms: 2
- 1/2 bathrooms: 1
- Main level bathrooms: 1
Bedroom
- Features: Primary Suite
- Level: Upper
- Area: 170.61 Square Feet
- Dimensions: 14.1 x 12.1
Bedroom
- Level: Upper
- Area: 157.38 Square Feet
- Dimensions: 12.9 x 12.2
Bedroom
- Level: Upper
- Area: 129.95 Square Feet
- Dimensions: 11.5 x 11.3
Bathroom
- Level: Main
- Area: 36.6 Square Feet
- Dimensions: 6.1 x 6
Bathroom
- Features: En Suite Bathroom, Primary Suite
- Level: Upper
- Area: 36.17 Square Feet
- Dimensions: 8.8 x 4.11
Bathroom
- Level: Upper
- Area: 31.65 Square Feet
- Dimensions: 4.11 x 7.7
Bonus room
- Level: Basement
- Area: 118.29 Square Feet
- Dimensions: 11.7 x 10.11
Dining room
- Level: Main
- Area: 181.25 Square Feet
- Dimensions: 12.5 x 14.5
Kitchen
- Level: Main
- Area: 106.25 Square Feet
- Dimensions: 12.5 x 8.5
Laundry
- Level: Main
- Area: 33.55 Square Feet
- Dimensions: 6.1 x 5.5
Living room
- Level: Main
- Area: 266.42 Square Feet
- Dimensions: 17.3 x 15.4
Heating
- Forced Air
Cooling
- Central Air
Appliances
- Included: Dishwasher, Dryer, Microwave, Oven, Refrigerator, Washer
- Laundry: In Unit
Features
- Ceiling Fan(s), Granite Counters, Primary Suite, Walk-In Closet(s)
- Flooring: Carpet, Parquet, Tile
- Windows: Window Coverings
- Basement: Partial
- Number of fireplaces: 1
- Fireplace features: Living Room, Wood Burning
- Common walls with other units/homes: 2+ Common Walls
Interior area
- Total structure area: 2,130
- Total interior livable area: 2,130 sqft
- Finished area above ground: 1,616
- Finished area below ground: 241
Video & virtual tour
Property
Parking
- Total spaces: 2
- Parking features: Garage
- Garage spaces: 2
Features
- Levels: Two
- Stories: 2
- Patio & porch: Covered, Front Porch, Patio
- Exterior features: Balcony
Details
- Parcel number: 617402099
- Zoning: R-2-A
- Special conditions: Standard
Construction
Type & style
- Home type: Townhouse
- Property subtype: Townhouse
- Attached to another structure: Yes
Materials
- Frame
- Roof: Unknown
Condition
- Year built: 1974
Utilities & green energy
- Sewer: Public Sewer
- Utilities for property: Cable Available, Electricity Connected
Community & HOA
Community
- Security: Carbon Monoxide Detector(s), Smoke Detector(s)
- Subdivision: One Thousand Monaco
HOA
- Has HOA: Yes
- Amenities included: Clubhouse, Fitness Center, Garden Area, Park, Pool
- Services included: Reserve Fund, Insurance, Irrigation, Maintenance Grounds, Maintenance Structure, Recycling, Sewer, Snow Removal, Trash
- HOA fee: $460 monthly
- HOA name: Goodwin & Company
- HOA phone: 855-289-6007
Location
- Region: Denver
Financial & listing details
- Price per square foot: $169/sqft
- Annual tax amount: $1,280
- Date on market: 5/21/2026
- Listing terms: Cash,Conventional,FHA,VA Loan
- Exclusions: Sellers Personal Property
- Ownership: Individual
- Electric utility on property: Yes
- Road surface type: Paved
Estimated market value
Not available
Estimated sales range
Not available
Not available
Price history
| Date | Event | Price |
|---|---|---|
| 8/14/2026 | Price change | $360,000-4%$169/sqft |
Source:  REcolorado as distributed by MLS GRID #9258612 Report a problem REcolorado as distributed by MLS GRID #9258612 Report a problem | ||
| 5/21/2026 | Listed for sale | $375,000$176/sqft |
Source: REcolorado as distributed by MLS GRID #9258612 Report a problem | ||
Public tax history
Tax history is unavailable.
Monthly payment
Est. payment
Payment breakdown
Explore the cost of this home by adjusting the details. Changes won't be saved.Climate risks
Neighborhood: Washington Virginia Vale
Nearby schools
GreatSchools rating
- 3/10McMeen Elementary SchoolGrades: PK-5Distance: 0.5 mi
- 3/10Hill Campus Of Arts And SciencesGrades: 6-8Distance: 2.2 mi
- 5/10George Washington High SchoolGrades: 9-12Distance: 0.6 mi
Schools provided by the listing agent
- Elementary: McMeen
- Middle: Hill
- High: George Washington
- District: Denver 1
Source: REcolorado as distributed by MLS GRID. This data may not be complete. We recommend contacting the local school district to confirm school assignments for this home.
- $350,0003 bd3 ba1.8k sqft1050 S Monaco Pkwy UNIT 137, Denver, CO 80224Sold
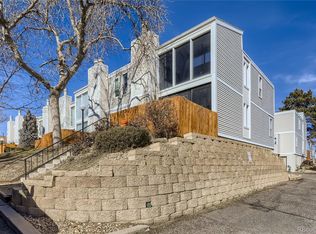
- $361,9003 bd2 ba1.7k sqft1050 S Monaco Street Pkwy UNIT 1, Denver, CO 80224Off Market
- $368,4003 bd3 ba1.7k sqft1050 S Monaco Street Pkwy UNIT 2, Denver, CO 80224Off Market
- $364,2003 bd3 ba2k sqft1050 S Monaco Street Pkwy UNIT 3, Denver, CO 80224Off Market

- $338,3003 bd2 ba1.7k sqft1050 S Monaco Street Pkwy UNIT 5, Denver, CO 80224Off Market
- $348,0003 bd2 ba1.7k sqft1050 S Monaco Street Pkwy UNIT 6, Denver, CO 80224Off Market
- $370,5003 bd3 ba1.7k sqft1050 S Monaco Street Pkwy UNIT 7, Denver, CO 80224Off Market
- $403,0004 bd4 ba2k sqft1050 S Monaco Street Pkwy UNIT 8, Denver, CO 80224Off Market
A local agent can set up tours, give advice and negotiate with sellers.
Similar homes
- $354,9993 bd3 ba2k sqft7474 E Arkansas Avenue #16-05, Denver, CO 80231For Sale

 MLS ID #6594828, Austin Reifsteck, HomeSmart. REcolorado as distributed by MLS GRID
 - $297,0002 bd3 ba1.5k sqft1000 South Monaco, Denver, CO 80224For Sale
 MLS ID #6046293, Eve Evans, Integrity Real Estate. REcolorado as distributed by MLS GRID
 - $359,9003 bd3 ba2.1k sqft9315 E Center Avenue #2D, Denver, CO 80247For Sale
 MLS ID #4053622, Carol Guzman, Your Castle Real Estate Inc. REcolorado as distributed by MLS GRID
 - $359,0004 bd3 ba1.5k sqft9025 E Mansfield Avenue, Denver, CO 80237For Sale
 MLS ID #2783715, Adam Haman, Your Castle Real Estate Inc. REcolorado as distributed by MLS GRID
 - $320,0002 bd2 ba1.4k sqft7877 E Mississippi Avenue #1501, Denver, CO 80247For SaleMLS ID #3673969, Logan Opheim, RE/MAX Professionals. REcolorado as distributed by MLS GRID
- $363,9003 bd3 ba1.8k sqftAspen Creek, Aurora, CO 80011For SaleMLS ID #5414492, Roseann Pearlman, RE/MAX Professionals. REcolorado as distributed by MLS GRID
- $408,0002 bd3 ba1.5k sqft1470 S Quebec Way #282, Denver, CO 80231For SaleMLS ID #2200251, Megan Kemp, Keller Williams Realty Downtown LLC. REcolorado as distributed by MLS GRID
- $380,0004 bd4 ba2.4k sqft2558 S Vaughn Way #D, Aurora, CO 80014For SaleMLS ID #3875509, Sonya Peterson, LIV Sotheby's International Realty. REcolorado as distributed by MLS GRID
- $325,0002 bd2 ba1.3k sqftMorningside, Denver, CO 80224For SaleMLS ID #5375386, Victoria Gartelos, The Real Estate Agency LLC. REcolorado as distributed by MLS GRID
- $330,0002 bd2 ba1.6k sqft4456 S Carson Way, Aurora, CO 80015For SaleMLS ID #7438231, Kellie Craig, Realty One Group Five Star. REcolorado as distributed by MLS GRID
- $338,0002 bd2 ba1.3k sqft9400 E Iliff Avenue #392, Denver, CO 80231For SaleMLS ID #3459326, Nicholas Dembeck, The Agency - Denver. REcolorado as distributed by MLS GRID
- $369,9002 bd2 ba1.8k sqft5751 E Ithaca Place #4, Denver, CO 80237For SaleMLS ID #6389031, Adam Haman, Your Castle Real Estate Inc. REcolorado as distributed by MLS GRID
- $400,0003 bd4 ba2.4k sqft3292 S Heather Gardens Way, Aurora, CO 80014For SaleMLS ID #1868845, John Keene, Corcoran Perry & Co.. REcolorado as distributed by MLS GRID
- $384,0003 bd3 ba2.3k sqft13967 E Oxford Place, Aurora, CO 80014For SaleMLS ID #9622875, David De Elena, Coldwell Banker Realty 24. REcolorado as distributed by MLS GRID
- $262,5002 bd2 ba1.1k sqftHiland Hills Townhouses, Denver, CO 80247For SaleMLS ID #7547871, Christopher Rivera, Sterling Real Estate Group Inc. REcolorado as distributed by MLS GRID
- $319,0002 bd2 ba1.6k sqft50 S Moline Street, Aurora, CO 80012For SaleMLS ID #3919786, Angel Rivas, Brokers Guild Real Estate. REcolorado as distributed by MLS GRID
- $454,0003 bd3 ba2.2k sqftOrchard Vista Townhomes, Denver, CO 80247For SaleMLS ID #5857584, Kerri Dowling, EXIT Realty DTC, Cherry Creek, Pikes Peak.. REcolorado as distributed by MLS GRID
- $325,0001 bd1 ba1.7k sqftBeaumont Place, Denver, CO 80231For SaleMLS ID #2144275, Rob Kishbaugh, Compass - Denver. REcolorado as distributed by MLS GRID
- $389,0003 bd3 ba1.5k sqft2925 Vaughn Way, Aurora, CO 80014For SaleMLS ID #11653422, Alex Kishinevsky, Key Real Estate Group. My State MLS
- $275,0002 bd3 ba1.1k sqft1699 S Trenton Street #8, Denver, CO 80231For SaleMLS ID #9053987, Erika Roberg, Coldwell Banker Realty 44. REcolorado as distributed by MLS GRID
