Spacious 3 bed / 3 bath end-unit townhome with attached 2-car garage, perfectly positioned at the edge of the community for one of the most private settings available! This charming neighborhood backs to open space and offers access to the golf course, creating a peaceful and scenic backdrop. The covered patio overlooks a lush greenbelt and is just a short stroll to Carson Park—ideal for enjoying Colorado’s outdoor lifestyle. Step inside to a warm and inviting living space, complete with a cozy gas log fireplace—perfect for winter evenings—and an open layout designed for entertaining family and friends. The kitchen shines with slab granite countertops, tile backsplash and flooring, upgraded cabinetry, smooth-top stove, and side-by-side refrigerator. Stylish laminate wood floors add a modern, move-in-ready feel throughout.
Retreat to the spacious primary bedroom featuring a walk-in closet and private en-suite bath. Additional highlights include newer windows and sliding glass door, whole-house attic fan, crown molding, chair rail accents, upgraded lighting, and a custom mantel. The unfinished basement offers endless potential with rough-in plumbing already in place—ready for your personal touch and future expansion. Ideally located just minutes from RTD bus routes, light rail (R & H Lines), Cherry Creek State Park, DTC, and I-225. Situated in the highly desirable Cherry Creek School District and close to gyms, shopping, and dining-this home truly has it all!
For sale
Price cut: $10.9K (6/11)
$389,000
13967 E Oxford Place, Aurora, CO 80014
3beds
2,325sqft
:
Get pre-qualified$2,836/mo
Townhouse
Built in 1979
4,051 Square Feet Lot
$-- Zestimate®
$167/sqft
$432/mo HOA
What's special
Cozy gas log fireplaceCustom mantelPrivate en-suite bathBacks to open spaceTile backsplash and flooringSmooth-top stoveSide-by-side refrigerator
- 132 days |
- 294 |
- 23 |
Zillow last checked:
Listing updated:
Listed by:
David De Elena 303-409-1300 david.deelena@cbrealty.com,
Coldwell Banker Realty 24
Source: REcolorado as distributed by MLS GRID,MLS#: 9622875
Facts & features
Interior
Bedrooms & bathrooms
- Bedrooms: 3
- Bathrooms: 3
- Full bathrooms: 1
- 3/4 bathrooms: 1
- 1/2 bathrooms: 1
- Main level bathrooms: 1
Bedroom
- Description: Neutral Carpet/Paint, Walk-In Closet, Oversized Layout, Ceiling Fan, Private Bath
- Features: Primary Suite
- Level: Upper
- Area: 204 Square Feet
- Dimensions: 12 x 17
Bedroom
- Description: Carpet Floor, By-Pass Closet, Neutral Paint
- Level: Upper
- Area: 144 Square Feet
- Dimensions: 12 x 12
Bedroom
- Description: Glass Block Wall, Carpet Nd Neutral Paint, By-Pass Closet, French Door Access
- Level: Upper
- Area: 120 Square Feet
- Dimensions: 10 x 12
Bathroom
- Description: Walk-In Shower, Tile Floor, Vanity, Storage Cabinet And Medicine Chest
- Features: En Suite Bathroom, Primary Suite
- Level: Upper
- Area: 30 Square Feet
- Dimensions: 5 x 6
Bathroom
- Description: Full Tub, Tile Floor, Medicine Cabinet, Wood Vanity
- Level: Upper
- Area: 45 Square Feet
- Dimensions: 5 x 9
Bathroom
- Description: Wood Floor, Vanity W/Cultured Marble Top
- Level: Main
- Area: 20 Square Feet
- Dimensions: 4 x 5
Dining room
- Description: Access To Kitchen/Patio, Chair Rail, Laminate Wood Floors
- Level: Main
- Area: 77 Square Feet
- Dimensions: 7 x 11
Kitchen
- Description: Tile Floors, Slab Granite Countertop, Ss Appliances, Maple Cabinets
- Level: Main
- Area: 120 Square Feet
- Dimensions: 10 x 12
Laundry
- Description: Washer/Dryer Included! Shelving Provides Room For Your Laundry Needs
- Level: Main
Living room
- Description: Gas Log F/P, Laminate Wood Floors, Led Lighting, Crown Moulding
- Level: Main
- Area: 216 Square Feet
- Dimensions: 12 x 18
Heating
- Baseboard, Electric
Cooling
- Central Air
Appliances
- Included: Dishwasher, Disposal, Microwave, Refrigerator, Self Cleaning Oven
Features
- Eat-in Kitchen, Primary Suite
- Flooring: Carpet, Laminate, Linoleum, Tile
- Windows: Double Pane Windows, Window Coverings
- Basement: Bath/Stubbed,Full,Interior Entry,Unfinished
- Number of fireplaces: 1
- Fireplace features: Family Room, Wood Burning
- Common walls with other units/homes: End Unit
Interior area
- Total structure area: 2,325
- Total interior livable area: 2,325 sqft
- Finished area above ground: 1,607
- Finished area below ground: 0
Property
Parking
- Total spaces: 2
- Parking features: Concrete, Storage
- Attached garage spaces: 2
Features
- Levels: Two
- Stories: 2
- Patio & porch: Covered, Patio
Lot
- Size: 4,051 Square Feet
- Features: Greenbelt, Landscaped, Open Space
Details
- Parcel number: 031669774
- Special conditions: Standard
Construction
Type & style
- Home type: Townhouse
- Property subtype: Townhouse
- Attached to another structure: Yes
Materials
- Frame, Wood Siding
- Foundation: Concrete Perimeter, Slab
- Roof: Composition
Condition
- Year built: 1979
Utilities & green energy
- Electric: 110V, 220 Volts
- Sewer: Public Sewer
- Water: Public
- Utilities for property: Cable Available, Electricity Connected, Internet Access (Wired), Natural Gas Connected, Phone Available
Community & HOA
Community
- Security: Smoke Detector(s)
- Subdivision: Pier Point
HOA
- Has HOA: Yes
- Services included: Maintenance Grounds, Maintenance Structure, Snow Removal, Trash, Water
- HOA fee: $158 annually
- HOA name: The Pier Point 7 Council, Inc.
- Second HOA fee: $419 monthly
- Second HOA name: Pier Point Village 5
- Second HOA phone: 303-733-1121
Location
- Region: Aurora
Financial & listing details
- Price per square foot: $167/sqft
- Tax assessed value: $448,800
- Annual tax amount: $3,002
- Date on market: 3/31/2026
- Listing terms: Cash,Conventional,FHA,VA Loan
- Exclusions: Seller`s Personal Possessions
- Ownership: Relo Company
- Electric utility on property: Yes
- Road surface type: Paved
Estimated market value
Not available
Estimated sales range
Not available
Not available
Price history
| Date | Event | Price |
|---|---|---|
| 6/11/2026 | Price change | $389,000-2.7%$167/sqft |
Source:  REcolorado as distributed by MLS GRID #9622875 Report a problem REcolorado as distributed by MLS GRID #9622875 Report a problem | ||
| 4/23/2026 | Price change | $399,900-1.2%$172/sqft |
Source: REcolorado as distributed by MLS GRID #9622875 Report a problem | ||
| 3/31/2026 | Listed for sale | $404,900+35%$174/sqft |
Source: REcolorado as distributed by MLS GRID #9622875 Report a problem | ||
| 12/14/2018 | Sold | $299,900$129/sqft |
Source: Public Record Report a problem | ||
| 11/11/2018 | Pending sale | $299,900$129/sqft |
Source: METRO HOME FINDERS #9305998 Report a problem | ||
| 11/2/2018 | Price change | $299,900-1.7%$129/sqft |
Source: METRO HOME FINDERS #9305998 Report a problem | ||
| 10/19/2018 | Listed for sale | $305,000+17.3%$131/sqft |
Source: METRO HOME FINDERS #9305998 Report a problem | ||
| 10/24/2017 | Sold | $260,000+0%$112/sqft |
Source: Public Record Report a problem | ||
| 9/15/2017 | Listed for sale | $259,900+81.6%$112/sqft |
Source: COLDWELL BANKER RESIDENTIAL 54 #7745252 Report a problem | ||
| 3/25/2015 | Listing removed | $1,750$1/sqft |
Source: Lakewood Realty Company Report a problem | ||
| 2/20/2015 | Listed for rent | $1,750+35.1%$1/sqft |
Source: Lakewood Realty Company Report a problem | ||
| 1/18/2013 | Listing removed | $1,295$1/sqft |
Source: Real Property Management Colorado Report a problem | ||
| 1/4/2013 | Listed for rent | $1,295$1/sqft |
Source: Real Property Management Colorado Report a problem | ||
| 12/18/2012 | Sold | $143,115-3.9%$62/sqft |
Source: Public Record Report a problem | ||
| 11/11/2012 | Listed for sale | $149,000+6.5%$64/sqft |
Source: SAVANNAH HEIGHTS REALTY LLC #1142839 Report a problem | ||
| 9/7/2011 | Listing removed | $139,950$60/sqft |
Source: SAVANNAH HEIGHTS REALTY LLC #975064 Report a problem | ||
| 8/25/2011 | Price change | $139,950-6.7%$60/sqft |
Source: SAVANNAH HEIGHTS REALTY LLC #975064 Report a problem | ||
| 7/16/2011 | Price change | $149,950-6.2%$64/sqft |
Source: SAVANNAH HEIGHTS REALTY LLC #975064 Report a problem | ||
| 7/14/2011 | Price change | $159,900+3.2%$69/sqft |
Source: Savannah Heights Realty Report a problem | ||
| 6/19/2011 | Price change | $154,900-3.1%$67/sqft |
Source: SAVANNAH HEIGHTS REALTY LLC #975064 Report a problem | ||
| 3/8/2011 | Listed for sale | $159,900+16.7%$69/sqft |
Source: SAVANNAH HEIGHTS REALTY LLC #975064 Report a problem | ||
| 2/12/2009 | Sold | $137,000-19.4%$59/sqft |
Source: Public Record Report a problem | ||
| 7/30/2001 | Sold | $169,900$73/sqft |
Source: Public Record Report a problem | ||
Public tax history
| Year | Property taxes | Tax assessment |
|---|---|---|
| 2025 | $2,656 +10.3% | $28,050 +5% |
| 2024 | $2,408 +13.2% | $26,726 -13% |
| 2023 | $2,128 -1.2% | $30,707 +40.3% |
| 2022 | $2,153 | $21,886 -2.8% |
| 2021 | -- | $22,516 +11.4% |
| 2020 | $1,952 +20.8% | $20,213 |
| 2019 | $1,616 | $20,213 +30.5% |
| 2018 | $1,616 +1.9% | $15,494 |
| 2017 | $1,587 | $15,494 +11.7% |
| 2016 | -- | $13,874 |
| 2015 | -- | $13,874 +38% |
| 2014 | $1,520 +11.1% | $10,053 -6.2% |
| 2013 | $1,369 | $10,720 |
| 2012 | -- | $10,720 |
| 2011 | $790 +2.8% | $10,720 +5.9% |
| 2010 | $769 -27.2% | $10,120 |
| 2009 | $1,056 | $10,120 -26.4% |
| 2008 | -- | $13,747 |
| 2007 | -- | $13,747 +1.2% |
| 2006 | -- | $13,579 |
| 2005 | -- | $13,579 +1.9% |
| 2002 | $987 +9.7% | $13,330 +15.7% |
| 2001 | $899 | $11,520 |
Find assessor info on the county website
Monthly payment
Est. payment
Payment breakdown
Explore the cost of this home by adjusting the details. Changes won't be saved.Climate risks
Neighborhood: Meadow Hills
Nearby schools
GreatSchools rating
- 5/10Polton Community Elementary SchoolGrades: PK-5Distance: 2.1 mi
- 3/10Prairie Middle SchoolGrades: 6-8Distance: 2.9 mi
- 6/10Overland High SchoolGrades: 9-12Distance: 2.9 mi
Schools provided by the listing agent
- Elementary: Polton
- Middle: Prairie
- High: Overland
- District: Cherry Creek 5
Source: REcolorado as distributed by MLS GRID. This data may not be complete. We recommend contacting the local school district to confirm school assignments for this home.
- $329,9002 bd1 ba1.3k sqft13969 E Oxford Pl, Aurora, CO 80014Off Market

- $425,8003 bd3 ba2.2k sqft13971 E Oxford Pl, Aurora, CO 80014Off Market
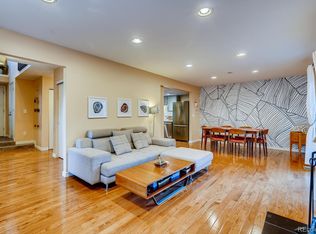
- $332,1003 bd3 ba1.6k sqft13985 E Oxford Pl, Aurora, CO 80014Off Market
- $355,0003 bd3 ba2k sqft13991 E Oxford Pl, Aurora, CO 80014Sold

- $356,3003 bd2 ba1.5k sqft13997 E Oxford Pl, Aurora, CO 80014Off Market
- $344,3002 bd3 ba1.6k sqft13965 E Oxford Pl, Aurora, CO 80014Off Market
- $343,0002 bd2 ba1.3k sqft13963 E Oxford Pl, Aurora, CO 80014Off Market
- $384,3003 bd2 ba2k sqft13961 E Oxford Pl, Aurora, CO 80014Off Market
A local agent can set up tours, give advice and negotiate with sellers.
Similar homes
- $389,0003 bd3 ba1.5k sqft2925 Vaughn Way, Aurora, CO 80014For Sale
 MLS ID #11653422, Alex Kishinevsky, Key Real Estate Group. My State MLS
 - $380,0004 bd4 ba2.4k sqft2558 S Vaughn Way #D, Aurora, CO 80014For Sale

 MLS ID #3875509, Sonya Peterson, LIV Sotheby's International Realty. REcolorado as distributed by MLS GRID
 - $400,0003 bd3 ba1.8k sqftCherry Creek Pointe, Aurora, CO 80015For Sale
 MLS ID #4009349, Oleg Tsybulskiy, RE/MAX Alliance. REcolorado as distributed by MLS GRID
 - $449,0254 bd4 ba2.4k sqft2496 S Vaughn Way #D, Aurora, CO 80014For Sale
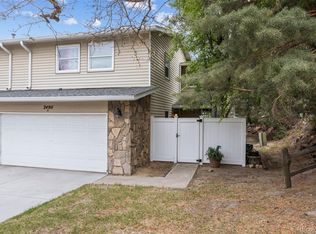 MLS ID #2538459, Natasha Balabanova, Brokers Guild Real Estate. REcolorado as distributed by MLS GRID
 - $369,0002 bd2 ba1.5k sqft12502 E Evans Circle #F, Aurora, CO 80014For SaleMLS ID #5863934, Alfredo Salcedo, RE/MAX Leaders. REcolorado as distributed by MLS GRID
- $449,9003 bd3 ba2.3k sqft13743 E Marina Drive #A, Aurora, CO 80014For SaleMLS ID #4072489, Leigh Kullas, Heather Gardens Brokers. REcolorado as distributed by MLS GRID
- $404,9992 bd2 ba2.1k sqft1700 S Helena Street, Aurora, CO 80017For SaleMLS ID #3676269, Arnoldo Arpero, Megastar Realty. REcolorado as distributed by MLS GRID
- $314,9993 bd2 ba1.2k sqftSausalito, Aurora, CO 80014For SaleMLS ID #6245472, Douglas Frueh, Equity Colorado Real Estate. REcolorado as distributed by MLS GRID
- $465,0005 bd2 ba3k sqft3176 S Idalia St, Aurora, CO 80013For Sale
 MLS ID #8150911, Jason Richard Bell, Iconic Colorado Properties, LLC. elevateMLS
 - $329,9002 bd2 ba1.2k sqftSausalitio, Aurora, CO 80014For SaleMLS ID #9894010, Cline Team, Colorado Realty NOW, Inc. REcolorado as distributed by MLS GRID
- $425,0003 bd2 ba1.5k sqft15562 E Bails Drive, Aurora, CO 80017For SaleMLS ID #5766040, Hana Brownsell, Keller Williams Integrity Real Estate LLC. REcolorado as distributed by MLS GRID
- $375,0003 bd3 ba2.1k sqft1050 S Monaco Parkway #99, Denver, CO 80224For SaleMLS ID #9258612, Gifford Dudley, Coldwell Banker Realty 24. REcolorado as distributed by MLS GRID
- $525,0004 bd3 ba2.6k sqft12386 E Bates Circle, Aurora, CO 80014For SaleMLS ID #9016423, Jonah Villanueba, HomeSmart. REcolorado as distributed by MLS GRID
- $549,0005 bd3 ba2.2k sqft2520 S Fairplay Way, Aurora, CO 80014For SaleMLS ID #2898193, Shelley Hodge, Town And Country Realty Inc. REcolorado as distributed by MLS GRID
- $354,9993 bd3 ba2k sqft7474 E Arkansas Avenue #16-05, Denver, CO 80231For SaleMLS ID #6594828, Austin Reifsteck, HomeSmart. REcolorado as distributed by MLS GRID
- $489,9004 bd2 ba2k sqft3448 S Kalispell Street, Aurora, CO 80013For SaleMLS ID #7079546, Matthew Yost, Realty One Group Platinum Elite Colorado. REcolorado as distributed by MLS GRID
- $339,5002 bd3 ba1.4k sqft858 S Granby Circle, Aurora, CO 80012For SaleMLS ID #2137625, Josh Horwitz, Capital Property Group LLC. REcolorado as distributed by MLS GRID
- $550,0004 bd4 ba2.8k sqft3771 S Dayton Street, Aurora, CO 80014For SaleMLS ID #1543635, Qi Zhu, All Pro Realty Inc. REcolorado as distributed by MLS GRID
- $525,0004 bd3 ba2.6k sqft16636 E Rice Circle, Aurora, CO 80015For SaleMLS ID #8988139, Amy Duba, eXp Realty, LLC. REcolorado as distributed by MLS GRID
- $454,0003 bd3 ba2.2k sqftOrchard Vista Townhomes, Denver, CO 80247For SaleMLS ID #5857584, Kerri Dowling, EXIT Realty DTC, Cherry Creek, Pikes Peak.. REcolorado as distributed by MLS GRID
