Welcome to this beautifully maintained, low maintenance unit in the heart of Aurora. This light-filled residence offers a functional layout with spacious living areas, a well-appointed kitchen, wet bar in the basement and comfortable bedrooms designed for everyday living. Enjoy the convenience of a private outdoor space perfect for relaxing or entertaining, plus community amenities, like pool and clubhouse that enhance everyday living. With quick access to I-225, the light rail, medical centers, and local conveniences, this home is perfectly situated for both lifestyle and commute. A fantastic opportunity for first-time buyers, downsizers, or investors.
For sale
$449,025
2496 S Vaughn Way #D, Aurora, CO 80014
4beds
2,418sqft
Townhouse
Built in 1976
1,307 Square Feet Lot
$445,400 Zestimate®
$186/sqft
$575/mo HOA
What's special
- 178 days
- 84
- 2
Zillow last checked:
Listing updated:
Listed by:
Natasha Balabanova 303-990-4696 nbarealtor@yahoo.com,
Brokers Guild Real Estate
Source: REcolorado as distributed by MLS GRID,MLS#: 2538459
Facts & features
Interior
Bedrooms & bathrooms
- Bedrooms: 4
- Bathrooms: 4
- Full bathrooms: 1
- 3/4 bathrooms: 2
- 1/2 bathrooms: 1
- Main level bathrooms: 1
Bedroom
- Features: Primary Suite
- Level: Upper
Bedroom
- Level: Upper
Bedroom
- Level: Upper
Bedroom
- Description: Non Conforming
- Level: Basement
Bathroom
- Level: Main
Bathroom
- Level: Basement
Bathroom
- Features: En Suite Bathroom, Primary Suite
- Level: Upper
Bathroom
- Level: Upper
Dining room
- Level: Main
Family room
- Description: Wet Bar
- Level: Basement
Kitchen
- Level: Main
Laundry
- Level: Basement
Living room
- Level: Main
Utility room
- Level: Basement
Heating
- Forced Air
Cooling
- Central Air
Appliances
- Included: Bar Fridge, Convection Oven, Cooktop, Dishwasher, Disposal, Dryer, Gas Water Heater, Microwave, Refrigerator, Washer
- Laundry: In Unit
Features
- Ceiling Fan(s), Granite Counters, High Ceilings, Open Floorplan, Smoke Free, Vaulted Ceiling(s), Walk-In Closet(s), Wet Bar
- Flooring: Carpet, Tile, Vinyl
- Windows: Double Pane Windows, Window Coverings, Window Treatments
- Basement: Finished,Full,Interior Entry
- Number of fireplaces: 1
- Fireplace features: Gas Log, Living Room
- Common walls with other units/homes: End Unit,1 Common Wall
Interior area
- Total structure area: 2,418
- Total interior livable area: 2,418 sqft
- Finished area above ground: 1,650
- Finished area below ground: 768
Property
Parking
- Total spaces: 2
- Parking features: Concrete, Lighted
- Attached garage spaces: 2
Features
- Levels: Two
- Stories: 2
- Entry location: Exterior Access
- Patio & porch: Covered, Front Porch, Patio
- Exterior features: Lighting
- Pool features: Outdoor Pool
- Fencing: Full
Lot
- Size: 1,307 Square Feet
- Features: Corner Lot, Greenbelt, Landscaped, On Golf Course
Details
- Parcel number: 031236266
- Special conditions: Standard
Construction
Type & style
- Home type: Townhouse
- Architectural style: Contemporary
- Property subtype: Townhouse
- Attached to another structure: Yes
Materials
- Frame, Wood Siding
- Roof: Composition
Condition
- Year built: 1976
Utilities & green energy
- Electric: 110V
- Sewer: Public Sewer
- Water: Public
- Utilities for property: Cable Available, Internet Access (Wired), Natural Gas Available, Phone Available
Community & HOA
Community
- Security: Carbon Monoxide Detector(s), Smoke Detector(s)
- Subdivision: Heather Ridge
HOA
- Has HOA: Yes
- Amenities included: Clubhouse, Pool
- Services included: Insurance, Irrigation, Maintenance Grounds, Recycling, Snow Removal, Trash, Water
- HOA fee: $575 monthly
- HOA name: Fairway 16
- HOA phone: 303-482-2213
Location
- Region: Aurora
Financial & listing details
- Price per square foot: $186/sqft
- Tax assessed value: $448,400
- Annual tax amount: $3,196
- Date on market: 5/1/2026
- Listing terms: Cash,Conventional,FHA,VA Loan
- Exclusions: Seller's Personal Property.
- Ownership: Individual
- Electric utility on property: Yes
- Road surface type: Paved
Estimated market value
$445,400
$423,000 - $468,000
$3,222/mo
Price history
| Date | Event | Price |
|---|---|---|
| 5/1/2026 | Listed for sale | $449,025+99.6%$186/sqft |
Source:  REcolorado as distributed by MLS GRID #2538459 Report a problem REcolorado as distributed by MLS GRID #2538459 Report a problem | ||
| 9/9/2014 | Sold | $225,000+35.1%$93/sqft |
Source: Public Record Report a problem | ||
| 3/14/2014 | Sold | $166,500+7.4%$69/sqft |
Source: Public Record Report a problem | ||
| 11/9/2013 | Listing removed | $155,000$64/sqft |
Source: Cherry Creek Properties #1246519 Report a problem | ||
| 11/8/2013 | Price change | $155,000-6.1%$64/sqft |
Source: Cherry Creek Properties #1246519 Report a problem | ||
| 9/7/2013 | Listed for sale | $165,000$68/sqft |
Source: Cherry Creek Properties #1246519 Report a problem | ||
| 7/20/2013 | Listing removed | $165,000$68/sqft |
Source: Cherry Creek Properties #1197563 Report a problem | ||
| 6/14/2013 | Listed for sale | $165,000$68/sqft |
Source: Cherry Creek Properties #1197563 Report a problem | ||
| 3/17/2013 | Pending sale | $165,000$68/sqft |
Source: Cherry Creek Properties #1197563 Report a problem | ||
| 1/12/2013 | Listed for sale | $165,000-9.3%$68/sqft |
Source: Cherry Creek Properties #1197563 Report a problem | ||
| 7/15/2008 | Sold | $182,000+7.1%$75/sqft |
Source: Public Record Report a problem | ||
| 7/10/2001 | Sold | $170,000$70/sqft |
Source: Public Record Report a problem | ||
Public tax history
| Year | Property taxes | Tax assessment |
|---|---|---|
| 2025 | $3,304 +9.6% | $28,025 -9.7% |
| 2024 | $3,016 +23.1% | $31,048 -11.5% |
| 2023 | $2,450 -1.3% | $35,070 +50.2% |
| 2022 | $2,483 | $23,352 -2.8% |
| 2021 | -- | $24,024 +11.6% |
| 2020 | $2,268 +2.1% | $21,536 |
| 2019 | $2,222 | -- |
| 2018 | $2,222 +1% | $20,722 |
| 2017 | $2,200 | $20,722 +27.8% |
| 2016 | -- | $16,215 |
| 2015 | -- | $16,215 +37.3% |
| 2014 | $1,885 +26.9% | $11,813 -8.9% |
| 2013 | $1,485 | $12,960 |
| 2012 | -- | $12,960 |
| 2011 | $1,616 +1.7% | $12,960 -3.6% |
| 2010 | $1,588 +38.9% | $13,450 |
| 2009 | $1,143 | $13,450 -8.3% |
| 2008 | -- | $14,670 |
| 2007 | -- | $14,670 +0.8% |
| 2006 | -- | $14,551 |
| 2005 | -- | $14,551 +2.5% |
| 2002 | $1,046 +11.2% | $14,190 +17.2% |
| 2001 | $941 | $12,110 |
Find assessor info on the county website
Monthly payment
Est. payment
Payment breakdown
Explore the cost of this home by adjusting the details. Changes won't be saved.Climate risks
Neighborhood: Heather Ridge
Nearby schools
Schools provided by the listing agent
- Elementary: Eastridge
- Middle: Prairie
- High: Overland
- District: Cherry Creek 5
Source: REcolorado as distributed by MLS GRID. This data may not be complete. We recommend contacting the local school district to confirm school assignments for this home.

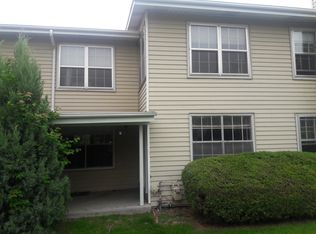

Similar homes
- $450,0003 bd3 ba2.3k sqft127 S Eagle Circle, Aurora, CO 80012For Sale

 MLS ID #8363025, Lana Robison, United Real Estate Prestige Denver. REcolorado as distributed by MLS GRID
 - $470,0003 bd3 ba2.2k sqft9666 E Arkansas Place, Denver, CO 80247For Sale
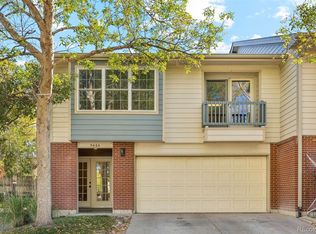 MLS ID #3505087, Kenneth Sundlof, Symbio Denver Corp.. REcolorado as distributed by MLS GRID
 - $338,9004 bd4 ba2.3k sqftThe Country Place, Aurora, CO 80014For Sale
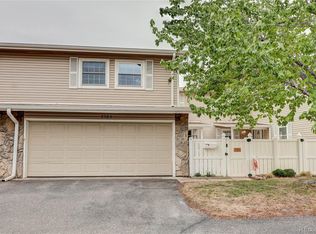 MLS ID #4392854, Van Lewis, RE/MAX Alliance. REcolorado as distributed by MLS GRID
 - $490,0004 bd3 ba2.6k sqft12386 E Bates Circle, Aurora, CO 80014For Sale
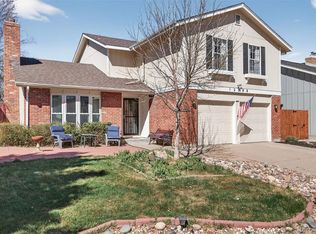 MLS ID #9016423, Jonah Villanueba, HomeSmart. REcolorado as distributed by MLS GRID
 - $465,0003 bd3 ba1.9k sqft2800 S Heather Gardens Way #B, Aurora, CO 80014For SaleMLS ID #7772920, Stephanie Brooks, Equity Colorado Real Estate. REcolorado as distributed by MLS GRID
- $309,9003 bd2 ba1.2k sqftSausalitio, Aurora, CO 80014For SaleMLS ID #9894010, Cline Team, Colorado Realty NOW, Inc. REcolorado as distributed by MLS GRID
- $439,0004 bd3 ba2.4k sqft2949 S Biscay Street, Aurora, CO 80013For SaleMLS ID #3573319, Mark Kinslow II, Key Real Estate Group LLC. REcolorado as distributed by MLS GRID
- $450,0004 bd3 ba2.2k sqft6489 S Dayton Street, Englewood, CO 80111For SaleMLS ID #7308402, Jill Schafer, Serhant Colorado LLC. REcolorado as distributed by MLS GRID
- $479,0004 bd3 ba2.2k sqft12643 E Ohio Avenue, Aurora, CO 80012For SaleMLS ID #9447014, Kevin Crook, Ed Prather Real Estate. REcolorado as distributed by MLS GRID
- $485,0004 bd2 ba2k sqft3448 S Kalispell Street, Aurora, CO 80013For SaleMLS ID #7079546, Matthew Yost, Realty One Group Platinum Elite Colorado. REcolorado as distributed by MLS GRID
- $510,0004 bd4 ba2.5k sqft1149 S Kittredge Street, Aurora, CO 80017For SaleMLS ID #8637737, Laura Dominguez, Keller Williams Trilogy. REcolorado as distributed by MLS GRID
- $484,9004 bd3 ba2.5k sqft16421 E Tennessee Avenue, Aurora, CO 80017For SaleMLS ID #4692902, Kimarie Dixon, Dixon Realty. REcolorado as distributed by MLS GRID
- $519,9005 bd3 ba1.9k sqft4059 S Dunkirk Way, Aurora, CO 80013For SaleMLS ID #3494686, Claudia Diarte, Your Home Sold Guaranteed Realty - Premier Partners. REcolorado as distributed by MLS GRID
- $550,0004 bd4 ba2.8k sqft3771 S Dayton Street, Aurora, CO 80014For SaleMLS ID #1543635, Qi Zhu, All Pro Realty Inc. REcolorado as distributed by MLS GRID
- $479,0003 bd2 ba1.9k sqft681 S Quari Street, Aurora, CO 80012For SaleMLS ID #7311659, Samuel Rodriguez Jr, 1 Percent Lists Mile High. REcolorado as distributed by MLS GRID
- $495,0004 bd3 ba2.6k sqft408 Scranton Street, Aurora, CO 80011For SaleMLS ID #8053442, Kyle Hiner, Compass - Denver. REcolorado as distributed by MLS GRID
- $450,0004 bd2 ba1.7k sqft16497 E Vassar Avenue, Aurora, CO 80013For SaleMLS ID #4914433, Sunny Banka, Sunny Homes Inc. REcolorado as distributed by MLS GRID
- $349,0002 bd2 ba1.3k sqft18767 E Yale Circle #C, Aurora, CO 80013For SaleMLS ID #7065982, Nikki Shawl, HomeSmart. REcolorado as distributed by MLS GRID
- $500,0004 bd3 ba2.7k sqft16796 E Kent Drive, Aurora, CO 80013For SaleMLS ID #9674314, William Owen, Equity Colorado Real Estate. REcolorado as distributed by MLS GRID
- $525,0005 bd4 ba3k sqft1584 S Fraser Way, Aurora, CO 80012For SaleMLS ID #8788361, Danette Fossceco, HomeSmart. REcolorado as distributed by MLS GRID
