Situated at the end of a cul-de-sac, this ranch-style home offers a functional floor plan with flexible living spaces throughout. The main level features three bedrooms, including a primary suite with a ¾ bath, plus a full hall bath. The spacious living room showcases durable wood-plank flooring and flows into the kitchen, which connects to the adjacent dining area with sliding glass doors leading to a fully fenced backyard and concrete patio.
The finished basement provides additional living space with a large family room, a fourth bedroom with an egress window and generous walk-in closet, a bonus room suitable for a home office, hobby space, or other flexible use, a ¾ bath, utility area, and a dedicated laundry room. An attached two-car garage offers direct access to the kitchen, and additional RV parking is available alongside the driveway.
Conveniently located near dining, shopping, Quincy Reservoir, Buckley Space Force Base, major commuter routes including I-225 and E-470, Denver International Airport, and the Denver Tech Center.
For sale
Price cut: $10K (9/23)
$439,000
2949 S Biscay Street, Aurora, CO 80013
4beds
2,484sqft
Single Family Residence
Built in 1976
7,667 Square Feet Lot
$439,200 Zestimate®
$177/sqft
$-- HOA
What's special
- 91 days
- 596
- 36
Zillow last checked:
Listing updated:
Listed by:
Mark Kinslow II 303-740-7676,
Key Real Estate Group LLC,
Dave Edwards 303-740-7676,
Key Real Estate Group LLC
Source: REcolorado as distributed by MLS GRID,MLS#: 3573319
Facts & features
Interior
Bedrooms & bathrooms
- Bedrooms: 4
- Bathrooms: 3
- Full bathrooms: 1
- 3/4 bathrooms: 2
- Main level bathrooms: 2
- Main level bedrooms: 3
Bedroom
- Features: Primary Suite
- Level: Main
Bedroom
- Level: Main
Bedroom
- Level: Main
Bedroom
- Level: Basement
Bathroom
- Level: Main
Bathroom
- Features: Primary Suite
- Level: Main
Bathroom
- Level: Basement
Bonus room
- Level: Basement
Dining room
- Level: Main
Family room
- Level: Main
Kitchen
- Level: Main
Laundry
- Level: Basement
Heating
- Forced Air, Natural Gas
Cooling
- Central Air
Appliances
- Included: Dishwasher, Disposal, Oven, Range, Refrigerator, Self Cleaning Oven
- Laundry: In Unit
Features
- Ceiling Fan(s)
- Flooring: Concrete, Linoleum, Tile, Wood
- Windows: Double Pane Windows
- Basement: Full
Interior area
- Total structure area: 2,484
- Total interior livable area: 2,484 sqft
- Finished area above ground: 1,242
Property
Parking
- Total spaces: 2
- Parking features: Concrete
- Attached garage spaces: 2
Features
- Levels: One
- Stories: 1
- Patio & porch: Patio
- Fencing: Full
Lot
- Size: 7,667 Square Feet
- Features: Level
Details
- Parcel number: 031530075
- Special conditions: Standard
Construction
Type & style
- Home type: SingleFamily
- Architectural style: Contemporary
- Property subtype: Single Family Residence
Materials
- Brick, Frame
- Foundation: Concrete Perimeter
- Roof: Composition
Condition
- Year built: 1976
Utilities & green energy
- Electric: 110V, 220 Volts
- Sewer: Public Sewer
- Water: Public
- Utilities for property: Cable Available, Electricity Connected, Internet Access (Wired), Natural Gas Connected
Community & HOA
Community
- Security: Smoke Detector(s)
- Subdivision: Seven Lakes
HOA
- Has HOA: No
Location
- Region: Aurora
Financial & listing details
- Price per square foot: $177/sqft
- Tax assessed value: $500,700
- Annual tax amount: $2,694
- Date on market: 7/20/2026
- Listing terms: Cash,Conventional
- Exclusions: None
- Ownership: Government
- Electric utility on property: Yes
Estimated market value
$439,200
$417,000 - $461,000
$2,945/mo
Price history
| Date | Event | Price |
|---|---|---|
| 9/23/2026 | Price change | $439,000-2.2%$177/sqft |
Source:  REcolorado as distributed by MLS GRID #3573319 Report a problem REcolorado as distributed by MLS GRID #3573319 Report a problem | ||
| 8/21/2026 | Price change | $449,000-3%$181/sqft |
Source: REcolorado as distributed by MLS GRID #3573319 Report a problem | ||
| 7/20/2026 | Listed for sale | $463,000-4.5%$186/sqft |
Source: REcolorado as distributed by MLS GRID #3573319 Report a problem | ||
| 9/15/2021 | Sold | $485,000+127.7%$195/sqft |
Source: Public Record Report a problem | ||
| 9/21/2016 | Listing removed | $2,295-4.2%$1/sqft |
Source: ESR Management, LLC. Report a problem | ||
| 3/11/2016 | Listing removed | $2,395$1/sqft |
Source: ESR Management, LLC Report a problem | ||
| 2/29/2016 | Listed for rent | $2,395$1/sqft |
Source: ESR Management, LLC Report a problem | ||
| 12/2/2014 | Sold | $213,000+80.5%$86/sqft |
Source: Public Record Report a problem | ||
| 6/6/2011 | Sold | $118,000-6.3%$48/sqft |
Source: Public Record Report a problem | ||
| 3/9/2011 | Listed for sale | $126,000-33.3%$51/sqft |
Source: RE/MAX Professionals #975228 Report a problem | ||
| 9/5/2002 | Sold | $189,000$76/sqft |
Source: Public Record Report a problem | ||
Public tax history
| Year | Property taxes | Tax assessment |
|---|---|---|
| 2025 | $2,580 +13.4% | $31,294 -4.8% |
| 2024 | $2,275 +27.6% | $32,884 -10.9% |
| 2023 | $1,783 -0.6% | $36,924 +50% |
| 2022 | $1,795 | $24,624 -2.8% |
| 2021 | -- | $25,332 +3% |
| 2020 | $1,766 +29.5% | $24,589 |
| 2019 | $1,364 | -- |
| 2018 | $1,364 +1.5% | $18,497 |
| 2017 | $1,344 | $18,497 +34.2% |
| 2016 | -- | $13,779 |
| 2015 | -- | $13,779 +41% |
| 2014 | $1,016 +24.9% | $9,775 -31.1% |
| 2013 | $814 | $14,180 |
| 2012 | -- | $14,180 |
| 2011 | $1,417 +44.1% | $14,180 +8.9% |
| 2010 | $984 -14.4% | $13,020 |
| 2009 | $1,149 | $13,020 -13.4% |
| 2008 | -- | $15,036 |
| 2007 | -- | $15,036 -5.3% |
| 2006 | -- | $15,872 |
| 2005 | -- | $15,872 +5.3% |
| 2002 | $1,111 +12.6% | $15,080 +18.6% |
| 2001 | $987 | $12,710 |
Find assessor info on the county website
Monthly payment
Est. payment
Payment breakdown
Explore the cost of this home by adjusting the details. Changes won't be saved.Climate risks
Neighborhood: Seven Hills
Nearby schools
Schools provided by the listing agent
- Elementary: Arrowhead
- Middle: Horizon
- High: Eaglecrest
- District: Cherry Creek 5
Source: REcolorado as distributed by MLS GRID. This data may not be complete. We recommend contacting the local school district to confirm school assignments for this home.
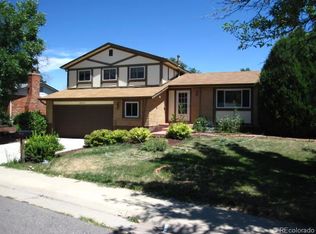

Similar homes
- $519,9005 bd3 ba1.9k sqft4059 S Dunkirk Way, Aurora, CO 80013For Sale
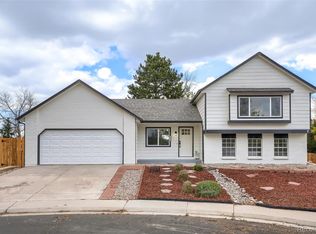
 MLS ID #3494686, Claudia Diarte, Your Home Sold Guaranteed Realty - Premier Partners. REcolorado as distributed by MLS GRID
 - $485,0004 bd2 ba2k sqft3448 S Kalispell Street, Aurora, CO 80013For Sale
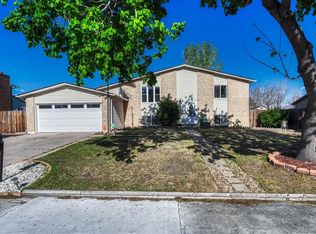 MLS ID #7079546, Matthew Yost, Realty One Group Platinum Elite Colorado. REcolorado as distributed by MLS GRID
 - $450,0004 bd2 ba1.7k sqft16497 E Vassar Avenue, Aurora, CO 80013For Sale
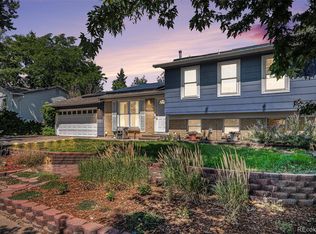 MLS ID #4914433, Sunny Banka, Sunny Homes Inc. REcolorado as distributed by MLS GRID
 - $369,9006 bd3 ba2.4k sqft1996 S Olathe Street, Aurora, CO 80013For Sale
 MLS ID #7910848, Rudy Estrada, Wonder Homes LLC. REcolorado as distributed by MLS GRID
 - $500,0004 bd3 ba2.7k sqft16796 E Kent Drive, Aurora, CO 80013For SaleMLS ID #9674314, William Owen, Equity Colorado Real Estate. REcolorado as distributed by MLS GRID
- $425,0004 bd2 ba1.7k sqft1736 S Olathe Street, Aurora, CO 80017For SaleMLS ID #4798062, Joshua Coleman, Compass - Denver. REcolorado as distributed by MLS GRID
- $475,0003 bd2 ba1.3k sqft2624 S Gibralter Street, Aurora, CO 80013For SaleMLS ID #8705361, Brittany Brennan, Thrive Real Estate Group. REcolorado as distributed by MLS GRID
- $535,0005 bd3 ba3k sqft3404 S Ouray Way, Aurora, CO 80013For SaleMLS ID #8631218, Paul Strahsburg, Keller Williams Real Estate LLC. REcolorado as distributed by MLS GRID
- $510,0004 bd4 ba2.5k sqft1149 S Kittredge Street, Aurora, CO 80017For SaleMLS ID #8637737, Laura Dominguez, Keller Williams Trilogy. REcolorado as distributed by MLS GRID
- $574,9004 bd3 ba3k sqft19173 E Hampden Dr, Aurora, CO 80013For Sale
 MLS ID #4946796, Aaron Hirsch, The Way Home Realty. elevateMLS
 - $490,0004 bd3 ba2.6k sqft12386 E Bates Circle, Aurora, CO 80014For SaleMLS ID #9016423, Jonah Villanueba, HomeSmart. REcolorado as distributed by MLS GRID
- $479,0004 bd3 ba2.2k sqft12643 E Ohio Avenue, Aurora, CO 80012For SaleMLS ID #9447014, Kevin Crook, Ed Prather Real Estate. REcolorado as distributed by MLS GRID
- $449,0254 bd4 ba2.4k sqft2496 S Vaughn Way #D, Aurora, CO 80014For SaleMLS ID #2538459, Natasha Balabanova, Brokers Guild Real Estate. REcolorado as distributed by MLS GRID
- $439,9003 bd3 ba2.3k sqft13743 E Marina Drive #A, Aurora, CO 80014For SaleMLS ID #4072489, Leigh Kullas, Heather Gardens Brokers. REcolorado as distributed by MLS GRID
- $479,0003 bd2 ba1.9k sqft681 S Quari Street, Aurora, CO 80012For SaleMLS ID #7311659, Samuel Rodriguez Jr, 1 Percent Lists Mile High. REcolorado as distributed by MLS GRID
- $450,0003 bd3 ba2.3k sqft127 S Eagle Circle, Aurora, CO 80012For SaleMLS ID #8363025, Lana Robison, United Real Estate Prestige Denver. REcolorado as distributed by MLS GRID
- $525,0005 bd4 ba3k sqft1584 S Fraser Way, Aurora, CO 80012For SaleMLS ID #8788361, Danette Fossceco, HomeSmart. REcolorado as distributed by MLS GRID
- $420,0003 bd2 ba1.5k sqft21172 E 45th Avenue, Denver, CO 80249For SaleMLS ID #8736556, Tania Avila, LoKation. REcolorado as distributed by MLS GRID
- $470,0003 bd3 ba2.2k sqft9666 E Arkansas Place, Denver, CO 80247For SaleMLS ID #3505087, Kenneth Sundlof, Symbio Denver Corp.. REcolorado as distributed by MLS GRID
- $520,0005 bd3 ba2.5k sqft535 Kenton Street, Aurora, CO 80010For SaleMLS ID #7751284, Jessika Varela Inzaurralde, Your Castle Realty LLC. REcolorado as distributed by MLS GRID
