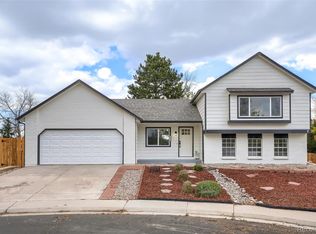
Highly motivated Sellers... Brand NEW HVAC and AC... Welcome Home to a huge 5-bedroom, 3-bathroom 3,039 total sq ft residence situated on a massive corner lot in the heart of Aurora. Enjoy the convenience of a new driveway and a custom concrete front patio, perfect for morning coffee or greeting neighbors in style. The immaculate landscaping features lush green lawns and manicured garden beds that frame the home beautifully. With 4 large bedrooms upstairs and one in the basement, there is ample space for a home office, gym, or guest quarters. The primary bedroom has a walk-in closet and an updated ¾ bathroom. On the main level, the convenience of having the living room, dining room and kitchen all next to each other provides a sense of family and community. Step down to the family room and enjoy time next to the fire. The basement offers a versatile secondary living space, perfect for movie nights, a hobby room, or a private suite. Whether you're hosting a summer BBQ on your sprawling lot or enjoying the fresh look of your new front patio, this home provides the entire backdrop for your next chapter. Enjoy the liberty of having No HOA and say goodbye to storage fees! This oversized corner lot boasts dedicated, secure spaces for both your RV and boat, all within the comfort of your own property. A huge storage room in the basement along with an oversize 2 car garage, allows you the freedom to keep everything at home. Located in a quiet, established neighborhood, you are just minutes away from neighborhood parks, Cherry Creek State Park, shopping centers, and easy commuter access to the airport, DTC, I-225, I-25 and I-70.
For sale
Price cut: $15K (8/4)
$535,000
3404 S Ouray Way, Aurora, CO 80013
5beds
3,039sqft
Single Family Residence
Built in 1973
9,191 Square Feet Lot
$-- Zestimate®
$176/sqft
$-- HOA
What's special
- 187 days
- 331
- 18
Zillow last checked:
Listing updated:
Listed by:
Paul Strahsburg 303-884-0923 paulstrahsburg@kw.com,
Keller Williams Real Estate LLC,
Scott Elliott 720-469-5509,
Keller Williams Real Estate LLC
Source: REcolorado as distributed by MLS GRID,MLS#: 8631218
Facts & features
Interior
Bedrooms & bathrooms
- Bedrooms: 5
- Bathrooms: 3
- Full bathrooms: 1
- 3/4 bathrooms: 1
- 1/2 bathrooms: 1
Bedroom
- Features: Primary Suite
- Level: Upper
Bedroom
- Level: Upper
Bedroom
- Level: Upper
Bedroom
- Level: Upper
Bedroom
- Level: Basement
Bathroom
- Level: Lower
Bathroom
- Features: Primary Suite
- Level: Upper
Bathroom
- Level: Upper
Den
- Level: Basement
Dining room
- Level: Main
Family room
- Level: Lower
Kitchen
- Level: Main
Laundry
- Level: Lower
Living room
- Level: Main
Heating
- Forced Air
Cooling
- Central Air
Appliances
- Included: Dishwasher, Disposal, Dryer, Gas Water Heater, Microwave, Oven, Range, Refrigerator, Washer
Features
- Laminate Counters, Primary Suite
- Flooring: Carpet, Laminate
- Windows: Double Pane Windows
- Basement: Finished,Partial
- Has fireplace: Yes
- Fireplace features: Family Room, Gas
Interior area
- Total structure area: 3,039
- Total interior livable area: 3,039 sqft
- Finished area above ground: 2,064
- Finished area below ground: 975
Property
Parking
- Total spaces: 4
- Parking features: Garage - Attached
- Attached garage spaces: 2
- Details: RV Spaces: 2
Features
- Levels: Tri-Level
- Patio & porch: Covered, Patio
- Exterior features: Garden, Playground, Private Yard, Rain Gutters
- Fencing: Full
Lot
- Size: 9,191 Square Feet
- Features: Corner Lot, Irrigated, Landscaped, Level, Sprinklers In Front, Sprinklers In Rear
Details
- Parcel number: 031512603
- Special conditions: Standard
Construction
Type & style
- Home type: SingleFamily
- Architectural style: Traditional
- Property subtype: Single Family Residence
Materials
- Frame
- Foundation: Concrete Perimeter
- Roof: Composition
Condition
- Year built: 1973
Details
- Builder name: Wood Brothers
Utilities & green energy
- Sewer: Public Sewer
Community & HOA
Community
- Security: Carbon Monoxide Detector(s), Smoke Detector(s)
- Subdivision: Meadowood
HOA
- Has HOA: No
Location
- Region: Aurora
Financial & listing details
- Price per square foot: $176/sqft
- Tax assessed value: $491,000
- Annual tax amount: $3,302
- Date on market: 4/16/2026
- Listing terms: Cash,Conventional,FHA,VA Loan
- Exclusions: Seller's Personal Property And Staging Items.
- Ownership: Individual
- Road surface type: Paved
Estimated market value
Not available
Estimated sales range
Not available
Not available
Price history
| Date | Event | Price |
|---|---|---|
| 8/4/2026 | Price change | $535,000-2.7%$176/sqft |
Source:  REcolorado as distributed by MLS GRID #8631218 Report a problem REcolorado as distributed by MLS GRID #8631218 Report a problem | ||
| 6/30/2026 | Price change | $550,000-8.3%$181/sqft |
Source: REcolorado as distributed by MLS GRID #8631218 Report a problem | ||
| 4/16/2026 | Listed for sale | $600,000+567.4%$197/sqft |
Source: REcolorado as distributed by MLS GRID #8631218 Report a problem | ||
| 3/1/1996 | Sold | $89,900$30/sqft |
Source: Public Record Report a problem | ||
Public tax history
| Year | Property taxes | Tax assessment |
|---|---|---|
| 2025 | $3,341 +3.1% | $30,688 -12% |
| 2024 | $3,241 +24.4% | $34,867 -10.4% |
| 2023 | $2,604 -3.1% | $38,926 +50.1% |
| 2022 | $2,689 | $25,937 -2.8% |
| 2021 | -- | $26,684 +6.1% |
| 2020 | $2,620 +19.5% | $25,161 |
| 2019 | $2,192 | -- |
| 2018 | $2,192 +15% | $20,729 |
| 2017 | $1,907 | $20,729 +10.2% |
| 2016 | -- | $18,809 |
| 2015 | -- | $18,809 +53% |
| 2014 | $1,706 +47.4% | $12,290 -17.4% |
| 2013 | $1,157 | $14,870 |
| 2012 | -- | $14,870 |
| 2011 | $1,113 +1.1% | $14,870 +8.3% |
| 2010 | $1,101 -21.6% | $13,730 |
| 2009 | $1,404 | $13,730 -21.7% |
| 2008 | -- | $17,536 |
| 2007 | -- | $17,536 +6.5% |
| 2006 | -- | $16,461 |
| 2005 | -- | $16,461 +2.6% |
| 2002 | $1,232 +18.2% | $16,050 +21.5% |
| 2001 | $1,043 | $13,210 |
Find assessor info on the county website
Monthly payment
Est. payment
Payment breakdown
Explore the cost of this home by adjusting the details. Changes won't be saved.Climate risks
Neighborhood: Meadow Wood
Nearby schools
Schools provided by the listing agent
- Elementary: Dartmouth
- Middle: Columbia
- High: Rangeview
- District: Adams-Arapahoe 28J
Source: REcolorado as distributed by MLS GRID. This data may not be complete. We recommend contacting the local school district to confirm school assignments for this home.
Similar homes
- $519,9005 bd3 ba1.9k sqft4059 S Dunkirk Way, Aurora, CO 80013For Sale
 MLS ID #3494686, Claudia Diarte, Your Home Sold Guaranteed Realty - Premier Partners. REcolorado as distributed by MLS GRID
 - $500,0004 bd3 ba2.7k sqft16796 E Kent Drive, Aurora, CO 80013For Sale
 MLS ID #9674314, William Owen, Equity Colorado Real Estate. REcolorado as distributed by MLS GRID
 - $547,0004 bd3 ba2.6k sqft2153 S Ventura Street, Aurora, CO 80013For Sale
 MLS ID #9120786, Hilary Benton, EXIT Realty DTC, Cherry Creek, Pikes Peak.. REcolorado as distributed by MLS GRID
 - $574,9004 bd3 ba3k sqft19173 E Hampden Dr, Aurora, CO 80013For Sale

 MLS ID #4946796, Aaron Hirsch, The Way Home Realty. elevateMLS
 - $525,0005 bd4 ba3k sqft1584 S Fraser Way, Aurora, CO 80012For SaleMLS ID #8788361, Danette Fossceco, HomeSmart. REcolorado as distributed by MLS GRID
- $510,0004 bd4 ba2.5k sqft1149 S Kittredge Street, Aurora, CO 80017For SaleMLS ID #8637737, Laura Dominguez, Keller Williams Trilogy. REcolorado as distributed by MLS GRID
- $439,0004 bd3 ba2.4k sqft2949 S Biscay Street, Aurora, CO 80013For SaleMLS ID #3573319, Mark Kinslow II, Key Real Estate Group LLC. REcolorado as distributed by MLS GRID
- $589,0005 bd4 ba3.7k sqft18872 E Prentice Place, Centennial, CO 80015For SaleMLS ID #1982129, Anna Bebutova, Anna Bebutova Real Estate. REcolorado as distributed by MLS GRID
- $369,9006 bd3 ba2.4k sqft1996 S Olathe Street, Aurora, CO 80013For SaleMLS ID #7910848, Rudy Estrada, Wonder Homes LLC. REcolorado as distributed by MLS GRID
- $525,0005 bd4 ba2.7k sqft25505 E 1st Avenue, Aurora, CO 80018For SaleMLS ID #8492592, Charles Nicholson, Keller Williams DTC. REcolorado as distributed by MLS GRID
- $650,0003 bd3 ba2.8k sqft460 Oswego Court, Aurora, CO 80010For SaleMLS ID #7055065, Lynda Chrisp, Coldwell Banker Realty 54. REcolorado as distributed by MLS GRID
- $599,0005 bd4 ba2.6k sqft19817 E Prentice Avenue, Centennial, CO 80015For SaleMLS ID #4402026, Lauren Rowland, Better Homes & Gardens Real Estate - Kenney & Co.. REcolorado as distributed by MLS GRID
- $450,0004 bd2 ba1.7k sqft16497 E Vassar Avenue, Aurora, CO 80013For SaleMLS ID #4914433, Sunny Banka, Sunny Homes Inc. REcolorado as distributed by MLS GRID
- $479,0004 bd3 ba2.2k sqft12643 E Ohio Avenue, Aurora, CO 80012For SaleMLS ID #9447014, Kevin Crook, Ed Prather Real Estate. REcolorado as distributed by MLS GRID
- $495,0004 bd3 ba2.6k sqft408 Scranton Street, Aurora, CO 80011For SaleMLS ID #8053442, Kyle Hiner, Compass - Denver. REcolorado as distributed by MLS GRID
- $600,0005 bd4 ba2.7k sqft21885 Whirlaway Avenue, Parker, CO 80138For SaleMLS ID #9713879, Amanda Duffendack, eXp Realty, LLC. REcolorado as distributed by MLS GRID
- $579,9004 bd2 ba1.6k sqft7907 E Fremont Avenue, Centennial, CO 80112For SaleMLS ID #2378965, Shelby Foster, ERA New Age. REcolorado as distributed by MLS GRID
- $489,9993 bd3 ba2.1k sqft22150 E Milan Place, Aurora, CO 80018For SaleMLS ID #4396825, Siavash Khorshidian, Compass - Denver. REcolorado as distributed by MLS GRID
- $479,0003 bd2 ba1.9k sqft681 S Quari Street, Aurora, CO 80012For SaleMLS ID #7311659, Samuel Rodriguez Jr, 1 Percent Lists Mile High. REcolorado as distributed by MLS GRID
- $685,0004 bd3 ba3.7k sqft5603 S Pagosa Court, Centennial, CO 80015For SaleMLS ID #7963724, Danielle Martini, Coldwell Banker Realty 44. REcolorado as distributed by MLS GRID
