Experience the ultimate in family living with this stunning 5-bedroom, 4-bathroom residence situated within the highly sought-after Cherry Creek School district. From its spacious interior to its captivating outdoor amenities, this home offers a lifestyle of luxury and comfort. New Roof, New Exterior and Interior Paint, move in ready!
As you step through the door, you're greeted by a meticulously maintained interior adorned with new exterior paint, exuding a sense of warmth and elegance. The heart of the home is the kitchen, eating space and attached Great room, fully equipped with all appliances and ready to inspire culinary adventures and cozy dining.
Retreat to the serenity of the master suite, featuring a lavish ensuite bath and generous closet space, providing a peaceful sanctuary to unwind at the end of each day. With four additional bedrooms and three more baths, there's ample space for family and guests to feel right at home.
Step outside into your own private paradise, where endless entertainment awaits. From the exhilarating zip line to the charming play area, the backyard is designed for fun and adventure for all ages. Plus, the organic garden offers the joy of homegrown produce, adding a touch of sustainability to your lifestyle.
Updates abound, including a new roof, ensuring both aesthetic appeal and peace of mind for years to come. With the convenience of Cherry Creek Schools, nearby amenities, and easy access to outdoor recreation, this home truly offers the best of Colorado living.
Sold for $594,990
$594,990
19817 E Prentice Avenue, Centennial, CO 80015
5beds
2,682sqft
Single Family Residence
Built in 1993
8,015 Square Feet Lot
$623,100 Zestimate®
$222/sqft
$3,455 Estimated rent
Home value
$623,100
$592,000 - $654,000
$3,455/mo
Zestimate® history
Owner options
List your home for rent
$3,455/mo
Rent Zestimate®
Find your next renter with Zillow Rental Manager. Plus, with online applications, you can quickly screen prospective tenants – for free.
$3,455/mo
Rent Zestimate®
Refinance and save
$3,702/mo
Est. payment
Refinancing to a lower rate could help reduce your monthly payments and save thousands over the life of the loan.
$3,702/mo
Est. payment
Explore your selling options
Work with a Zillow partner agent
Leverage their expertise and Zillow's premium Showcase listings to get your home seen by more buyers.
Get startedList with your own agent
Get your home in front of millions of buyers by listing it on Zillow.
Learn how to do itSell it yourself
Take full control of how buyers see your home on Zillow by listing For Sale by Owner (FSBO).
List your homeWhat's special
Organic gardenCozy diningPrivate paradiseMaster suiteNew exterior paintNew roofInterior paint
Zillow last checked:
Listing updated:
Listed by:
Nancy Sauceda 720-351-9939 Nancy@coloradohomerealty.com,
Colorado Home Realty
Bought with:
Lauren Rowland, 100045667
Better Homes & Gardens Real Estate - Kenney & Co.
Source: REcolorado as distributed by MLS GRID,MLS#: 5452079
Facts & features
Interior
Bedrooms & bathrooms
- Bedrooms: 5
- Bathrooms: 4
- Full bathrooms: 2
- 3/4 bathrooms: 1
- 1/2 bathrooms: 1
- Main level bathrooms: 1
Primary bedroom
- Level: Upper
Bedroom
- Level: Basement
Bedroom
- Level: Upper
Bedroom
- Level: Upper
Bedroom
- Level: Upper
Bathroom
- Level: Main
Bathroom
- Level: Basement
Bathroom
- Level: Upper
Bathroom
- Level: Upper
Family room
- Level: Main
Laundry
- Level: Upper
Heating
- Forced Air, Natural Gas
Cooling
- Central Air
Appliances
- Included: Dishwasher, Disposal, Dryer, Gas Water Heater, Microwave, Oven, Range, Refrigerator, Self Cleaning Oven, Washer
Features
- Ceiling Fan(s), Eat-in Kitchen, Entrance Foyer, Five Piece Bath, High Ceilings, High Speed Internet, Primary Suite, Smoke Free, Vaulted Ceiling(s), Walk-In Closet(s)
- Flooring: Carpet, Laminate
- Windows: Double Pane Windows, Window Coverings, Window Treatments
- Basement: Finished,Full
- Number of fireplaces: 1
- Fireplace features: Family Room
Interior area
- Total structure area: 2,682
- Total interior livable area: 2,682 sqft
- Finished area above ground: 2,087
- Finished area below ground: 357
Property
Parking
- Total spaces: 2
- Parking features: Lighted
- Attached garage spaces: 2
Features
- Levels: Two
- Stories: 2
- Patio & porch: Patio
- Exterior features: Garden, Playground, Private Yard
- Fencing: Full
Lot
- Size: 8,015 Square Feet
- Features: Landscaped, Level, Sprinklers In Front, Sprinklers In Rear
Details
- Parcel number: 032450801
- Special conditions: Standard
Construction
Type & style
- Home type: SingleFamily
- Architectural style: Traditional
- Property subtype: Single Family Residence
Materials
- Frame, Rock
- Roof: Composition
Condition
- Updated/Remodeled
- Year built: 1993
Utilities & green energy
- Sewer: Public Sewer
- Water: Public
- Utilities for property: Cable Available
Community & HOA
Community
- Security: Carbon Monoxide Detector(s), Smoke Detector(s)
- Subdivision: Smoky Ridge
HOA
- Has HOA: Yes
- Amenities included: Pool
- HOA fee: $285 semi-annually
- HOA name: Smoky Ridge Maint. Assoc
Location
- Region: Centennial
Financial & listing details
- Price per square foot: $222/sqft
- Tax assessed value: $590,300
- Annual tax amount: $2,897
- Date on market: 5/10/2024
- Listing terms: Cash,Conventional,FHA,VA Loan
- Exclusions: All Tv's
- Ownership: Individual
- Road surface type: Paved
Price history
| Date | Event | Price |
|---|---|---|
| 6/14/2024 | Sold | $594,990$222/sqft |
Source:  REcolorado as distributed by MLS GRID #5452079 Report a problem REcolorado as distributed by MLS GRID #5452079 Report a problem | ||
| 5/14/2024 | Pending sale | $594,990$222/sqft |
Source: REcolorado as distributed by MLS GRID #5452079 Report a problem | ||
| 5/10/2024 | Listed for sale | $594,990+131.5%$222/sqft |
Source: REcolorado as distributed by MLS GRID #5452079 Report a problem | ||
| 12/31/2019 | Listing removed | -- |
Source: Auction.com Report a problem | ||
| 12/24/2019 | Listed for sale | -- |
Source: Auction.com Report a problem | ||
| 4/30/2012 | Sold | $257,000-1.1%$96/sqft |
Source: Public Record Report a problem | ||
| 3/7/2012 | Price change | $259,950-3.7%$97/sqft |
Source: Hanover Realty #1060219 Report a problem | ||
| 2/16/2012 | Price change | $269,950-1.8%$101/sqft |
Source: Hanover Realty #1060219 Report a problem | ||
| 1/15/2012 | Listed for sale | $274,950$103/sqft |
Source: Hanover Realty #1060219 Report a problem | ||
| 6/11/2011 | Listing removed | $274,950$103/sqft |
Source: Hanover Realty #957537 Report a problem | ||
| 4/7/2011 | Price change | $274,950+5.8%$103/sqft |
Source: Hanover Realty #957537 Report a problem | ||
| 3/31/2011 | Price change | $259,950-5.5%$97/sqft |
Source: Hanover Realty #957537 Report a problem | ||
| 1/31/2011 | Price change | $274,950-8.3%$103/sqft |
Source: Hanover Realty #957537 Report a problem | ||
| 1/5/2011 | Listed for sale | $299,950+10.1%$112/sqft |
Source: Hanover Realty #957537 Report a problem | ||
| 7/22/2005 | Sold | $272,500+44.9%$102/sqft |
Source: Public Record Report a problem | ||
| 2/2/1999 | Sold | $188,000+25.3%$70/sqft |
Source: Public Record Report a problem | ||
| 10/20/1995 | Sold | $150,000$56/sqft |
Source: Public Record Report a problem | ||
Public tax history
| Year | Property taxes | Tax assessment |
|---|---|---|
| 2025 | $3,815 +12.4% | $36,894 +2.3% |
| 2024 | $3,393 +17.1% | $36,073 -10.1% |
| 2023 | $2,897 -0.4% | $40,144 +38.1% |
| 2022 | $2,908 | $29,072 -2.8% |
| 2021 | -- | $29,909 -1.7% |
| 2020 | $2,979 +9.9% | $30,431 |
| 2019 | $2,712 | $30,431 +18.7% |
| 2018 | $2,712 +1.7% | $25,639 |
| 2017 | $2,667 | $25,639 +10.4% |
| 2016 | -- | $23,219 |
| 2015 | -- | $23,219 +13.4% |
| 2014 | $2,460 +3.4% | $20,473 +4.2% |
| 2013 | $2,380 | $19,650 |
| 2012 | -- | $19,650 |
| 2011 | $2,152 +3% | $19,650 -0.6% |
| 2010 | $2,090 -5.1% | $19,770 |
| 2009 | $2,203 | $19,770 -4.7% |
| 2008 | -- | $20,735 |
| 2007 | -- | $20,735 +5.8% |
| 2006 | -- | $19,597 |
| 2005 | -- | $19,597 -3.4% |
| 2002 | $1,931 +11% | $20,280 +17.6% |
| 2001 | $1,740 | $17,250 |
Find assessor info on the county website
Neighborhood: 80015
Nearby homes
- $585,0004 bd4 ba2.6k sqft19827 E Prentice Ave, Centennial, CO 80015Sold

- $561,5003 bd3 ba1.8k sqft19807 E Prentice Ave, Centennial, CO 80015Off Market
- $630,0005 bd4 ba3k sqft19808 E Prentice Ave, Centennial, CO 80015Sold
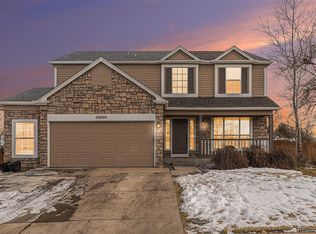
- $606,8004 bd3 ba2.7k sqft19818 E Prentice Ave, Centennial, CO 80015Off Market

- $703,5004 bd4 ba4k sqft5248 S Genoa Way, Centennial, CO 80015Off Market
- $565,8003 bd3 ba2k sqft5320 S Genoa St, Centennial, CO 80015Off Market
- $556,1004 bd2 ba2.2k sqft19847 E Prentice Ave, Centennial, CO 80015Off Market
- $688,9006 bd4 ba3.5k sqft5250 S Genoa Way, Centennial, CO 80015Off Market
Nearby schools
GreatSchools rating
- 6/10Peakview Elementary SchoolGrades: PK-5Distance: 0.3 mi
- 4/10Thunder Ridge Middle SchoolGrades: 6-8Distance: 1.1 mi
- 9/10Eaglecrest High SchoolGrades: 9-12Distance: 1.2 mi
Schools provided by the listing agent
- Elementary: Peakview
- Middle: Thunder Ridge
- High: Eaglecrest
- District: Cherry Creek 5
Source: REcolorado as distributed by MLS GRID. This data may not be complete. We recommend contacting the local school district to confirm school assignments for this home.
Get a cash offer in 3 minutes
Find out how much your home could sell for in as little as 3 minutes with a no-obligation cash offer.
Estimated market value
$623,100
Get a cash offer in 3 minutes
Find out how much your home could sell for in as little as 3 minutes with a no-obligation cash offer.
Estimated market value
$623,100
- Colorado
- Arapahoe County
- Centennial
- 80015
- 19817 E Prentice Avenue
Nearby cities
Nearby zip codes
Other Centennial Topics
