Price cut!!!
Welcome to 19827 E Prentice Avenue – A Modern Retreat in the Heart of Centennial’s Coveted Jackson Farms Neighborhood.
Step inside this thoughtfully updated Centennial home and experience a perfect blend of comfort, function, and modern design. Located in the highly desirable Jackson Farms community, this spacious residence offers inviting living spaces ideal for everyday living and effortless entertaining.
The heart of the home features an open-concept gourmet kitchen with a large island, custom finishes, and a cozy eat-in area that flows seamlessly to the covered outdoor dining and entertaining deck—complete with hot tub hookups for year-round relaxation. The inviting living room with a gas fireplace creates a warm and welcoming atmosphere, while the main-floor bedroom with French doors and a built-in Murphy bed offers flexible space for guests or a home office.
Upstairs, unwind in your private primary suite retreat, complete with a five-piece en suite bath and walk-in closet. The upstairs laundry adds everyday convenience, while the finished basement features a spacious utility room, new carpet, a wet bar, and a full bathroom—perfect for hosting or creating your own entertainment space.
Enjoy peace of mind with new paint, flooring, and tile throughout, plus a brand-new roof with a transferable warranty.
Located within the top-rated Cherry Creek School District, this home is just two blocks from local parks, the public library, shopping, and dining. The friendly community atmosphere and well-maintained surroundings make this the ideal place to call home.
Don’t miss your chance to own a home that perfectly combines modern style, everyday comfort, and unbeatable Centennial convenience.
Sold for $585,000
$585,000
19827 E Prentice Avenue, Centennial, CO 80015
4beds
2,685sqft
Single Family Residence
Built in 1993
9,147 Square Feet Lot
$575,700 Zestimate®
$218/sqft
$3,404 Estimated rent
Home value
$575,700
$541,000 - $616,000
$3,404/mo
Zestimate® history
Owner options
List your home for rent
$3,404/mo
Rent Zestimate®
Find your next renter with Zillow Rental Manager. Plus, with online applications, you can quickly screen prospective tenants – for free.
$3,404/mo
Rent Zestimate®
Refinance and save
$3,646/mo
Est. payment
Refinancing to a lower rate could help reduce your monthly payments and save thousands over the life of the loan.
$3,646/mo
Est. payment
Explore your selling options
Work with a Zillow partner agent
Leverage their expertise and Zillow's premium Showcase listings to get your home seen by more buyers.
Get startedList with your own agent
Get your home in front of millions of buyers by listing it on Zillow.
Learn how to do itSell it yourself
Take full control of how buyers see your home on Zillow by listing For Sale by Owner (FSBO).
List your homeWhat's special
Gas fireplaceFinished basementCustom finishesHot tub hookupsLarge islandPrivate primary suite retreatFrench doors
Zillow last checked:
Listing updated:
Listed by:
Josh Veigel 720-839-3930 josh@thesunshinerealestate.com,
Sunshine Real Estate LLC
Bought with:
John Carranza, 40014814
Central Park Realty LLC
Source: REcolorado as distributed by MLS GRID,MLS#: 6702220
Facts & features
Interior
Bedrooms & bathrooms
- Bedrooms: 4
- Bathrooms: 4
- Full bathrooms: 2
- 3/4 bathrooms: 1
- 1/2 bathrooms: 1
- Main level bathrooms: 1
- Main level bedrooms: 1
Bedroom
- Description: Features: French Doors, Storage Closet, Murphy Bed, Natural Light
- Level: Main
- Area: 255.76 Square Feet
- Dimensions: 18.4 x 13.9
Bedroom
- Description: Master Features: Natural Light, En Suite Bathroom, Walk In Closet
- Features: Primary Suite
- Level: Upper
- Area: 185.76 Square Feet
- Dimensions: 14.4 x 12.9
Bedroom
- Description: Features: Natural Light, Closet, Lighted Fan Fixture
- Features: Primary Suite
- Level: Upper
- Area: 155 Square Feet
- Dimensions: 15.5 x 10
Bedroom
- Description: Features: Natural Light, Closet, Lighted Fan Fixture
- Level: Upper
- Area: 102.03 Square Feet
- Dimensions: 11.2 x 9.11
Bathroom
- Description: Features: Powder Room, Hallway Access
- Features: Primary Suite
- Level: Main
- Area: 29.64 Square Feet
- Dimensions: 5.2 x 5.7
Bathroom
- Description: En Suite Features: Natural Light, En Suite Features: Enclosed Walk-In Shower, Soaking Tub
- Features: En Suite Bathroom
- Level: Upper
- Area: 81.9 Square Feet
- Dimensions: 9 x 9.1
Bathroom
- Description: Features: Shared Bathroom Access, Large Mirror
- Features: Primary Suite
- Level: Upper
- Area: 36.26 Square Feet
- Dimensions: 5.1 x 7.11
Bathroom
- Description: Features: Shower, Storage
- Features: Primary Suite
- Level: Basement
- Area: 106.7 Square Feet
- Dimensions: 11 x 9.7
Dining room
- Description: Features: Board And Batten, Yard Views, Chandelier Light Fixture
- Level: Main
- Area: 132.86 Square Feet
- Dimensions: 9.1 x 14.6
Family room
- Description: Features: Fireplace, Open To Kitchen Space(S), Media Center, Ceiling Fixture/Fan
- Level: Main
- Area: 204.45 Square Feet
- Dimensions: 14.1 x 14.5
Kitchen
- Description: Features: Stainless Appliances, Waterfall Tile Accents, Dining Nook Area, Kitchen Island, Natural Light, Entertaining Deck Access
- Level: Main
- Area: 127.54 Square Feet
- Dimensions: 9.11 x 14
Laundry
- Description: Features: Stacked Units, Hallway Access, Central Upper Location
- Level: Upper
- Area: 31.92 Square Feet
- Dimensions: 5.6 x 5.7
Living room
- Description: Features: Foyer Entry, Lifted Ceilings, Natural Light
- Level: Main
- Area: 197.39 Square Feet
- Dimensions: 16.3 x 12.11
Utility room
- Description: Features: Natural Light, Wet Bar, New Carpet!, Recessed Media, Recessed Lighting, Egress Windows
- Level: Basement
- Area: 822.5 Square Feet
- Dimensions: 25 x 32.9
Heating
- Forced Air
Cooling
- Central Air
Appliances
- Included: Dishwasher, Disposal, Dryer, Microwave, Range, Refrigerator, Washer
- Laundry: Laundry Closet
Features
- Ceiling Fan(s), Eat-in Kitchen, Entrance Foyer, Five Piece Bath, High Ceilings, Kitchen Island, Marble Counters, Open Floorplan, Pantry, Primary Suite, Tile Counters, Walk-In Closet(s), Wet Bar
- Flooring: Carpet, Laminate, Tile
- Windows: Double Pane Windows
- Basement: Finished
- Number of fireplaces: 1
- Fireplace features: Family Room, Gas, Kitchen
- Common walls with other units/homes: No Common Walls
Interior area
- Total structure area: 2,685
- Total interior livable area: 2,685 sqft
- Finished area above ground: 2,090
- Finished area below ground: 595
Property
Parking
- Total spaces: 2
- Parking features: Concrete, Dry Walled, Lighted
- Attached garage spaces: 2
Features
- Levels: Two
- Stories: 2
- Patio & porch: Covered, Deck, Patio
- Fencing: Full
Lot
- Size: 9,147 Square Feet
- Residential vegetation: Mixed
Details
- Parcel number: 207315110007
- Special conditions: Standard
Construction
Type & style
- Home type: SingleFamily
- Property subtype: Single Family Residence
Materials
- Brick, Frame
- Foundation: Slab
- Roof: Composition
Condition
- Updated/Remodeled
- Year built: 1993
Utilities & green energy
- Electric: 110V, 220 Volts
- Sewer: Public Sewer
- Water: Public
- Utilities for property: Cable Available, Natural Gas Available
Community & HOA
Community
- Security: Carbon Monoxide Detector(s)
- Subdivision: Smoky Ridge
HOA
- Has HOA: Yes
- HOA fee: $285 semi-annually
- HOA name: SMOKY RIDGE
- HOA phone: 303-232-9200
Location
- Region: Centennial
Financial & listing details
- Price per square foot: $218/sqft
- Tax assessed value: $617,300
- Annual tax amount: $4,010
- Date on market: 10/10/2025
- Listing terms: 1031 Exchange,Cash,Conventional,FHA,VA Loan
- Exclusions: Seller's Personal Property Is Excluded.
- Ownership: Individual
- Electric utility on property: Yes
- Road surface type: Paved
Price history
| Date | Event | Price |
|---|---|---|
| 12/23/2025 | Sold | $585,000-1.7%$218/sqft |
Source:  REcolorado as distributed by MLS GRID #6702220 Report a problem REcolorado as distributed by MLS GRID #6702220 Report a problem | ||
| 12/10/2025 | Pending sale | $595,000$222/sqft |
Source: REcolorado as distributed by MLS GRID #6702220 Report a problem | ||
| 12/7/2025 | Listed for sale | $595,000$222/sqft |
Source: REcolorado as distributed by MLS GRID #6702220 Report a problem | ||
| 11/28/2025 | Pending sale | $595,000$222/sqft |
Source: REcolorado as distributed by MLS GRID #6702220 Report a problem | ||
| 11/25/2025 | Listed for sale | $595,000$222/sqft |
Source: REcolorado as distributed by MLS GRID #6702220 Report a problem | ||
| 11/21/2025 | Pending sale | $595,000$222/sqft |
Source: REcolorado as distributed by MLS GRID #6702220 Report a problem | ||
| 11/13/2025 | Price change | $595,000-3.3%$222/sqft |
Source: REcolorado as distributed by MLS GRID #6702220 Report a problem | ||
| 11/8/2025 | Price change | $615,000-2.4%$229/sqft |
Source: REcolorado as distributed by MLS GRID #6702220 Report a problem | ||
| 10/10/2025 | Listed for sale | $630,000+37%$235/sqft |
Source: REcolorado as distributed by MLS GRID #6702220 Report a problem | ||
| 10/14/2024 | Listing removed | $3,200$1/sqft |
Source: Zillow Rentals Report a problem | ||
| 2/21/2024 | Listing removed | -- |
Source: Zillow Rentals Report a problem | ||
| 2/19/2024 | Listed for rent | $3,200+6.7%$1/sqft |
Source: Zillow Rentals Report a problem | ||
| 12/10/2022 | Listing removed | -- |
Source: Zillow Rentals Report a problem | ||
| 12/7/2022 | Listed for rent | $3,000$1/sqft |
Source: Zillow Rentals Report a problem | ||
| 8/1/2020 | Listing removed | $459,900$171/sqft |
Source: Mb The Real Estate Firm #4654603 Report a problem | ||
| 6/30/2020 | Pending sale | $459,900$171/sqft |
Source: Mb The Real Estate Firm #4654603 Report a problem | ||
| 6/26/2020 | Listed for sale | $459,900+35.3%$171/sqft |
Source: Mb The Real Estate Firm #4654603 Report a problem | ||
| 8/19/2015 | Sold | $340,000+0%$127/sqft |
Source: Public Record Report a problem | ||
| 8/15/2015 | Pending sale | $339,900$127/sqft |
Source: Colorado Flat Fee Realty, Inc. Report a problem | ||
| 6/20/2015 | Listed for sale | $339,900+23.6%$127/sqft |
Source: Colorado Flat Fee Realty, Inc. Report a problem | ||
| 6/7/2004 | Sold | $275,000+75.7%$102/sqft |
Source: Public Record Report a problem | ||
| 3/31/1998 | Sold | $156,500$58/sqft |
Source: Public Record Report a problem | ||
Public tax history
| Year | Property taxes | Tax assessment |
|---|---|---|
| 2025 | $4,010 +12.5% | $38,581 +0.8% |
| 2024 | $3,564 +17.7% | $38,264 -9.7% |
| 2023 | $3,029 -0.4% | $42,356 +37.9% |
| 2022 | $3,042 | $30,726 -2.8% |
| 2021 | -- | $31,611 +1.8% |
| 2020 | $3,012 +8.3% | $31,046 |
| 2019 | $2,781 | $31,046 +16.9% |
| 2018 | $2,781 +1.7% | $26,554 |
| 2017 | $2,735 | $26,554 +16.5% |
| 2016 | -- | $22,797 |
| 2015 | -- | $22,797 +14.2% |
| 2014 | $2,395 +4.1% | $19,956 -3% |
| 2013 | $2,301 | $20,570 |
| 2012 | -- | $20,570 |
| 2011 | $2,213 +2% | $20,570 +0.1% |
| 2010 | $2,169 -6.2% | $20,540 |
| 2009 | $2,312 | $20,540 -5.8% |
| 2008 | -- | $21,795 |
| 2007 | -- | $21,795 +2.6% |
| 2006 | -- | $21,245 |
| 2005 | -- | $21,245 +0.9% |
| 2002 | $1,828 +11.2% | $21,050 +29.1% |
| 2001 | $1,644 | $16,300 |
Find assessor info on the county website
Neighborhood: 80015
Nearby homes
- $594,9905 bd4 ba2.6k sqft19817 E Prentice Ave, Centennial, CO 80015Sold
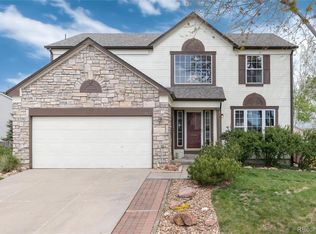
- $554,4004 bd2 ba2.2k sqft19847 E Prentice Ave, Centennial, CO 80015Off Market
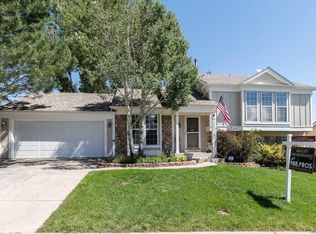
- $703,5004 bd4 ba4k sqft5248 S Genoa Way, Centennial, CO 80015Off Market

- $606,8004 bd3 ba2.7k sqft19818 E Prentice Ave, Centennial, CO 80015Off Market

- $689,6004 bd4 ba3k sqft5246 S Genoa Way, Centennial, CO 80015Off Market
- $561,5003 bd3 ba1.8k sqft19807 E Prentice Ave, Centennial, CO 80015Off Market
- $630,0005 bd4 ba3k sqft19808 E Prentice Ave, Centennial, CO 80015Sold
- $533,8003 bd3 ba1.4k sqft19848 E Prentice Ave, Centennial, CO 80015Off Market
Nearby schools
GreatSchools rating
- 6/10Peakview Elementary SchoolGrades: PK-5Distance: 0.3 mi
- 4/10Thunder Ridge Middle SchoolGrades: 6-8Distance: 1.1 mi
- 9/10Eaglecrest High SchoolGrades: 9-12Distance: 1.2 mi
Schools provided by the listing agent
- Elementary: Peakview
- Middle: Thunder Ridge
- High: Eaglecrest
- District: Cherry Creek 5
Source: REcolorado as distributed by MLS GRID. This data may not be complete. We recommend contacting the local school district to confirm school assignments for this home.
Get a cash offer in 3 minutes
Find out how much your home could sell for in as little as 3 minutes with a no-obligation cash offer.
Estimated market value
$575,700
Get a cash offer in 3 minutes
Find out how much your home could sell for in as little as 3 minutes with a no-obligation cash offer.
Estimated market value
$575,700
- Colorado
- Arapahoe County
- Centennial
- 80015
- 19827 E Prentice Avenue
Nearby cities
Nearby zip codes
Other Centennial Topics
