Welcome Home to this bright and spacious five bedroom, four bath Sanctuary in Centennials Smokey Ridge neighborhood.
Seamless transitions to every living space make the open concept main level extremely comfortable and convenient. New Kitchen Cabinets.
Four of the five Bedrooms are found upstairs, including the primary, featuring a extra large walk in closet and en-suite five piece bath with a private WC. A full, tastefully updated ,bath is shared by the three secondary bedrooms and a very cleverly located laundry room complete the upper level.
The basement offers you a perfect space to retreat or provides a private area for guests. Here you'll have your fifth bedroom, a spacious great room with unlimited potential for your desired use along with a wet bar with included mini fridge and Wine Chiller, a bonus room, ideal for a home office, as well as a 3/4 bath.
Corner lot, huge, fully fenced backyard with a deck, great for entertaining.
Very nice, insulated and finished oversized 2 car garage with the old Kitchen Cabinets for ample storage for all your small extra things. Of note is that the home also has abundant storage space in the attic which is easily accessed through a drop down hatch with an attached ladder.
You and your insurance company will love Brand New Roof installed Jan 22, 2024 and the outside of the home was freshly painted on Jan 23, 2024, new water proof, high quality LVT plank flooring installed last year throughout the main and lower level. Carpeted upstairs and nearly 3000 finished square feet of living and relaxation spaces await you.
This home is near the popular Trails Rec Center, a welcoming community facility with in and outdoor pools, fitness and family friendly activities. Add in the Cherry Creek School Systems and prime location with easy access to E-470, DTC, Cherry Creek Reservoir and pretty much everything you could possibly ever need or want within a stone throw, makes this the one you've been waiting for.
Sold for $630,000
$630,000
19808 E Prentice Avenue, Centennial, CO 80015
5beds
3,065sqft
Single Family Residence
Built in 1993
8,712 Square Feet Lot
$643,800 Zestimate®
$206/sqft
$3,559 Estimated rent
Home value
$643,800
$612,000 - $676,000
$3,559/mo
Zestimate® history
Owner options
List your home for rent
$3,559/mo
Rent Zestimate®
Find your next renter with Zillow Rental Manager. Plus, with online applications, you can quickly screen prospective tenants – for free.
$3,559/mo
Rent Zestimate®
Refinance and save
$3,488/mo
Est. payment
Refinancing to a lower rate could help reduce your monthly payments and save thousands over the life of the loan.
$3,488/mo
Est. payment
Explore your selling options
Work with a Zillow partner agent
Leverage their expertise and Zillow's premium Showcase listings to get your home seen by more buyers.
Get startedList with your own agent
Get your home in front of millions of buyers by listing it on Zillow.
Learn how to do itSell it yourself
Take full control of how buyers see your home on Zillow by listing For Sale by Owner (FSBO).
List your homeWhat's special
Cherry creek reservoirRelaxation spacesFully fenced backyardCorner lotCherry creek school systemsBonus roomLaundry room
Zillow last checked:
Listing updated:
Listed by:
Sascha Brand 303-619-2075 sascha@reagencyrealty.com,
Reagency Realty LLC
Bought with:
Julie Yoon, 100089922
Your Castle Real Estate Inc
Source: REcolorado as distributed by MLS GRID,MLS#: 4131082
Facts & features
Interior
Bedrooms & bathrooms
- Bedrooms: 5
- Bathrooms: 4
- Full bathrooms: 2
- 3/4 bathrooms: 1
- 1/2 bathrooms: 1
- Main level bathrooms: 1
Primary bedroom
- Level: Upper
Bedroom
- Level: Upper
Bedroom
- Level: Upper
Bedroom
- Level: Upper
Bedroom
- Level: Basement
Primary bathroom
- Level: Upper
Bathroom
- Level: Main
Bathroom
- Level: Upper
Bathroom
- Level: Basement
Bonus room
- Level: Basement
Dining room
- Level: Main
Family room
- Level: Main
Great room
- Level: Basement
Kitchen
- Description: See Pics For Floor Plan And Room Dimensions
- Level: Main
Living room
- Level: Main
Utility room
- Level: Basement
Heating
- Forced Air
Cooling
- Central Air
Appliances
- Included: Dishwasher, Disposal, Microwave, Oven, Range, Range Hood, Refrigerator
Features
- Ceiling Fan(s), Radon Mitigation System, Smoke Free, Vaulted Ceiling(s), Walk-In Closet(s), Wet Bar
- Flooring: Carpet, Laminate, Vinyl
- Windows: Double Pane Windows
- Basement: Finished,Full,Sump Pump
- Number of fireplaces: 1
- Fireplace features: Living Room
- Common walls with other units/homes: No Common Walls
Interior area
- Total structure area: 3,065
- Total interior livable area: 3,065 sqft
- Finished area above ground: 2,105
Property
Parking
- Total spaces: 2
- Parking features: Concrete, Dry Walled, Insulated Garage
- Attached garage spaces: 2
Features
- Levels: Two
- Stories: 2
- Entry location: Ground
- Patio & porch: Covered, Deck, Front Porch, Patio
- Exterior features: Private Yard
- Fencing: Full
Lot
- Size: 8,712 Square Feet
- Features: Corner Lot, Irrigated, Level, Sprinklers In Front, Sprinklers In Rear
Details
- Parcel number: 032451840
- Zoning: Single Family Residential
- Special conditions: Standard
Construction
Type & style
- Home type: SingleFamily
- Architectural style: Traditional
- Property subtype: Single Family Residence
Materials
- Frame
- Foundation: Concrete Perimeter
- Roof: Composition
Condition
- Year built: 1993
Utilities & green energy
- Electric: 110V, 220 Volts
- Sewer: Public Sewer
- Water: Public
- Utilities for property: Cable Available, Electricity Connected, Natural Gas Connected, Phone Available
Community & HOA
Community
- Security: Carbon Monoxide Detector(s), Smoke Detector(s)
- Subdivision: Smokey Ridge
HOA
- Has HOA: Yes
- HOA fee: $552 annually
- HOA name: Smoky Ridge Maint. Assoc.
- HOA phone: 303-693-2118
Location
- Region: Centennial
Financial & listing details
- Price per square foot: $206/sqft
- Tax assessed value: $638,200
- Annual tax amount: $2,991
- Date on market: 1/30/2024
- Listing terms: 1031 Exchange,Cash,Conventional,FHA,VA Loan
- Exclusions: Washer/Dreyer And All Other Personal Property Seen Onsite. Play Structure In Back Yard Is Included Unless Not So Desired By Buyer In Which Event Seller Will Remove Prior To Closing.
- Ownership: Individual
- Electric utility on property: Yes
- Road surface type: Paved
Price history
| Date | Event | Price |
|---|---|---|
| 3/4/2024 | Sold | $630,000+0.8%$206/sqft |
Source:  REcolorado as distributed by MLS GRID #4131082 Report a problem REcolorado as distributed by MLS GRID #4131082 Report a problem | ||
| 2/5/2024 | Pending sale | $625,000$204/sqft |
Source: REcolorado as distributed by MLS GRID #4131082 Report a problem | ||
| 1/30/2024 | Listed for sale | $625,000+9.6%$204/sqft |
Source: REcolorado as distributed by MLS GRID #4131082 Report a problem | ||
| 1/11/2022 | Sold | $570,000+118%$186/sqft |
Source: Public Record Report a problem | ||
| 1/16/2013 | Sold | $261,500-7.3%$85/sqft |
Source: Public Record Report a problem | ||
| 12/20/2012 | Listing removed | $1,900$1/sqft |
Source: Echo Summit Properties Report a problem | ||
| 11/6/2012 | Price change | $1,900-17.4%$1/sqft |
Source: Echo Summit Properties Report a problem | ||
| 10/4/2012 | Price change | $2,300+15%$1/sqft |
Source: Echo Summit Properties Report a problem | ||
| 8/31/2012 | Listed for rent | $2,000$1/sqft |
Source: RentalHunt.com #253176 Report a problem | ||
| 7/2/2001 | Sold | $282,000$92/sqft |
Source: Public Record Report a problem | ||
Public tax history
| Year | Property taxes | Tax assessment |
|---|---|---|
| 2025 | $3,844 +12.5% | $39,888 +8.9% |
| 2024 | $3,417 +14.2% | $36,636 -10% |
| 2023 | $2,991 -0.4% | $40,712 +34.2% |
| 2022 | $3,003 | $30,330 -2.8% |
| 2021 | -- | $31,203 -2.4% |
| 2020 | $3,098 +15.6% | $31,961 |
| 2019 | $2,681 | $31,961 +25% |
| 2018 | $2,681 +1.7% | $25,567 |
| 2017 | $2,636 | $25,567 +12% |
| 2016 | -- | $22,829 |
| 2015 | -- | $22,829 +12.4% |
| 2014 | $2,399 +2.5% | $20,314 -2.4% |
| 2013 | $2,341 | $20,810 |
| 2012 | -- | $20,810 |
| 2011 | $2,282 +2% | $20,810 -1.8% |
| 2010 | $2,237 -2.2% | $21,200 |
| 2009 | $2,287 | $21,200 -1.7% |
| 2008 | -- | $21,563 |
| 2007 | -- | $21,563 +1.9% |
| 2006 | -- | $21,157 |
| 2005 | -- | $21,157 +2.9% |
| 2002 | $1,940 +9.9% | $20,560 +17.5% |
| 2001 | $1,765 | $17,500 |
Find assessor info on the county website
Neighborhood: 80015
Nearby homes
- $561,5003 bd3 ba1.8k sqft19807 E Prentice Ave, Centennial, CO 80015Off Market
- $594,9905 bd4 ba2.6k sqft19817 E Prentice Ave, Centennial, CO 80015Sold
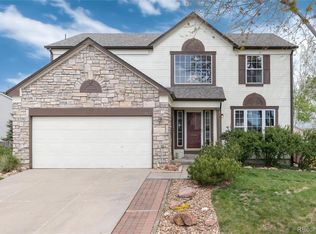
- $565,8003 bd3 ba2k sqft5320 S Genoa St, Centennial, CO 80015Off Market
- $639,0005 bd4 ba3.3k sqft5339 S Genoa St, Centennial, CO 80015Sold
- $606,8004 bd3 ba2.7k sqft19818 E Prentice Ave, Centennial, CO 80015Off Market
- $627,8005 bd4 ba3k sqft5349 S Genoa St, Centennial, CO 80015Off Market
- $570,6003 bd3 ba2k sqft5329 S Genoa St, Centennial, CO 80015Off Market
- $585,0004 bd4 ba2.6k sqft19827 E Prentice Ave, Centennial, CO 80015Sold
Nearby schools
GreatSchools rating
- 6/10Peakview Elementary SchoolGrades: PK-5Distance: 0.3 mi
- 4/10Thunder Ridge Middle SchoolGrades: 6-8Distance: 1.2 mi
- 9/10Eaglecrest High SchoolGrades: 9-12Distance: 1.3 mi
Schools provided by the listing agent
- Elementary: Peakview
- Middle: Thunder Ridge
- High: Eaglecrest
- District: Cherry Creek 5
Source: REcolorado as distributed by MLS GRID. This data may not be complete. We recommend contacting the local school district to confirm school assignments for this home.
Get a cash offer in 3 minutes
Find out how much your home could sell for in as little as 3 minutes with a no-obligation cash offer.
Estimated market value
$643,800
Get a cash offer in 3 minutes
Find out how much your home could sell for in as little as 3 minutes with a no-obligation cash offer.
Estimated market value
$643,800
- Colorado
- Arapahoe County
- Centennial
- 80015
- 19808 E Prentice Avenue
Nearby cities
Nearby zip codes
Other Centennial Topics
