Skip main navigation
Sold for $639,000
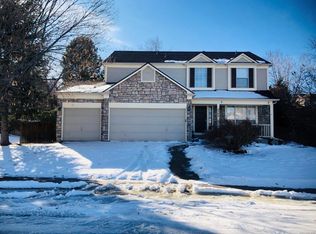
Street View
  • $639,000

    5339 S Genoa Street, Centennial, CO 80015

    5beds
    3,325sqft
    Single Family Residence
    Built in 1993
    7,710 Square Feet Lot
    $631,300 Zestimate®
    $192/sqft
    $3,606 Estimated rent

    Home value

    $631,300

    $593,000 - $675,000

    $3,606/mo

    Zestimate® history
    Loading
    Loading...

    Owner options

    List your home for rent

    $3,606/mo

    Rent Zestimate®

    Find your next renter with Zillow Rental Manager. Plus, with online applications, you can quickly screen prospective tenants – for free.

    Learn more

    $3,606/mo

    Rent Zestimate®

    Refinance and save

    $4,310/mo

    Est. payment

    Refinancing to a lower rate could help reduce your monthly payments and save thousands over the life of the loan.

    See today's rates

    $4,310/mo

    Est. payment

    Explore your selling options

    Work with a Zillow partner agent

    Leverage their expertise and Zillow's premium Showcase listings to get your home seen by more buyers.

    Get started

    List with your own agent

    Get your home in front of millions of buyers by listing it on Zillow.

    Learn how to do it

    Sell it yourself

    Take full control of how buyers see your home on Zillow by listing For Sale by Owner (FSBO).

    List your home

    What's special

    BETTER THAN A NEW MODEL HOME! Your new home has all the updates and upgrades with established landscaping featuring, stamped-concrete, gas firepit, fully fenced yard with sprinklers in the front and back. The newer exterior paint and Class-4 roof (may receive reduced insurance premium) and gutters were installed in 2024. Upon entry, vaulted ceilings, newer paint and newer, durable vinyl-plank flooring throughout invite you to your brightly illuminated formal living and dining room. Step into your open-concept kitchen boasting granite counter-tops, newer stainless-steel appliances, large island, huge pantry, beautiful bay window with dining area open to and adjoining your family room. Get cozy next to your gas log fireplace with updated tile surround. Life is simplified with main floor laundry with laundry chute and full bathroom with adjoining bedroom. Upstairs you have 2 large bedrooms, each with their own private sink and vanity, one with a walk-in closet, adjoined with a Jack-and-Jill bath. Retreat to your luxurious private master with en-suite on your separate floor, complete with a huge walk-in closet, large additional closet and seating area. Your 5-piece en-suite features 2 separate sinks with vanities, marble counter tops, corner soaking tub and oversized shower with updated tile. Enjoy extra space in your fully finished basement, with large bedroom and brand newly updated and painted 3/4 bath. Storage is a breeze with an extra-large crawl space. Enjoy peace of mind with newer hot water heater (24) and Radon Mitigation System. Located in award winning Cherry Creek school district, close to shopping, dining and easy commute to DIA, Denver Tech. Center and an abundance of outdoor recreation, parks, trails and lakes. Don't let this gem get away!

    Zillow last checked:

    Listing updated:

    Listed by:

    Katrina Kittle kitkatbhome@gmail.com,

    HomeSmart,

    Kathy Kittle 303-906-1196,

    HomeSmart

    Bought with:

    Angie Overlie, 40033723

    Coldwell Banker Realty 24

    Source: REcolorado as distributed by MLS GRID,MLS#: 4738445MLS Logo

    Facts & features

    Interior

    Bedrooms & bathrooms
    • Bedrooms: 5
    • Bathrooms: 4
    • Full bathrooms: 3
    • 3/4 bathrooms: 1
    • Main level bathrooms: 1
    • Main level bedrooms: 1
    Bedroom
    • Description: Private Vanity, Attached Jack-And-Jill
    • Features: Primary Suite
    • Level: Upper
    Bedroom
    • Description: Private Vanity, Attached Jack-And-Jill, Walk-In Closet
    • Features: Primary Suite
    • Level: Upper
    Bedroom
    • Description: Vaulted Ceiling, Large Walk-In Closet, 2nd Large Closet, Attached Updated Primary En-Suite
    • Level: Upper
    Bedroom
    • Description: Attached Full Bath, Newer Vinyl-Plank Flooring
    • Level: Main
    Bedroom
    • Description: Walk-In Closet, Large, Egress Window
    • Level: Basement
    Bathroom
    • Description: Jack-And Jill
    • Features: En Suite Bathroom
    • Level: Upper
    Bathroom
    • Description: 2 Updated Marble Vanities, Corner Soaking Tub, Enlarged Shower W/ Upgraded Tile, Vaulted Ceiling, Updated Tile Flooring
    • Features: En Suite Bathroom, Primary Suite
    • Level: Upper
    Bathroom
    • Description: Updated Tile, Newer Vinyl Plank Flooring
    • Level: Main
    Bathroom
    • Description: New Paint, New Sink, Newer Vinyl-Plank Flooring
    • Level: Basement
    Bonus room
    • Description: Finished With Egress Window, Newer Paint
    • Level: Basement
    Dining room
    • Description: Vaulted Ceiling, Newer Vinyl-Plank Flooring
    • Level: Main
    Family room
    • Description: Gas-Log Fireplace W/ Updated Tile Surround, Newer Vinyl-Plank Flooring, Open To Kitchen
    • Level: Main
    Kitchen
    • Description: Large Island, Granite Counters/ Back-Splash, Stainless-Steel Appliances, Large Pantry, Bay Window, Eat-In, Open To Family Room
    • Level: Main
    Laundry
    • Description: Laundry Chute Attached To Upper Level, Newer Vinyl-Plank Flooring
    • Level: Main
    Living room
    • Description: Vaulted Ceiling, Bay Window, Newer Vinyl-Plank Flooring
    • Level: Main
    Utility room
    • Description: Attached Extra-Large Crawl Space
    • Level: Basement
    Heating
    • Forced Air, Natural Gas
    Cooling
    • Central Air
    Appliances
    • Included: Dishwasher, Disposal, Microwave, Range, Refrigerator
    • Laundry: In Unit
    Features
    • Ceiling Fan(s), Eat-in Kitchen, Five Piece Bath, Granite Counters, High Ceilings, Jack & Jill Bathroom, Kitchen Island, Marble Counters, Open Floorplan, Pantry, Primary Suite, Smoke Free, Vaulted Ceiling(s), Walk-In Closet(s)
    • Flooring: Carpet, Tile, Vinyl
    • Windows: Bay Window(s), Window Coverings
    • Basement: Crawl Space,Daylight,Finished
    • Number of fireplaces: 1
    • Fireplace features: Family Room, Gas Log
    Interior area
    • Total structure area: 3,325
    • Total interior livable area: 3,325 sqft
    • Finished area above ground: 2,509
    • Finished area below ground: 738

    Property

    Parking
    • Total spaces: 2
    • Parking features: Concrete, Dry Walled, Exterior Access Door, Oversized
    • Attached garage spaces: 2
    Features
    • Levels: Three Or More
    • Patio & porch: Front Porch, Patio
    • Exterior features: Fire Pit, Private Yard
    • Fencing: Full
    Lot
    • Size: 7,710 Square Feet
    • Features: Landscaped, Level, Near Public Transit, Sprinklers In Front, Sprinklers In Rear
    Details
    • Parcel number: 032450584
    • Special conditions: Standard

    Construction

    Type & style
    • Home type: SingleFamily
    • Architectural style: Contemporary
    • Property subtype: Single Family Residence
    Materials
    • Brick, Frame, Wood Siding
    • Foundation: Slab
    • Roof: Composition
    Condition
    • Updated/Remodeled
    • Year built: 1993

    Utilities & green energy

    • Electric: 220 Volts
    • Sewer: Public Sewer
    • Water: Public
    • Utilities for property: Cable Available, Electricity Connected, Natural Gas Available, Natural Gas Connected

    Community & HOA

    Community
    • Security: Carbon Monoxide Detector(s), Radon Detector, Smart Locks, Smoke Detector(s), Video Doorbell
    • Subdivision: Smoke Ridge
    HOA
    • Has HOA: Yes
    • Amenities included: Park
    • Services included: Maintenance Grounds
    • HOA fee: $604 annually
    • HOA name: Westwind Management Company
    • HOA phone: 303-369-1800
    Location
    • Region: Centennial

    Financial & listing details

    • Price per square foot: $192/sqft
    • Tax assessed value: $673,400
    • Annual tax amount: $4,561
    • Date on market: 1/15/2026
    • Listing terms: Cash,Conventional,FHA,VA Loan
    • Exclusions: Washer And Dryer, Cabinets In Garage, Personal Items, Refrigerator
    • Ownership: Individual
    • Electric utility on property: Yes
    • Road surface type: Paved

    Price history

    DateEventPrice
    2/5/2026Sold$639,000$192/sqft
    Source: REcolorado as distributed by MLS GRID #4738445 Report a problem
    1/17/2026Pending sale$639,000$192/sqft
    Source: REcolorado as distributed by MLS GRID #4738445 Report a problem
    1/15/2026Listed for sale$639,000+37.4%$192/sqft
    Source: REcolorado as distributed by MLS GRID #4738445 Report a problem
    3/21/2019Listing removed$465,000$140/sqft
    Source: HomeSmart Realty Group #3287186 Report a problem
    3/20/2019Listed for sale$465,000-0.6%$140/sqft
    Source: HomeSmart Realty Group #3287186 Report a problem
    3/12/2019Sold$468,000+0.6%$141/sqft
    Source: Public Record Report a problem
    2/8/2019Pending sale$465,000$140/sqft
    Source: HomeSmart #3287186 Report a problem
    2/4/2019Listed for sale$465,000+71.3%$140/sqft
    Source: HomeSmart Realty Group #3287186 Report a problem
    10/19/2010Sold$271,500-2.7%$82/sqft
    Source: Public Record Report a problem
    8/15/2010Price change$278,900-1.4%$84/sqft
    Source: RE/MAX Professionals #913338 Report a problem
    8/1/2010Listed for sale$282,900-14.1%$85/sqft
    Source: RE/MAX Professionals #913338 Report a problem
    3/10/2008Listing removed$329,500$99/sqft
    Source: VLS Homes Report a problem
    12/1/2007Price change$329,500+2.3%$99/sqft
    Source: VLS Homes Report a problem
    11/14/2007Listed for sale$322,000+15.9%$97/sqft
    Source: Obeo #487278 Report a problem
    10/12/2006Sold$277,750+37.5%$84/sqft
    Source: Public Record Report a problem
    6/8/1998Sold$202,000$61/sqft
    Source: Public Record Report a problem

    Public tax history

    YearProperty taxesTax assessment
    2025$4,561 +12.5%$42,088 -3.6%
    2024$4,053 +23.1%$43,651 -8.7%
    2023$3,293 -0.4%$47,795 +42.8%
    2022$3,306 $33,479 -2.8%
    2021-- $34,442 +12.5%
    2020$2,971 +9.9%$30,610
    2019$2,702 $30,610 +18.8%
    2018$2,702 +1.7%$25,776
    2017$2,657 $25,776 +6.2%
    2016-- $24,262
    2015-- $24,262 +16.8%
    2014$2,545 +6.4%$20,768 -4.2%
    2013$2,391 $21,670
    2012-- $21,670
    2011$2,252 +2%$21,670 +3.6%
    2010$2,207 -2.1%$20,910
    2009$2,255 $20,910 -1.6%
    2008-- $21,245 -3.8%
    2007-- $22,089 +7.3%
    2006-- $20,592
    2005-- $20,592 -9.8%
    2002$2,173 +11.8%$22,820 +18.4%
    2001$1,943 $19,270
    Find assessor info on the county website

    Neighborhood: 80015

    Nearby schools

    GreatSchools rating
    Schools provided by the listing agent
    • Elementary: Peakview
    • Middle: Thunder Ridge
    • High: Eaglecrest
    • District: Cherry Creek 5

    Source: REcolorado as distributed by MLS GRID. This data may not be complete. We recommend contacting the local school district to confirm school assignments for this home.

    Get a cash offer in 3 minutes
    Find out how much your home could sell for in as little as 3 minutes with a no-obligation cash offer.
    Estimated market value
    $631,300
    Get a cash offer in 3 minutes
    Find out how much your home could sell for in as little as 3 minutes with a no-obligation cash offer.
    Estimated market value
    $631,300