Original owner is sad to say goodbye to this open tri-level house with basement that they've called home, but life is taking them on a new adventure, providing the opportunity for a new owner to enjoy this house and call it home. Sitting at the end of a Cul-de-Sac, this home has 3 bedrooms and 2 bathrooms upstairs (newly remodeled). On the main level you'll find the living room and upgraded kitchen with Cherrywood cabinets and Granite countertops. Vinyl flooring is on both the main and lower level of the house. New windows. The lower level has a room that is currently being used as an office but could be used as a bedroom, along with a half bathroom, laundry room, and the family room. A sliding door leads to the spacious backyard, where the dogs and/or kids can run around and play or you can just sit and unwind. There is a full basement that is partially finished. Seller will be leaving the remaining panels and insulation. This home is wired for a security system, has A/C, sprinkler system, utility sink in the garage as well as a 220 volt electrical system in the garage.
For sale
$547,000
2153 S Ventura Street, Aurora, CO 80013
4beds
2,600sqft
:
Get pre-qualified$3,440/mo
Single Family Residence
Built in 1998
6,534 Square Feet Lot
$-- Zestimate®
$210/sqft
$61/mo HOA
What's special
- 30 days |
- 574 |
- 27 |
Zillow last checked:
Listing updated:
Listed by:
Hilary Benton hilary.b@exitrealtydtc.com,
EXIT Realty DTC, Cherry Creek, Pikes Peak.
Source: REcolorado as distributed by MLS GRID,MLS#: 9120786
Facts & features
Interior
Bedrooms & bathrooms
- Bedrooms: 4
- Bathrooms: 3
- Full bathrooms: 2
- 1/2 bathrooms: 1
- Main level bathrooms: 1
- Main level bedrooms: 1
Bedroom
- Features: Primary Suite
- Level: Upper
- Area: 130 Square Feet
- Dimensions: 13 x 10
Bedroom
- Level: Upper
- Area: 130 Square Feet
- Dimensions: 13 x 10
Bedroom
- Level: Upper
- Area: 120 Square Feet
- Dimensions: 12 x 10
Bedroom
- Description: Den/Bedroom
- Level: Main
- Area: 132 Square Feet
- Dimensions: 11 x 12
Bathroom
- Level: Main
- Area: 35 Square Feet
- Dimensions: 5 x 7
Bathroom
- Level: Upper
- Area: 56 Square Feet
- Dimensions: 7 x 8
Bathroom
- Features: Primary Suite
- Level: Upper
- Area: 56 Square Feet
- Dimensions: 7 x 8
Heating
- Forced Air
Cooling
- Central Air
Appliances
- Included: Dishwasher, Disposal, Dryer, Microwave, Range, Refrigerator, Washer
Features
- Windows: Window Coverings
- Basement: Sump Pump,Unfinished
Interior area
- Total structure area: 2,600
- Total interior livable area: 2,600 sqft
- Finished area above ground: 1,662
- Finished area below ground: 938
Property
Parking
- Total spaces: 3
- Parking features: Garage - Attached
- Attached garage spaces: 3
Features
- Levels: Tri-Level
Lot
- Size: 6,534 Square Feet
- Features: Cul-De-Sac
Details
- Parcel number: 032496509
- Special conditions: Standard
Construction
Type & style
- Home type: SingleFamily
- Property subtype: Single Family Residence
Materials
- Wood Siding
- Roof: Composition
Condition
- Year built: 1998
Utilities & green energy
- Electric: 220 Volts
- Sewer: Public Sewer
- Water: Public
Community & HOA
Community
- Subdivision: Dover
HOA
- Has HOA: Yes
- Services included: Recycling, Trash
- HOA fee: $365 semi-annually
- HOA name: Dover Homeowners Association
- HOA phone: 303-752-9644
Location
- Region: Aurora
Financial & listing details
- Price per square foot: $210/sqft
- Tax assessed value: $550,800
- Annual tax amount: $3,704
- Date on market: 7/3/2026
- Listing terms: Cash,Conventional,FHA,VA Loan
- Exclusions: Furniture And All Personal Belongings.
- Ownership: Individual
Estimated market value
Not available
Estimated sales range
Not available
Not available
Price history
| Date | Event | Price |
|---|---|---|
| 7/3/2026 | Listed for sale | $547,000-0.5%$210/sqft |
Source:  REcolorado as distributed by MLS GRID #9120786 Report a problem REcolorado as distributed by MLS GRID #9120786 Report a problem | ||
| 9/8/2022 | Listing removed | -- |
Source:  Exit Realty Report a problem Exit Realty Report a problem | ||
| 7/28/2022 | Price change | $550,000-2.7%$212/sqft |
Source: Exit Realty #3148367 Report a problem | ||
| 7/12/2022 | Listed for sale | $565,000+283.9%$217/sqft |
Source: Exit Realty #3148367 Report a problem | ||
| 9/16/1998 | Sold | $147,165$57/sqft |
Source: Public Record Report a problem | ||
Public tax history
| Year | Property taxes | Tax assessment |
|---|---|---|
| 2025 | $3,284 +3.1% | $34,425 +0.4% |
| 2024 | $3,185 +17.3% | $34,271 -10.6% |
| 2023 | $2,716 -3.1% | $38,324 +41.7% |
| 2022 | $2,804 | $27,049 -2.8% |
| 2021 | -- | $27,828 +3.2% |
| 2020 | $2,807 +13.3% | $26,955 |
| 2019 | $2,477 | $26,955 +15.1% |
| 2018 | $2,477 +15% | $23,422 |
| 2017 | $2,154 | $23,422 +15.8% |
| 2016 | -- | $20,226 |
| 2015 | -- | $20,226 +33.4% |
| 2014 | $1,834 +28.4% | $15,164 +0.5% |
| 2013 | $1,428 | $15,090 |
| 2012 | -- | $15,090 |
| 2011 | $1,275 +1.1% | $15,090 -4.1% |
| 2010 | $1,261 -18.5% | $15,730 |
| 2009 | $1,547 | $15,730 -18.5% |
| 2008 | -- | $19,312 |
| 2007 | -- | $19,312 +5.3% |
| 2006 | -- | $18,340 |
| 2005 | -- | $18,340 +6.6% |
| 2002 | $1,321 +27% | $17,200 +30.6% |
| 2001 | $1,040 | $13,170 |
Find assessor info on the county website
Monthly payment
Est. payment
Payment breakdown
Explore the cost of this home by adjusting the details. Changes won't be saved.Climate risks
Neighborhood: Aurora Highlands
Nearby schools
GreatSchools rating
- 5/10Vassar Elementary SchoolGrades: PK-5Distance: 0.6 mi
- 2/10Mrachek Middle SchoolGrades: 6-8Distance: 0.3 mi
- 6/10Rangeview High SchoolGrades: 9-12Distance: 0.3 mi
Schools provided by the listing agent
- Elementary: Vassar
- Middle: Mrachek
- High: Rangeview
- District: Adams-Arapahoe 28J
Source: REcolorado as distributed by MLS GRID. This data may not be complete. We recommend contacting the local school district to confirm school assignments for this home.
- $561,3005 bd3 ba2.6k sqft2151 S Ventura St, Aurora, CO 80013Off Market

- $472,4003 bd3 ba1.5k sqft2161 S Ventura St, Aurora, CO 80013Off Market
- $455,2003 bd2 ba1.4k sqft2120 S Uravan St, Aurora, CO 80013Off Market
- $466,5003 bd3 ba1.5k sqft2140 S Uravan St, Aurora, CO 80013Off Market
- $525,0005 bd4 ba2.9k sqft2110 S Uravan St, Aurora, CO 80013Off Market
- $479,5003 bd2 ba1.3k sqft2191 S Ventura St, Aurora, CO 80013Off Market
- $573,7005 bd3 ba3.3k sqft2163 S Ventura St, Aurora, CO 80013Off Market
- $538,6003 bd4 ba2.1k sqft2150 S Uravan St, Aurora, CO 80013Off Market
A local agent can set up tours, give advice and negotiate with sellers.
Similar homes
- $540,0004 bd3 ba2.6k sqft3824 S Argonne Street, Aurora, CO 80013For Sale
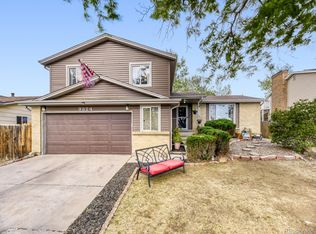
 MLS ID #8344663, Raymond Feindt, Realty One Group Premier. REcolorado as distributed by MLS GRID
 - $537,9004 bd3 ba2.8k sqft4052 S Kirk Way, Aurora, CO 80013For Sale
 MLS ID #3762509, Jon Paul Matzke, Blue Yeti Homes. REcolorado as distributed by MLS GRID
 - $565,0003 bd3 ba2.8k sqft21536 E Nassau Place, Aurora, CO 80013For Sale
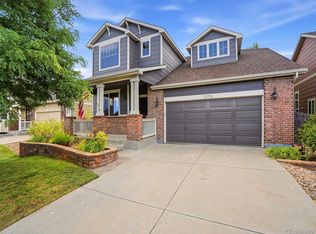 MLS ID #2385924, Ted Pickenbrock, Pickenbrock Realty. REcolorado as distributed by MLS GRID
 - $499,0005 bd3 ba2.2k sqft19713 E Girard Avenue, Aurora, CO 80013For Sale
 MLS ID #7094235, Valerie Stewart, eXp Realty, LLC. REcolorado as distributed by MLS GRID
 - $--3 bd3 ba1.3k sqft5228 S Jericho Way, Centennial, CO 80015AuctionAuction.com 2
- $489,9004 bd2 ba2k sqft3448 S Kalispell Street, Aurora, CO 80013For SaleMLS ID #7079546, Matthew Yost, Realty One Group Platinum Elite Colorado. REcolorado as distributed by MLS GRID
- $445,0003 bd3 ba2.1k sqft2746 S Uravan Street, Aurora, CO 80013For SaleMLS ID #5019135, Kim Gil, HomeSmart. REcolorado as distributed by MLS GRID
- $549,0005 bd3 ba2.2k sqft2520 S Fairplay Way, Aurora, CO 80014For SaleMLS ID #2898193, Shelley Hodge, Town And Country Realty Inc. REcolorado as distributed by MLS GRID
- $464,9504 bd2 ba2.1k sqft697 S Worchester Street, Aurora, CO 80012For SaleMLS ID #5080881, Steve Rottler, RE/MAX Leaders. REcolorado as distributed by MLS GRID
- $553,0003 bd3 ba3k sqft24734 E Gunnison Drive, Aurora, CO 80018For SaleMLS ID #9447477, Peter Vukovich-Simonson, Compass - Denver. REcolorado as distributed by MLS GRID
- $485,0003 bd3 ba1.5k sqft339 Ivory Circle, Aurora, CO 80011For SaleMLS ID #2643972, Kendra Madrid, Keller Williams Integrity Real Estate LLC. REcolorado as distributed by MLS GRID
- $450,0004 bd3 ba1.8k sqft16136 E Exposition Drive, Aurora, CO 80017For SaleMLS ID #1944688, Jessica Kuhn, City Limits Property Management, LLC. REcolorado as distributed by MLS GRID
- $485,0005 bd3 ba2.9k sqft1067 S Joplin Way, Aurora, CO 80017For SaleMLS ID #4866232, Chantal Sundberg, MB New Dawn Realty. REcolorado as distributed by MLS GRID
- $499,0004 bd3 ba2.8k sqft1341 S Blackhawk Way, Aurora, CO 80012For SaleMLS ID #3803979, Catalina Moreno, Guide Real Estate. REcolorado as distributed by MLS GRID
- $469,9004 bd4 ba2k sqft10805 E Jewell Avenue, Aurora, CO 80012For SaleMLS ID #3666337, Ben Gibson, HomeSmart. REcolorado as distributed by MLS GRID
- $450,0004 bd2 ba1.7k sqft16497 E Vassar Avenue, Aurora, CO 80013For SaleMLS ID #4914433, Sunny Banka, Sunny Homes Inc. REcolorado as distributed by MLS GRID
- $429,0003 bd2 ba1.5k sqft15562 E Bails Drive, Aurora, CO 80017For SaleMLS ID #5766040, Hana Brownsell, Keller Williams Integrity Real Estate LLC. REcolorado as distributed by MLS GRID
- $499,0003 bd3 ba1.6k sqft19355 E 58th Drive, Aurora, CO 80019For SaleMLS ID #9235884, Yanshuang Tan, HomeSmart. REcolorado as distributed by MLS GRID
- $668,0004 bd3 ba3.6k sqft5233 S Espana Street, Centennial, CO 80015For SaleMLS ID #3064475, Kevin Gray, HomeSmart Realty. REcolorado as distributed by MLS GRID
- $515,0004 bd2 ba1.7k sqft16665 Ninebark Way, Parker, CO 80134For SaleMLS ID #6067201, Aubry Dimmer, HomeSmart. REcolorado as distributed by MLS GRID
