Ranch-style home featuring a NEW ROOF and a One-Year Old FURNACE! This 3-bedroom, 3-bathroom home with a 2-car garage offers a functional floor plan and a wonderful opportunity for buyers to personalize the interior while enjoying the peace of mind of major system updates.
The bright main level features comfortable living spaces filled with natural light, a spacious kitchen with ample cabinetry and workspace, and a dining area that flows into the living room. The primary suite includes a private bath, while two additional bedrooms offer flexibility for family, guests, or a home office.
The finished basement provides additional living space, a third bathroom, and plenty of storage. Step outside to the covered deck with a retractable awning, creating the perfect place to relax or entertain while overlooking the private backyard.
Conveniently located near parks, shopping, dining, schools, Buckley Space Force Base, E-470, I-225, and DIA, this home offers solid value, a great location.
Don't miss this chance to own a well-cared-for home. Come "BUY" Today!!
For sale
Price cut: $5K (9/4)
$435,000
2746 S Uravan Street, Aurora, CO 80013
3beds
2,189sqft
Single Family Residence
Built in 1983
7,100 Square Feet Lot
$-- Zestimate®
$199/sqft
$-- HOA
What's special
- 118 days
- 1,587
- 89
Zillow last checked:
Listing updated:
Listed by:
Kim Gil 720-275-7426 kimsreo@yahoo.com,
HomeSmart
Source: REcolorado as distributed by MLS GRID,MLS#: 5019135
Facts & features
Interior
Bedrooms & bathrooms
- Bedrooms: 3
- Bathrooms: 3
- Full bathrooms: 2
- 1/2 bathrooms: 1
- Main level bathrooms: 2
- Main level bedrooms: 3
Bedroom
- Features: Primary Suite
- Level: Main
- Area: 174.66 Square Feet
- Dimensions: 12.3 x 14.2
Bedroom
- Level: Main
- Area: 124.43 Square Feet
- Dimensions: 11.11 x 11.2
Bedroom
- Level: Main
- Area: 127.68 Square Feet
- Dimensions: 11.2 x 11.4
Bathroom
- Features: Primary Suite
- Level: Main
- Area: 28.56 Square Feet
- Dimensions: 5.6 x 5.1
Bathroom
- Level: Main
- Area: 40.29 Square Feet
- Dimensions: 5.1 x 7.9
Bathroom
- Level: Basement
- Area: 44.72 Square Feet
- Dimensions: 5.2 x 8.6
Family room
- Level: Basement
- Area: 452.2 Square Feet
- Dimensions: 17 x 26.6
Kitchen
- Level: Main
- Area: 171.61 Square Feet
- Dimensions: 13.1 x 13.1
Laundry
- Level: Basement
- Area: 48.36 Square Feet
- Dimensions: 6.2 x 7.8
Living room
- Level: Main
- Area: 279.35 Square Feet
- Dimensions: 15.1 x 18.5
Heating
- Forced Air
Cooling
- Air Conditioning-Room
Features
- Basement: Finished
Interior area
- Total structure area: 2,189
- Total interior livable area: 2,189 sqft
- Finished area above ground: 1,288
- Finished area below ground: 901
Video & virtual tour
Property
Parking
- Total spaces: 2
- Parking features: Garage - Attached
- Attached garage spaces: 2
Features
- Levels: One
- Stories: 1
- Patio & porch: Patio
Lot
- Size: 7,100 Square Feet
Details
- Parcel number: 031514355
- Special conditions: Standard
Construction
Type & style
- Home type: SingleFamily
- Property subtype: Single Family Residence
Materials
- Brick, Frame
- Foundation: Slab
- Roof: Composition
Condition
- Updated/Remodeled
- Year built: 1983
Utilities & green energy
- Sewer: Public Sewer
- Water: Public
Community & HOA
Community
- Subdivision: Hutchinson Hts
HOA
- Has HOA: No
Location
- Region: Aurora
Financial & listing details
- Price per square foot: $199/sqft
- Tax assessed value: $477,400
- Annual tax amount: $3,211
- Date on market: 5/13/2026
- Listing terms: Cash,Conventional,FHA,VA Loan
- Exclusions: Sellers Personal Property, Washer And Dryer, Work Bench In Garage, Out Door Electric Lights In Front Along Walk Way, Fire Pit In Back Yard, Refrigerator In Garage
- Ownership: Individual
Estimated market value
Not available
Estimated sales range
Not available
Not available
Price history
| Date | Event | Price |
|---|---|---|
| 9/4/2026 | Price change | $435,000-1.1%$199/sqft |
Source:  REcolorado as distributed by MLS GRID #5019135 Report a problem REcolorado as distributed by MLS GRID #5019135 Report a problem | ||
| 8/31/2026 | Pending sale | $440,000$201/sqft |
Source: REcolorado as distributed by MLS GRID #5019135 Report a problem | ||
| 8/11/2026 | Price change | $440,000-3.3%$201/sqft |
Source: REcolorado as distributed by MLS GRID #5019135 Report a problem | ||
| 8/5/2026 | Price change | $455,000+2.2%$208/sqft |
Source: REcolorado as distributed by MLS GRID #5019135 Report a problem | ||
| 7/21/2026 | Price change | $445,000-2.2%$203/sqft |
Source: REcolorado as distributed by MLS GRID #5019135 Report a problem | ||
| 7/14/2026 | Price change | $455,000+1.1%$208/sqft |
Source: REcolorado as distributed by MLS GRID #5019135 Report a problem | ||
| 6/29/2026 | Price change | $450,000-1.1%$206/sqft |
Source: REcolorado as distributed by MLS GRID #5019135 Report a problem | ||
| 6/25/2026 | Pending sale | $455,000$208/sqft |
Source: REcolorado as distributed by MLS GRID #5019135 Report a problem | ||
| 6/13/2026 | Price change | $455,000-1.1%$208/sqft |
Source: REcolorado as distributed by MLS GRID #5019135 Report a problem | ||
| 5/29/2026 | Price change | $460,000-1.1%$210/sqft |
Source: REcolorado as distributed by MLS GRID #5019135 Report a problem | ||
| 5/13/2026 | Listed for sale | $465,000+313.3%$212/sqft |
Source: REcolorado as distributed by MLS GRID #5019135 Report a problem | ||
| 4/10/1996 | Sold | $112,500$51/sqft |
Source: Public Record Report a problem | ||
Public tax history
| Year | Property taxes | Tax assessment |
|---|---|---|
| 2025 | $2,963 +3.1% | $29,838 -3.5% |
| 2024 | $2,874 +19.3% | $30,921 -11.5% |
| 2023 | $2,408 -3.1% | $34,941 +45.7% |
| 2022 | $2,486 | $23,985 -2.8% |
| 2021 | -- | $24,675 +18.7% |
| 2020 | $2,164 +6.3% | $20,786 |
| 2019 | $2,037 | -- |
| 2018 | $2,037 +15% | $19,260 |
| 2017 | $1,772 | $19,260 +11.3% |
| 2016 | -- | $17,305 |
| 2015 | -- | $17,305 +49.8% |
| 2014 | $1,569 +44.3% | $11,550 -19.6% |
| 2013 | $1,088 | $14,370 |
| 2012 | -- | $14,370 |
| 2011 | $969 +1.1% | $14,370 +20.2% |
| 2010 | $959 -26.2% | $11,960 |
| 2009 | $1,300 | $11,960 -26.3% |
| 2008 | -- | $16,222 |
| 2007 | -- | $16,222 +3.9% |
| 2006 | -- | $15,618 |
| 2005 | -- | $15,618 -0.8% |
| 2002 | $1,209 +16.1% | $15,740 +19.4% |
| 2001 | $1,041 | $13,180 |
Find assessor info on the county website
Monthly payment
Est. payment
Payment breakdown
Explore the cost of this home by adjusting the details. Changes won't be saved.Climate risks
Neighborhood: Aurora Knolls - Hutchinson Heights
Nearby schools
Schools provided by the listing agent
- Elementary: Dalton
- Middle: Columbia
- High: Rangeview
- District: Adams-Arapahoe 28J
Source: REcolorado as distributed by MLS GRID. This data may not be complete. We recommend contacting the local school district to confirm school assignments for this home.


Similar homes
- $435,0003 bd2 ba1.2k sqft16173 E Dickenson Place, Aurora, CO 80013For Sale

 MLS ID #4012734, Randy Almquist, Madison & Company Properties. REcolorado as distributed by MLS GRID
 - $465,0005 bd2 ba3k sqft3176 S Idalia St, Aurora, CO 80013For Sale
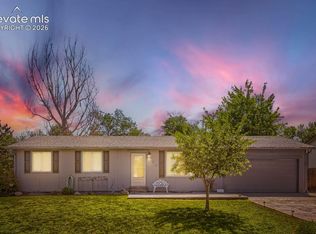
 MLS ID #8150911, Jason Richard Bell, Iconic Colorado Properties, LLC. elevateMLS
 - $485,0004 bd2 ba2k sqft3448 S Kalispell Street, Aurora, CO 80013For Sale
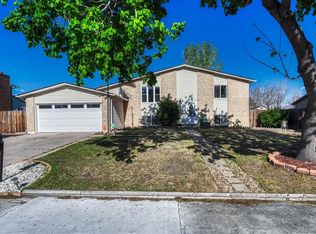 MLS ID #7079546, Matthew Yost, Realty One Group Platinum Elite Colorado. REcolorado as distributed by MLS GRID
 - $475,0003 bd2 ba1.3k sqft2624 S Gibralter Street, Aurora, CO 80013For Sale
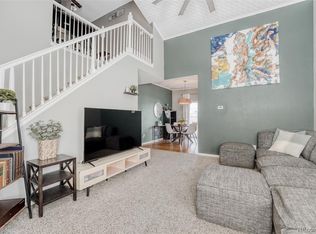 MLS ID #8705361, Brittany Brennan, Thrive Real Estate Group. REcolorado as distributed by MLS GRID
 - $485,0005 bd3 ba2.2k sqft19713 E Girard Avenue, Aurora, CO 80013For SaleMLS ID #7094235, Valerie Stewart, eXp Realty, LLC. REcolorado as distributed by MLS GRID
- $450,0004 bd2 ba1.7k sqft16497 E Vassar Avenue, Aurora, CO 80013For SaleMLS ID #4914433, Sunny Banka, Sunny Homes Inc. REcolorado as distributed by MLS GRID
- $454,9004 bd4 ba2.3k sqftHeather Ridge, Aurora, CO 80014For SaleMLS ID #8578361, Jose Julian Acosta Mercado, Megastar Realty. REcolorado as distributed by MLS GRID
- $525,0004 bd3 ba2.6k sqft3824 S Argonne Street, Aurora, CO 80013For SaleMLS ID #8344663, Raymond Feindt, Realty One Group Premier. REcolorado as distributed by MLS GRID
- $547,0004 bd3 ba2.6k sqft2153 S Ventura Street, Aurora, CO 80013For SaleMLS ID #9120786, Hilary Benton, EXIT Realty DTC, Cherry Creek, Pikes Peak.. REcolorado as distributed by MLS GRID
- $420,0003 bd2 ba1.5k sqft15562 E Bails Drive, Aurora, CO 80017For SaleMLS ID #5766040, Hana Brownsell, Keller Williams Integrity Real Estate LLC. REcolorado as distributed by MLS GRID
- $535,0005 bd3 ba3k sqft3404 S Ouray Way, Aurora, CO 80013For SaleMLS ID #8631218, Paul Strahsburg, Keller Williams Real Estate LLC. REcolorado as distributed by MLS GRID
- $500,0004 bd3 ba2.7k sqft16796 E Kent Drive, Aurora, CO 80013For SaleMLS ID #9674314, William Owen, Equity Colorado Real Estate. REcolorado as distributed by MLS GRID
- $449,9504 bd2 ba2.1k sqft697 S Worchester Street, Aurora, CO 80012For SaleMLS ID #5080881, Steve Rottler, RE/MAX Leaders. REcolorado as distributed by MLS GRID
- $505,0004 bd3 ba2.6k sqft16636 E Rice Circle, Aurora, CO 80015For SaleMLS ID #8988139, Amy Duba, eXp Realty, LLC. REcolorado as distributed by MLS GRID
- $425,0003 bd3 ba1.8k sqftSomerset Village, Aurora, CO 80017For SaleMLS ID #2014925, Gary Michael Marchese, HomeSmart. REcolorado as distributed by MLS GRID
- $485,0005 bd3 ba2.9k sqft1067 S Joplin Way, Aurora, CO 80017For SaleMLS ID #4866232, Chantal Sundberg, MB New Dawn Realty. REcolorado as distributed by MLS GRID
- $459,0004 bd4 ba2k sqft19542 E 19th Place, Aurora, CO 80011For SaleMLS ID #9533260, Loba Ergeno, The Impact Realty. REcolorado as distributed by MLS GRID
- $535,0003 bd3 ba2.9k sqft4934 S Danube Street, Aurora, CO 80015For SaleMLS ID #9679298, Jessica Kuhn, City Limits Property Management, LLC. REcolorado as distributed by MLS GRID
- $450,0004 bd2 ba1.6k sqft1890 Granby Court, Aurora, CO 80011For SaleMLS ID #1668597, Christi White, McGraw Realtors Pikes Peak Group. REcolorado as distributed by MLS GRID
- $489,0004 bd2 ba1.7k sqft16344 E Carolina Drive, Aurora, CO 80017For SaleMLS ID #4114721, Blessed Barrack, Equity Colorado Real Estate. REcolorado as distributed by MLS GRID
