Welcome to this beautifully updated bi-level home located in the desirable Meadowood subdivision of South Aurora. Offering over 2,000 finished square feet, this 4-bedroom, 2-bathroom home has been thoughtfully remodeled with quality upgrades throughout. Recent improvements include new windows, newer central air conditioning, fresh interior and exterior paint, a Class 4 impact-resistant roof, a newer tankless water heater, and a newer garage door and opener. The updated kitchen features stunning hickory cabinets, newer appliances, and a gas line to the cooktop, making it both functional and inviting. Additional enhancements include all new door hardware, new flooring throughout, and a Vivint security system that will be included with the home. The lower level offers 2 bedrooms and 1 full bathroom, a convenient laundry room complete with a utility sink, and a large rec room for entertaining. While the backyard provides extra storage with a storage shed. The solar panels insure that you will always have a minimal electric bill. Run that AC all you would like.
Ideally situated with easy access to I-225 and DIA, this home is just minutes from schools, shopping, dining, parks, and the Meadow Hills Golf Course.
For sale
Price cut: $4.9K (8/27)
$485,000
3448 S Kalispell Street, Aurora, CO 80013
4beds
2,040sqft
Single Family Residence
Built in 1972
8,451 Square Feet Lot
$484,400 Zestimate®
$238/sqft
$-- HOA
What's special
- 159 days
- 186
- 12
Zillow last checked:
Listing updated:
Listed by:
Matthew Yost 720-757-7771 mattyostre@gmail.com,
Realty One Group Platinum Elite Colorado,
Derek Kliner 303-332-3800,
Realty One Group Platinum Elite
Source: REcolorado as distributed by MLS GRID,MLS#: 7079546
Facts & features
Interior
Bedrooms & bathrooms
- Bedrooms: 4
- Bathrooms: 2
- Full bathrooms: 2
Bedroom
- Level: Upper
Bedroom
- Features: Primary Suite
- Level: Upper
Bedroom
- Level: Lower
Bedroom
- Level: Lower
Bathroom
- Level: Upper
Bathroom
- Level: Lower
Family room
- Level: Lower
Game room
- Level: Lower
Kitchen
- Level: Upper
Laundry
- Level: Lower
Living room
- Level: Upper
Utility room
- Level: Lower
Heating
- Forced Air
Cooling
- Central Air, Evaporative Cooling
Appliances
- Included: Cooktop, Dishwasher, Disposal, Gas Water Heater, Oven, Range, Range Hood, Tankless Water Heater
Features
- Corian Counters, Eat-in Kitchen, Smart Thermostat, Smoke Free
- Flooring: Carpet, Laminate, Tile
- Windows: Double Pane Windows, Window Coverings
- Basement: Daylight
- Number of fireplaces: 1
- Fireplace features: Wood Burning
Interior area
- Total structure area: 2,040
- Total interior livable area: 2,040 sqft
- Finished area above ground: 2,040
Video & virtual tour
Property
Parking
- Total spaces: 2
- Parking features: Lighted
- Attached garage spaces: 2
Features
- Entry location: Ground
- Patio & porch: Deck
- Exterior features: Garden, Private Yard
- Fencing: Full
Lot
- Size: 8,451 Square Feet
- Features: Near Public Transit
Details
- Parcel number: 031508436
- Special conditions: Standard
Construction
Type & style
- Home type: SingleFamily
- Architectural style: Traditional
- Property subtype: Single Family Residence
Materials
- Brick, Frame
- Foundation: Slab
- Roof: Composition
Condition
- Year built: 1972
Details
- Builder model: Remodeled
Utilities & green energy
- Sewer: Public Sewer
- Water: Public
- Utilities for property: Electricity Connected, Internet Access (Wired), Natural Gas Connected
Community & HOA
Community
- Security: Carbon Monoxide Detector(s), Security System, Smart Security System, Smoke Detector(s), Video Doorbell
- Subdivision: Meadowood
HOA
- Has HOA: No
Location
- Region: Aurora
Financial & listing details
- Price per square foot: $238/sqft
- Tax assessed value: $506,400
- Annual tax amount: $3,406
- Date on market: 5/7/2026
- Listing terms: Cash,Conventional,FHA,VA Loan
- Exclusions: Washer And Dryer, Refrigerator In Kitchen, Light Fixture Above Garage Entry Door, Flagpole In The Front Of The House.
- Ownership: Individual
- Electric utility on property: Yes
- Road surface type: Paved
Estimated market value
$484,400
$460,000 - $509,000
$2,802/mo
Price history
| Date | Event | Price |
|---|---|---|
| 8/27/2026 | Price change | $485,000-1%$238/sqft |
Source:  REcolorado as distributed by MLS GRID #7079546 Report a problem REcolorado as distributed by MLS GRID #7079546 Report a problem | ||
| 6/13/2026 | Price change | $489,900-1.8%$240/sqft |
Source: REcolorado as distributed by MLS GRID #7079546 Report a problem | ||
| 5/18/2026 | Price change | $499,000-3.1%$245/sqft |
Source: REcolorado as distributed by MLS GRID #7079546 Report a problem | ||
| 5/6/2026 | Listed for sale | $515,000+34.6%$252/sqft |
Source: REcolorado as distributed by MLS GRID #7079546 Report a problem | ||
| 10/27/2020 | Sold | $382,500+2%$188/sqft |
Source: Public Record Report a problem | ||
| 9/2/2020 | Pending sale | $375,000$184/sqft |
Source: Keller Williams Real Estate Llc #8505102 Report a problem | ||
| 8/28/2020 | Listed for sale | $375,000$184/sqft |
Source: Keller Williams Real Estate LLC #8505102 Report a problem | ||
Public tax history
| Year | Property taxes | Tax assessment |
|---|---|---|
| 2025 | $3,079 +3.1% | $31,650 -1.5% |
| 2024 | $2,987 +25.5% | $32,133 -11.2% |
| 2023 | $2,379 -3.1% | $36,166 +52.7% |
| 2022 | $2,456 | $23,692 -2.8% |
| 2021 | -- | $24,374 +5% |
| 2020 | $1,672 +12.7% | $23,209 |
| 2019 | $1,484 | -- |
| 2018 | $1,484 +15% | $21,233 |
| 2017 | $1,291 | $21,233 +33.2% |
| 2016 | -- | $15,936 |
| 2015 | -- | $15,936 +41.7% |
| 2014 | $723 +36.6% | $11,247 -18.9% |
| 2013 | $530 | $13,860 |
| 2012 | -- | $13,860 |
| 2011 | $948 +1.1% | $13,860 +18.5% |
| 2010 | $938 +55.9% | $11,700 |
| 2009 | $602 | $11,700 -22.1% |
| 2008 | -- | $15,028 |
| 2007 | -- | $15,028 -8.2% |
| 2006 | -- | $16,374 |
| 2005 | -- | $16,374 +12.2% |
| 2002 | $1,121 +16.2% | $14,600 +19.5% |
| 2001 | $965 | $12,220 |
Find assessor info on the county website
Monthly payment
Est. payment
Payment breakdown
Explore the cost of this home by adjusting the details. Changes won't be saved.Climate risks
Neighborhood: Meadow Wood
Nearby schools
Schools provided by the listing agent
- Elementary: Dartmouth
- Middle: Columbia
- High: Rangeview
- District: Adams-Arapahoe 28J
Source: REcolorado as distributed by MLS GRID. This data may not be complete. We recommend contacting the local school district to confirm school assignments for this home.

Similar homes
- $495,0004 bd3 ba2.5k sqft16421 E Tennessee Avenue, Aurora, CO 80017For Sale

 MLS ID #4692902, Kimarie Dixon, Dixon Realty. REcolorado as distributed by MLS GRID
 - $469,0005 bd3 ba2.2k sqft19713 E Girard Avenue, Aurora, CO 80013For Sale
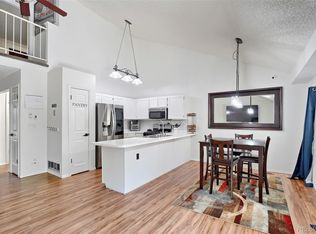 MLS ID #7094235, Valerie Stewart, eXp Realty, LLC. REcolorado as distributed by MLS GRID
 - $450,0004 bd2 ba1.7k sqft16497 E Vassar Avenue, Aurora, CO 80013For Sale
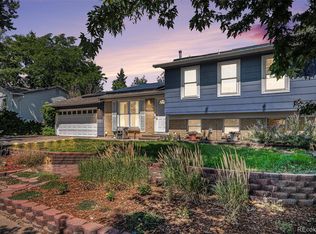 MLS ID #4914433, Sunny Banka, Sunny Homes Inc. REcolorado as distributed by MLS GRID
 - $599,9005 bd4 ba2.7k sqft14420 E Radcliff Drive, Aurora, CO 80015For Sale
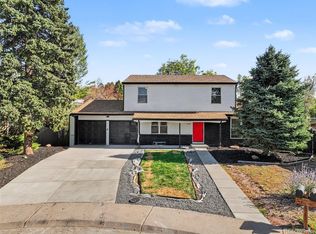 MLS ID #5826902, Casey Mitchell Stevens, Orchard Brokerage LLC. REcolorado as distributed by MLS GRID
 - $450,0005 bd3 ba2.7k sqft2514 S Elkhart Street, Aurora, CO 80014For SaleMLS ID #3796974, Edgar Garcia, Home Real Estate. REcolorado as distributed by MLS GRID
- $515,0004 bd4 ba2.5k sqft1149 S Kittredge Street, Aurora, CO 80017For SaleMLS ID #8637737, Laura Dominguez, Keller Williams Trilogy. REcolorado as distributed by MLS GRID
- $479,0003 bd2 ba1.9k sqft681 S Quari Street, Aurora, CO 80012For SaleMLS ID #7311659, Samuel Rodriguez Jr, 1 Percent Lists Mile High. REcolorado as distributed by MLS GRID
- $475,0003 bd2 ba1.3k sqft2624 S Gibralter Street, Aurora, CO 80013For SaleMLS ID #8705361, Brittany Brennan, Thrive Real Estate Group. REcolorado as distributed by MLS GRID
- $499,9994 bd2 ba1.7k sqft205 Tucson Street, Aurora, CO 80011For SaleMLS ID #8025150, Brittney Rodgers, Your Castle Real Estate Inc. REcolorado as distributed by MLS GRID
- $547,0004 bd3 ba2.6k sqft2153 S Ventura Street, Aurora, CO 80013For SaleMLS ID #9120786, Hilary Benton, EXIT Realty DTC, Cherry Creek, Pikes Peak.. REcolorado as distributed by MLS GRID
- $444,9003 bd2 ba1.4k sqft18971 E Mercer Drive, Aurora, CO 80013For SaleMLS ID #2084136, Kristen Corporon, Brix Real Estate LLC. REcolorado as distributed by MLS GRID
- $439,9504 bd2 ba2.1k sqft697 S Worchester Street, Aurora, CO 80012For SaleMLS ID #5080881, Steve Rottler, RE/MAX Leaders. REcolorado as distributed by MLS GRID
- $464,0003 bd2 ba2.1k sqft16976 E Progress Circle S, Aurora, CO 80015For SaleMLS ID #3584069, Holly Worley, Strategic Real Estate and Development Services. REcolorado as distributed by MLS GRID
- $425,0004 bd2 ba1.7k sqft1736 S Olathe Street, Aurora, CO 80017For SaleMLS ID #4798062, Joshua Coleman, Compass - Denver. REcolorado as distributed by MLS GRID
- $489,9993 bd3 ba2.1k sqft22150 E Milan Place, Aurora, CO 80018For SaleMLS ID #4396825, Siavash Khorshidian, Compass - Denver. REcolorado as distributed by MLS GRID
- $525,0005 bd4 ba3k sqft1584 S Fraser Way, Aurora, CO 80012For SaleMLS ID #8788361, Danette Fossceco, HomeSmart. REcolorado as distributed by MLS GRID
- $480,0005 bd2 ba2.4k sqft556 Elmira Street, Aurora, CO 80010For SaleMLS ID #8635548, Idalia Padilla, Megastar Realty. REcolorado as distributed by MLS GRID
- $449,0254 bd4 ba2.4k sqft2496 S Vaughn Way #D, Aurora, CO 80014For SaleMLS ID #2538459, Natasha Balabanova, Brokers Guild Real Estate. REcolorado as distributed by MLS GRID
- $495,0004 bd2 ba1.7k sqft16665 Ninebark Way, Parker, CO 80134For SaleMLS ID #6067201, Aubry Dimmer, HomeSmart. REcolorado as distributed by MLS GRID
- $435,0003 bd3 ba1.4k sqft16931 E Wyoming Drive, Aurora, CO 80017For SaleMLS ID #7386784, Jessica Carcoana, eXp Realty, LLC. REcolorado as distributed by MLS GRID
