$ $ N E W L O W E R P R I C E $ $ Paid-in-full solar keeps electric bills down--no lease to assume. BRAND NEW ROOF, installed Feb 2026, for added peace of mind.
With over 3,000 finished sq. ft., this 5 bed, 4 bath home offers the perfect blend of comfort and value. The inviting kitchen features granite countertops, warm oak cabinetry, hardwood floors, and stainless steel appliances--all included. Sun-filled dining room with classic wainscoting and ample room for large gatherings. Enjoy the cozy wood-burning fireplace in the living room with vaulted ceilings, creating a welcoming gathering space, with double doors open to the patio for effortless indoor/outdoor living. Main-floor bedroom or office plus convenient laundry (washer/dryer included).
Upstairs, retreat to the private primary suite with its own sunroom..ideal for morning coffee or a quiet escape. 2 additional bedrooms and full bath completes the upstairs. The finished basement is made for entertaining with a spacious rec room, wet bar (bar fridge included), and oversized ensuite bedroom with additonal private bathroom--perfect for guests or extended living.
Relax on the charming front porch or host gatherings on the backyard patio. This home truly delivers afforadable space, savings, and lifestyle.
For sale
Price cut: $15K (8/16)
$525,000
1584 S Fraser Way, Aurora, CO 80012
5beds
3,018sqft
Single Family Residence
Built in 1979
7,405 Square Feet Lot
$522,900 Zestimate®
$174/sqft
$-- HOA
What's special
- 190 days
- 371
- 26
Zillow last checked:
Listing updated:
Listed by:
Danette Fossceco 720-505-6789 Danette@danettesellshomesCO.com,
HomeSmart
Source: REcolorado as distributed by MLS GRID,MLS#: 8788361
Facts & features
Interior
Bedrooms & bathrooms
- Bedrooms: 5
- Bathrooms: 4
- Full bathrooms: 1
- 3/4 bathrooms: 2
- 1/2 bathrooms: 1
- Main level bathrooms: 1
- Main level bedrooms: 1
Bedroom
- Description: Main-Floor Bedroom, Also Ideal For A Home Office Or Flex Space
- Level: Main
- Area: 121 Square Feet
- Dimensions: 11 x 11
Bedroom
- Description: Spacious Bedroom With Access To A Large Sunroom And A Walk-In Closet
- Features: Primary Suite
- Level: Upper
- Area: 169 Square Feet
- Dimensions: 13 x 13
Bedroom
- Description: Oversized Bedroom With Ample Room For A Desk Or Sitting Area
- Level: Upper
- Area: 198 Square Feet
- Dimensions: 11 x 18
Bedroom
- Description: Bright Room With A Large Closet
- Level: Upper
- Area: 90 Square Feet
- Dimensions: 9 x 10
Bedroom
- Description: Non-Conforming Bedroom-Large And Open, Can Be Used As Additional Primary Suite With Ensuite Bath And Oversized Closet
- Level: Basement
- Area: 350 Square Feet
- Dimensions: 14 x 25
Bathroom
- Description: Powder Room, Tile Flooring
- Level: Main
- Area: 30 Square Feet
- Dimensions: 5 x 6
Bathroom
- Description: Walk-In Shower
- Features: En Suite Bathroom, Primary Suite
- Level: Upper
- Area: 28 Square Feet
- Dimensions: 4 x 7
Bathroom
- Description: Conveniently Located Near The Bedrooms
- Level: Upper
- Area: 40 Square Feet
- Dimensions: 5 x 8
Bathroom
- Description: Expansive Oversized Shower
- Features: En Suite Bathroom
- Level: Basement
- Area: 84 Square Feet
- Dimensions: 7 x 12
Dining room
- Description: Rich Wood Floors, Large Light-Filled Windows, Wainscoting Detail, And Ample Space For A Large Dining Table-Perfect For Gatherings
- Level: Main
- Area: 196 Square Feet
- Dimensions: 14 x 14
Game room
- Description: Perfect For Game Night! Located Near The Great Room With Built-Ins
- Level: Basement
- Area: 70 Square Feet
- Dimensions: 7 x 10
Great room
- Description: Watch Your Favorite Games In Style! Open 9x8 Wet Bar With Bar Fridge Included
- Level: Basement
- Area: 475 Square Feet
- Dimensions: 19 x 25
Kitchen
- Description: Beautiful Oak Cabinetry, Gorgeous Backsplash, Granite Countertops, And Stainless Steel Appliances, Including A Gas Stove-All Included
- Level: Main
- Area: 204 Square Feet
- Dimensions: 12 x 17
Laundry
- Description: Laundry Area With Storage Cabinets, Tile Flooring, And Washer And Dryer Included
- Level: Main
- Area: 30 Square Feet
- Dimensions: 5 x 6
Living room
- Description: Wood Floors, Open Layout With High Ceilings, Cozy Wood-Burning Fireplace, And Double Doors To The Backyard/Patio
- Level: Main
- Area: 286 Square Feet
- Dimensions: 13 x 22
Sun room
- Description: Located Off The Primary Bedroom-Ideal As An Exercise Room Or A Sunny Retreat To Relax And Unwind
- Level: Upper
- Area: 180 Square Feet
- Dimensions: 10 x 18
Heating
- Forced Air
Cooling
- Central Air
Appliances
- Included: Bar Fridge, Dishwasher, Disposal, Dryer, Gas Water Heater, Microwave, Oven, Range, Refrigerator, Self Cleaning Oven, Washer
Features
- Built-in Features, Ceiling Fan(s), Eat-in Kitchen, Entrance Foyer, Granite Counters, High Ceilings, High Speed Internet, Primary Suite, Radon Mitigation System, Smart Thermostat, Vaulted Ceiling(s), Wet Bar
- Flooring: Carpet, Tile, Wood
- Windows: Double Pane Windows, Window Treatments
- Basement: Finished
- Number of fireplaces: 1
- Fireplace features: Living Room, Wood Burning
Interior area
- Total structure area: 3,018
- Total interior livable area: 3,018 sqft
- Finished area above ground: 1,874
- Finished area below ground: 1,144
Property
Parking
- Total spaces: 2
- Parking features: Concrete
- Attached garage spaces: 2
Features
- Levels: Two
- Stories: 2
- Patio & porch: Deck, Front Porch, Patio
- Exterior features: Garden, Private Yard, Rain Gutters
- Fencing: Full
Lot
- Size: 7,405 Square Feet
- Features: Level, Sprinklers In Front, Sprinklers In Rear
- Residential vegetation: Grassed
Details
- Parcel number: 031393914
- Special conditions: Standard
Construction
Type & style
- Home type: SingleFamily
- Architectural style: Traditional
- Property subtype: Single Family Residence
Materials
- Brick, Frame, Wood Siding
- Foundation: Concrete Perimeter
- Roof: Composition
Condition
- Year built: 1979
Utilities & green energy
- Electric: 110V, 220 Volts
- Sewer: Public Sewer
- Water: Public
- Utilities for property: Electricity Connected, Natural Gas Connected, Phone Available
Green energy
- Energy efficient items: Thermostat
Community & HOA
Community
- Security: Carbon Monoxide Detector(s), Smoke Detector(s)
- Subdivision: Willow Park
HOA
- Has HOA: No
Location
- Region: Aurora
Financial & listing details
- Price per square foot: $174/sqft
- Tax assessed value: $528,400
- Annual tax amount: $3,240
- Date on market: 4/9/2026
- Listing terms: Cash,Conventional,FHA,VA Loan
- Exclusions: Seller’s Personal Property, Including All Outdoor Items, All Garage Benches And Tools, Security System, Window Coverings In Kitchen Excluded
- Ownership: Individual
- Electric utility on property: Yes
- Road surface type: Paved
Estimated market value
$522,900
$497,000 - $549,000
$3,253/mo
Price history
| Date | Event | Price |
|---|---|---|
| 8/16/2026 | Price change | $525,000-2.8%$174/sqft |
Source:  REcolorado as distributed by MLS GRID #8788361 Report a problem REcolorado as distributed by MLS GRID #8788361 Report a problem | ||
| 7/16/2026 | Listed for sale | $540,000$179/sqft |
Source: REcolorado as distributed by MLS GRID #8788361 Report a problem | ||
| 7/3/2026 | Pending sale | $540,000$179/sqft |
Source: REcolorado as distributed by MLS GRID #8788361 Report a problem | ||
| 4/9/2026 | Listed for sale | $540,000-4.5%$179/sqft |
Source: REcolorado as distributed by MLS GRID #8788361 Report a problem | ||
| 7/7/2025 | Listing removed | $565,500$187/sqft |
Source:  HomeSmart #7731997 Report a problem HomeSmart #7731997 Report a problem | ||
| 6/26/2025 | Listed for sale | $565,500+45%$187/sqft |
Source: HomeSmart #7731997 Report a problem | ||
| 9/4/2020 | Sold | $390,000$129/sqft |
Source: Public Record Report a problem | ||
| 6/25/2020 | Sold | $390,000-2.5%$129/sqft |
Source: Agent Provided Report a problem | ||
| 5/22/2020 | Pending sale | $400,000$133/sqft |
Source: Re/max Masters Millennium #7147738 Report a problem | ||
| 5/15/2020 | Listed for sale | $400,000$133/sqft |
Source: Re/max Masters Millennium #7147738 Report a problem | ||
| 5/12/2020 | Pending sale | $400,000$133/sqft |
Source: Re/max Masters Millennium #7147738 Report a problem | ||
| 5/1/2020 | Price change | $400,000+0%$133/sqft |
Source: Re/max Masters Millennium #7147738 Report a problem | ||
| 4/15/2020 | Price change | $399,9990%$133/sqft |
Source: Re/max Masters Millennium #7147738 Report a problem | ||
| 4/9/2020 | Listed for sale | $400,000+122.3%$133/sqft |
Source: Re/max Masters Millennium #7147738 Report a problem | ||
| 11/12/2004 | Sold | $179,900+2.8%$60/sqft |
Source: Public Record Report a problem | ||
| 2/20/2002 | Sold | $175,000+9.4%$58/sqft |
Source: Public Record Report a problem | ||
| 3/7/2001 | Sold | $160,000+44.7%$53/sqft |
Source: Public Record Report a problem | ||
| 9/17/1993 | Sold | $110,600$37/sqft |
Source: Public Record Report a problem | ||
Public tax history
| Year | Property taxes | Tax assessment |
|---|---|---|
| 2025 | $3,240 +3.1% | $33,025 -2.3% |
| 2024 | $3,143 +15.7% | $33,815 -13.6% |
| 2023 | $2,715 -3.1% | $39,142 +44.7% |
| 2022 | $2,803 | $27,042 -2.8% |
| 2021 | -- | $27,820 +0.1% |
| 2020 | $2,894 +36.5% | $27,792 |
| 2019 | $2,120 | -- |
| 2018 | $2,120 +15% | $20,045 |
| 2017 | $1,844 | $20,045 +3.6% |
| 2016 | -- | $19,343 |
| 2015 | -- | $19,343 +49.2% |
| 2014 | $1,754 +43.6% | $12,967 -14.9% |
| 2013 | $1,221 | $15,240 |
| 2012 | -- | $15,240 |
| 2011 | $1,096 +1.1% | $15,240 +12.7% |
| 2010 | $1,084 -25.6% | $13,520 |
| 2009 | $1,456 | $13,520 -25.6% |
| 2008 | -- | $18,173 |
| 2007 | -- | $18,173 +7.5% |
| 2006 | -- | $16,900 |
| 2005 | -- | $16,900 +0.1% |
| 2002 | $1,505 +40.1% | $16,890 +24.2% |
| 2001 | $1,074 | $13,600 |
Find assessor info on the county website
Monthly payment
Est. payment
Payment breakdown
Explore the cost of this home by adjusting the details. Changes won't be saved.Climate risks
Neighborhood: Willow Park
Nearby schools
Schools provided by the listing agent
- Elementary: Jewell
- Middle: Aurora Hills
- High: Gateway
- District: Adams-Arapahoe 28J
Source: REcolorado as distributed by MLS GRID. This data may not be complete. We recommend contacting the local school district to confirm school assignments for this home.


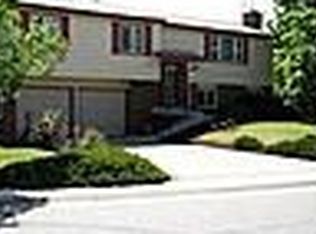
Similar homes
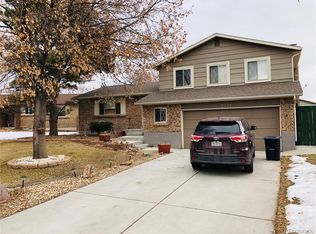
- $515,0004 bd4 ba2.5k sqft1149 S Kittredge Street, Aurora, CO 80017For Sale
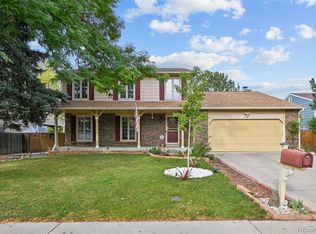
 MLS ID #8637737, Laura Dominguez, Keller Williams Trilogy. REcolorado as distributed by MLS GRID
 - $535,0005 bd3 ba3k sqft3404 S Ouray Way, Aurora, CO 80013For Sale
 MLS ID #8631218, Paul Strahsburg, Keller Williams Real Estate LLC. REcolorado as distributed by MLS GRID
 - $489,0004 bd3 ba2.2k sqft12643 E Ohio Avenue, Aurora, CO 80012For Sale
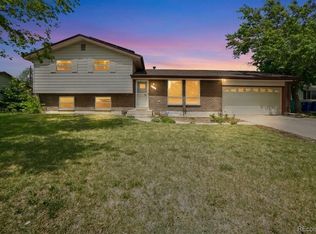 MLS ID #9447014, Kevin Crook, Ed Prather Real Estate. REcolorado as distributed by MLS GRID
 - $479,0003 bd2 ba1.9k sqft681 S Quari Street, Aurora, CO 80012For Sale
 MLS ID #7311659, Samuel Rodriguez Jr, 1 Percent Lists Mile High. REcolorado as distributed by MLS GRID
 - $450,0003 bd3 ba2.3k sqft127 S Eagle Circle, Aurora, CO 80012For SaleMLS ID #8363025, Lana Robison, United Real Estate Prestige Denver. REcolorado as distributed by MLS GRID
- $495,0004 bd3 ba2.6k sqft408 Scranton Street, Aurora, CO 80011For SaleMLS ID #8053442, Kyle Hiner, Compass - Denver. REcolorado as distributed by MLS GRID
- $490,0004 bd3 ba2.6k sqft12386 E Bates Circle, Aurora, CO 80014For SaleMLS ID #9016423, Jonah Villanueba, HomeSmart. REcolorado as distributed by MLS GRID
- $626,0004 bd2 ba3.7k sqft11891 E Yale Court, Aurora, CO 80014For SaleMLS ID #2334946, Jamie DeBrosse, EXIT Realty DTC, Cherry Creek, Pikes Peak.. REcolorado as distributed by MLS GRID
- $500,0004 bd3 ba2.7k sqft16796 E Kent Drive, Aurora, CO 80013For SaleMLS ID #9674314, William Owen, Equity Colorado Real Estate. REcolorado as distributed by MLS GRID
- $485,0004 bd2 ba2k sqft3448 S Kalispell Street, Aurora, CO 80013For SaleMLS ID #7079546, Matthew Yost, Realty One Group Platinum Elite Colorado. REcolorado as distributed by MLS GRID
- $589,0005 bd4 ba3.7k sqft18872 E Prentice Place, Centennial, CO 80015For SaleMLS ID #1982129, Anna Bebutova, Anna Bebutova Real Estate. REcolorado as distributed by MLS GRID
- $450,0004 bd2 ba1.7k sqft16497 E Vassar Avenue, Aurora, CO 80013For SaleMLS ID #4914433, Sunny Banka, Sunny Homes Inc. REcolorado as distributed by MLS GRID
- $439,0004 bd3 ba2.4k sqft2949 S Biscay Street, Aurora, CO 80013For SaleMLS ID #3573319, Mark Kinslow II, Key Real Estate Group LLC. REcolorado as distributed by MLS GRID
- $499,0003 bd2 ba1.6k sqft4740 E Jewell Ave, Denver, CO 80222For Sale
 MLS ID #1070593, Rike Palese, RE/MAX Professionals DTC. IRES as distributed by MLS GRID
 - $599,0005 bd4 ba2.6k sqft19817 E Prentice Avenue, Centennial, CO 80015For SaleMLS ID #4402026, Lauren Rowland, Better Homes & Gardens Real Estate - Kenney & Co.. REcolorado as distributed by MLS GRID
- $489,9993 bd3 ba2.1k sqft22150 E Milan Place, Aurora, CO 80018For SaleMLS ID #4396825, Siavash Khorshidian, Compass - Denver. REcolorado as distributed by MLS GRID
- $449,0254 bd4 ba2.4k sqft2496 S Vaughn Way #D, Aurora, CO 80014For SaleMLS ID #2538459, Natasha Balabanova, Brokers Guild Real Estate. REcolorado as distributed by MLS GRID
- $579,0003 bd2 ba1.5k sqft6303 E Iowa Avenue, Denver, CO 80224For SaleMLS ID #9369719, Scott Watkins, T O D Properties. REcolorado as distributed by MLS GRID
- $685,0004 bd3 ba3.7k sqft5603 S Pagosa Court, Centennial, CO 80015For SaleMLS ID #7963724, Danielle Martini, Coldwell Banker Realty 44. REcolorado as distributed by MLS GRID
- $474,9004 bd2 ba2.2k sqft11522 Birch Street, Thornton, CO 80233For SaleMLS ID #8172966, Amanda Hoang, Orchard Brokerage LLC. REcolorado as distributed by MLS GRID
