OPEN HOUSE ON SATURDAY, OCTOBER 17TH FROM 12:00 PM - 2:00 PM.
Warm + inviting brick rancher in the highly desirable Woodglen neighborhood for under $500K !!
Get into this home for $1000.00, call or text Amanda at 720.335.8023 for additional information.
Newer Dishwasher + Refrigerator | New Carpet | Eat In Kitchen + Breakfast Bar | Wood Burning Fireplaces Upstairs + Downstairs
Large Fully Fenced in Yard | 2 Car Garage | Laundry Shoot from the Primary Bedroom Walk-in Closet | One Year Home Warranty
Updated Bathrooms | Large Basement Recreation Room + Additional Bedroom | Flex Space used as Home Gym / Office
Don't miss out on your opportunity to own this family home set with a large fully fenced in yard. Enjoy winter nights around the charming wood burning fireplace just in time for the holidays! Have movie nights in the large basement living room! This home offers 3 bedrooms upstairs and an additional bedroom + bathroom downstairs. The additional flex spaces offers opportunity for an at home gym room or additional office space.
All information is deemed reliable but not guaranteed. Buyer(s) + buyer(s)' agent to verify all information.
Discounted rate options and no lender fee future refinancing may be available for qualified buyers of this home.
For sale
$474,900
11522 Birch Street, Thornton, CO 80233
4beds
2,240sqft
Single Family Residence
Built in 1976
7,673 Square Feet Lot
$-- Zestimate®
$212/sqft
$-- HOA
What's special
- 11 days
- 874
- 115
Zillow last checked:
Listing updated:
Listed by:
Amanda Hoang 720-335-8023 amanda.hoang@orchard.com,
Orchard Brokerage LLC
Source: REcolorado as distributed by MLS GRID,MLS#: 8172966
Facts & features
Interior
Bedrooms & bathrooms
- Bedrooms: 4
- Bathrooms: 2
- Full bathrooms: 1
- 3/4 bathrooms: 1
- Main level bathrooms: 1
- Main level bedrooms: 3
Bedroom
- Level: Main
Bedroom
- Level: Main
Bedroom
- Level: Main
Bedroom
- Level: Basement
Bathroom
- Level: Main
Bathroom
- Level: Basement
Dining room
- Level: Main
Family room
- Level: Basement
Kitchen
- Level: Main
Living room
- Level: Main
Heating
- Forced Air
Cooling
- Central Air
Appliances
- Included: Dishwasher, Disposal, Dryer, Microwave, Range, Refrigerator, Washer
- Laundry: In Unit
Features
- Block Counters, Butcher Counters, Ceiling Fan(s), Eat-in Kitchen, Kitchen Island
- Flooring: Wood
- Windows: Bay Window(s), Window Coverings
- Basement: Finished
- Number of fireplaces: 2
- Fireplace features: Wood Burning
Interior area
- Total structure area: 2,240
- Total interior livable area: 2,240 sqft
- Finished area above ground: 1,120
- Finished area below ground: 1,000
Property
Parking
- Total spaces: 2
- Parking features: Garage - Attached
- Attached garage spaces: 2
Features
- Levels: One
- Stories: 1
- Exterior features: Lighting, Rain Gutters
Lot
- Size: 7,673 Square Feet
- Residential vegetation: Grassed
Details
- Parcel number: R0072653
- Special conditions: Standard
Construction
Type & style
- Home type: SingleFamily
- Property subtype: Single Family Residence
Materials
- Frame
- Roof: Composition
Condition
- Year built: 1976
Details
- Warranty included: Yes
Utilities & green energy
- Sewer: Public Sewer
- Water: Public
- Utilities for property: Cable Available, Electricity Connected, Natural Gas Available, Phone Available
Community & HOA
Community
- Security: Carbon Monoxide Detector(s), Smoke Detector(s)
- Subdivision: Woodglen
HOA
- Has HOA: No
Location
- Region: Thornton
Financial & listing details
- Price per square foot: $212/sqft
- Tax assessed value: $438,000
- Annual tax amount: $3,352
- Date on market: 10/9/2026
- Listing terms: Cash,Conventional,FHA,VA Loan
- Exclusions: Staging Items
- Ownership: Individual
- Electric utility on property: Yes
- Road surface type: Paved
Estimated market value
Not available
Estimated sales range
Not available
Not available
Price history
| Date | Event | Price |
|---|---|---|
| 10/9/2026 | Listed for sale | $474,900+149.9%$212/sqft |
Source:  REcolorado as distributed by MLS GRID #8172966 Report a problem | ||
| 8/25/2003 | Sold | $190,000+8.6%$85/sqft |
Source: Public Record Report a problem | ||
| 5/30/2001 | Sold | $175,000+33.1%$78/sqft |
Source: Public Record Report a problem | ||
| 5/1/1997 | Sold | $131,500$59/sqft |
Source: Public Record Report a problem | ||
Public tax history
| Year | Property taxes | Tax assessment |
|---|---|---|
| 2025 | $2,871 +1% | $27,380 -13% |
| 2024 | $2,842 +10.3% | $31,460 |
| 2023 | $2,577 -3.2% | $31,460 +34.5% |
| 2022 | $2,662 | $23,390 -2.8% |
| 2021 | -- | $24,060 +3% |
| 2020 | $2,597 | $23,350 -0.2% |
| 2019 | $2,597 +26.5% | $23,400 +31.2% |
| 2018 | $2,053 | $17,840 |
| 2017 | $2,053 | $17,840 +20.2% |
| 2016 | -- | $14,840 |
| 2015 | $1,595 | $14,840 +9.8% |
| 2014 | -- | $13,520 |
| 2013 | -- | $13,520 +11.4% |
| 2012 | -- | $12,140 |
| 2011 | -- | $12,140 -11.6% |
| 2010 | -- | $13,740 |
| 2009 | -- | $13,740 -11.7% |
| 2008 | -- | $15,560 |
| 2007 | -- | $15,560 +1% |
| 2006 | -- | $15,410 |
| 2005 | -- | $15,410 +8.9% |
| 2004 | -- | $14,150 |
| 2003 | $1,451 +2.2% | $14,150 -0.2% |
| 2002 | $1,420 +19.4% | $14,180 +25.8% |
| 2001 | $1,190 | $11,270 |
| 2000 | -- | $11,270 |
Find assessor info on the county website
Monthly payment
Est. payment
Payment breakdown
Explore the cost of this home by adjusting the details. Changes won't be saved.Climate risks
Neighborhood: Woodglen
Nearby schools
Schools provided by the listing agent
- Elementary: Cherry Drive
- Middle: Shadow Ridge
- High: Mountain Range
- District: Adams 12 5 Star Schl
Source: REcolorado as distributed by MLS GRID. This data may not be complete. We recommend contacting the local school district to confirm school assignments for this home.
Similar homes
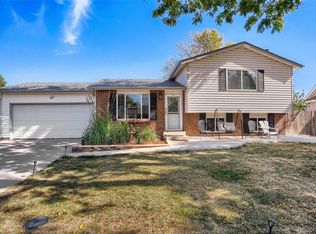
- $510,0005 bd3 ba2.3k sqft11808 Sherman Street, Northglenn, CO 80233For Sale

 MLS ID #4214846, Brenda Aguilera, eXp Realty, LLC. REcolorado as distributed by MLS GRID
- $509,9004 bd2 ba1.8k sqft12442 Bellaire Drive, Thornton, CO 80241For Sale
 MLS ID #2550379, Alfredo Salcedo, RE/MAX Leaders. REcolorado as distributed by MLS GRID
- $600,0004 bd2 ba2.5k sqft19301 E 128th Avenue, Commerce City, CO 80022For Sale
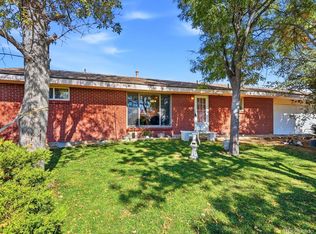 MLS ID #7380375, Amy Ryan, Amy Ryan Group. REcolorado as distributed by MLS GRID
- $525,0004 bd3 ba2.6k sqft10525 Hobbit Lane, Westminster, CO 80031For Sale
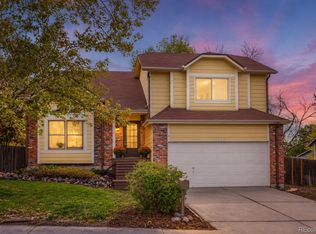 MLS ID #2849424, Kimber Ward, Corcoran Perry & Co.. REcolorado as distributed by MLS GRID
- $485,0005 bd2 ba2.2k sqft6780 Kearney Street, Commerce City, CO 80022For SaleMLS ID #5969105, Eric Golden, Madison & Company Properties. REcolorado as distributed by MLS GRID
- $545,0004 bd4 ba2.8k sqft12625 Jersey Circle, Brighton, CO 80602For SaleMLS ID #8163380, Fabiola Rebollar, eXp Realty, LLC. REcolorado as distributed by MLS GRID
- $509,9504 bd2 ba1.7k sqft13146 Raritan Ct, Denver, CO 80234For Sale
 MLS ID #1069774, Drew Smith, TrailRidge Realty. IRES as distributed by MLS GRID
- $564,0004 bd3 ba1.9k sqft8250 Explorador Calle, Denver, CO 80229For SaleMLS ID #6833130, Viviana Granillo, The V Team. REcolorado as distributed by MLS GRID
- $510,0004 bd2 ba2.2k sqft8911 Rutgers Street, Westminster, CO 80031For SaleMLS ID #2901084, Dan Fortune, eXp Realty, LLC. REcolorado as distributed by MLS GRID
- $485,0004 bd2 ba1.8k sqft7461 Webster Street, Arvada, CO 80003For SaleMLS ID #2517757, Steve deGuzman, Orchard Brokerage LLC. REcolorado as distributed by MLS GRID
- $435,0003 bd2 ba1.3k sqft9449 Inca Court, Denver, CO 80260For SaleMLS ID #9934018, Jessica Reyes, Your Castle Realty LLC. REcolorado as distributed by MLS GRID
- $484,9004 bd3 ba2.5k sqft16421 E Tennessee Avenue, Aurora, CO 80017For SaleMLS ID #4692902, Kimarie Dixon, Dixon Realty. REcolorado as distributed by MLS GRID
- $449,9005 bd2 ba2.2k sqft7234 Navajo Street, Denver, CO 80221For SaleMLS ID #6982012, Rosa Guzman, Casablanca Realty Homes, LLC. REcolorado as distributed by MLS GRID
- $470,0003 bd2 ba1.8k sqft7161 Zuni Street, Denver, CO 80221For SaleMLS ID #7272066, Anne Schuller, LyvFAB Realty. REcolorado as distributed by MLS GRID
- $500,0004 bd3 ba2.5k sqft6471 E 62nd Place, Commerce City, CO 80022For SaleMLS ID #6358019, Laurie Morrical, Orchard Brokerage LLC. REcolorado as distributed by MLS GRID
- $450,0004 bd3 ba2.1k sqft1126 W 84th Place, Denver, CO 80260For SaleMLS ID #5156729, Diane Tran, Forza Realty, LLC. REcolorado as distributed by MLS GRID
- $440,0004 bd3 ba1.6k sqft8458 Jason Court, Denver, CO 80260For SaleMLS ID #4337702, Amairani Rojas, eXp Realty, LLC. REcolorado as distributed by MLS GRID
- $499,9994 bd2 ba1.7k sqft205 Tucson Street, Aurora, CO 80011For SaleMLS ID #8025150, Brittney Rodgers, Your Castle Real Estate Inc. REcolorado as distributed by MLS GRID
- $505,0003 bd3 ba2.2k sqft3327 W 114th Circle #E, Westminster, CO 80031For SaleMLS ID #5113060, Tiffany Osborn, Orchard Brokerage LLC. REcolorado as distributed by MLS GRID
- $499,0003 bd2 ba1.6k sqft4740 E Jewell Ave, Denver, CO 80222For SaleMLS ID #1070593, Rike Palese, RE/MAX Professionals DTC. IRES as distributed by MLS GRID
