Come see this FAB family home with 2 big bedrooms upstairs and a large basement area with 1 non-conforming bedroom, a 2nd living/family room area, a bonus space, laundry area and 3/4 bath. Don't miss the double front entrances and driveways leading to the spacious living room with wood-burning fireplace, open to the updated kitchen. This home is FAB as-is or imagine the potential to update it to a duplex or multi-generational home. Situated in north Denver close to shopping, major arteries, parks and schools you won't want to miss out. Affordable suburban homes just don't last long. Call for a showing or come visit us at an open house!
For sale
$489,900
7161 Zuni Street, Denver, CO 80221
3beds
1,820sqft
Single Family Residence
Built in 1955
6,000 Square Feet Lot
$482,900 Zestimate®
$269/sqft
$-- HOA
What's special
- 51 days
- 154
- 16
Zillow last checked:
Listing updated:
Listed by:
Anne Schuller 720-503-8387,
LyvFAB Realty,
Tammy Fabregas 720-503-8387,
LyvFAB Realty
Source: REcolorado as distributed by MLS GRID,MLS#: 7272066
Facts & features
Interior
Bedrooms & bathrooms
- Bedrooms: 3
- Bathrooms: 2
- Full bathrooms: 1
- 3/4 bathrooms: 1
- Main level bathrooms: 1
- Main level bedrooms: 2
Bedroom
- Description: Hardwood Floors And Large Closet
- Features: Primary Suite
- Level: Main
- Area: 132 Square Feet
- Dimensions: 11 x 12
Bedroom
- Description: Hardwood Floors
- Level: Main
- Area: 110 Square Feet
- Dimensions: 10 x 11
Bedroom
- Description: Non-Conforming
- Level: Basement
- Area: 132 Square Feet
- Dimensions: 12 x 11
Bathroom
- Level: Main
- Area: 35 Square Feet
- Dimensions: 7 x 5
Bathroom
- Level: Basement
- Area: 35 Square Feet
- Dimensions: 7 x 5
Bonus room
- Level: Basement
- Area: 99 Square Feet
- Dimensions: 11 x 9
Family room
- Level: Basement
- Area: 242 Square Feet
- Dimensions: 11 x 22
Kitchen
- Description: Stone Countertops
- Level: Main
- Area: 100 Square Feet
- Dimensions: 10 x 10
Laundry
- Level: Basement
- Area: 110 Square Feet
- Dimensions: 11 x 10
Living room
- Description: Wood Burning Fireplace And Hardwood Floors
- Level: Main
- Area: 306 Square Feet
- Dimensions: 18 x 17
Heating
- Forced Air
Cooling
- None
Appliances
- Included: Dishwasher, Gas Water Heater, Oven, Range, Refrigerator
Features
- Flooring: Tile, Vinyl, Wood
- Basement: Finished
- Number of fireplaces: 1
- Fireplace features: Living Room, Wood Burning
Interior area
- Total structure area: 1,820
- Total interior livable area: 1,820 sqft
- Finished area above ground: 970
- Finished area below ground: 750
Video & virtual tour
Property
Parking
- Total spaces: 4
- Parking features: Concrete
- Garage spaces: 2
- Details: Off Street Spaces: 2
Features
- Levels: One
- Stories: 1
- Patio & porch: Covered, Patio
- Exterior features: Dog Run
- Fencing: Partial
Lot
- Size: 6,000 Square Feet
- Features: Many Trees
Details
- Parcel number: R0099310
- Zoning: R-1-C
- Special conditions: Standard
Construction
Type & style
- Home type: SingleFamily
- Architectural style: Cottage
- Property subtype: Single Family Residence
Materials
- Brick, Frame
- Foundation: Concrete Perimeter
- Roof: Composition
Condition
- Year built: 1955
Utilities & green energy
- Electric: 110V
- Sewer: Public Sewer
- Water: Public
- Utilities for property: Electricity Connected, Natural Gas Connected
Community & HOA
Community
- Subdivision: Perl Mack Manor
HOA
- Has HOA: No
Location
- Region: Denver
Financial & listing details
- Price per square foot: $269/sqft
- Tax assessed value: $436,000
- Annual tax amount: $3,414
- Date on market: 8/27/2026
- Listing terms: Cash,Conventional,FHA
- Exclusions: Washer, Dryer, Portable Ac Units, Seller's Personal Property
- Ownership: Individual
- Electric utility on property: Yes
- Road surface type: Paved
Estimated market value
$482,900
$459,000 - $507,000
$2,761/mo
Price history
| Date | Event | Price |
|---|---|---|
| 8/27/2026 | Listed for sale | $489,900+3.1%$269/sqft |
Source:  REcolorado as distributed by MLS GRID #7272066 Report a problem REcolorado as distributed by MLS GRID #7272066 Report a problem | ||
| 2/2/2025 | Listing removed | $475,000$261/sqft |
Source:  elevateMLS #9871847 Report a problem elevateMLS #9871847 Report a problem | ||
| 1/8/2025 | Price change | $475,000-1%$261/sqft |
Source: elevateMLS #9871847 Report a problem | ||
| 1/5/2025 | Price change | $480,000-3.8%$264/sqft |
Source: elevateMLS #9871847 Report a problem | ||
| 11/14/2024 | Listed for sale | $499,000+228.3%$274/sqft |
Source: elevateMLS #9871847 Report a problem | ||
| 4/13/2000 | Sold | $152,000$84/sqft |
Source: Public Record Report a problem | ||
Public tax history
| Year | Property taxes | Tax assessment |
|---|---|---|
| 2025 | $3,314 +0.3% | $27,260 -13.7% |
| 2024 | $3,306 +9.1% | $31,590 |
| 2023 | $3,031 +0.5% | $31,590 +30.8% |
| 2022 | $3,017 | $24,150 -2.8% |
| 2021 | -- | $24,840 +7.7% |
| 2020 | $2,810 | $23,070 -0.2% |
| 2019 | $2,810 +26.5% | $23,110 +28.9% |
| 2018 | $2,220 | $17,930 |
| 2017 | $2,220 | $17,930 +34.3% |
| 2016 | -- | $13,350 |
| 2015 | $1,535 | $13,350 +8.7% |
| 2014 | -- | $12,280 |
| 2013 | -- | $12,280 -2.2% |
| 2012 | -- | $12,560 |
| 2011 | -- | $12,560 -5.4% |
| 2010 | -- | $13,280 |
| 2009 | -- | $13,280 -11.1% |
| 2008 | -- | $14,940 |
| 2007 | -- | $14,940 -1.6% |
| 2006 | -- | $15,180 |
| 2005 | -- | $15,180 +3.3% |
| 2004 | -- | $14,700 |
| 2003 | $1,371 +26.8% | $14,700 +7.7% |
| 2002 | $1,082 +11.1% | $13,650 +22% |
| 2001 | $973 | $11,190 |
| 2000 | -- | $11,190 |
Find assessor info on the county website
Monthly payment
Est. payment
Payment breakdown
Explore the cost of this home by adjusting the details. Changes won't be saved.Climate risks
Neighborhood: 80221
Nearby schools
Schools provided by the listing agent
- Elementary: F.M. Day
- Middle: Shaw Heights
- High: Westminster
- District: Westminster Public Schools
Source: REcolorado as distributed by MLS GRID. This data may not be complete. We recommend contacting the local school district to confirm school assignments for this home.
Similar homes
- $449,9005 bd2 ba2.2k sqft7234 Navajo Street, Denver, CO 80221For Sale
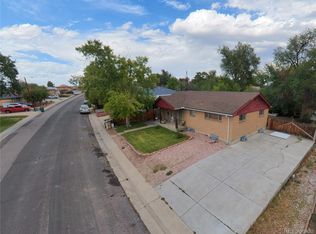
 MLS ID #6982012, Rosa Guzman, Casablanca Realty Homes, LLC. REcolorado as distributed by MLS GRID
 - $524,9005 bd2 ba1.9k sqft6743 King Street, Denver, CO 80221For Sale
 MLS ID #5758406, Kelly McBartlett, Compass Colorado, LLC - Boulder. REcolorado as distributed by MLS GRID
 - $419,9004 bd2 ba1.6k sqft191 Cortez Street, Denver, CO 80221For Sale
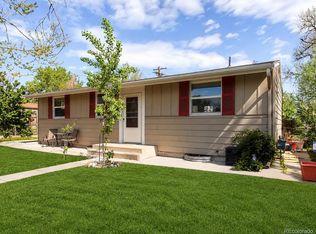 MLS ID #2077111, Andy Fink, eXp Realty, LLC. REcolorado as distributed by MLS GRID
 - $485,0004 bd2 ba1.8k sqft7461 Webster Street, Arvada, CO 80003For Sale
 MLS ID #2517757, Steve deGuzman, Orchard Brokerage LLC. REcolorado as distributed by MLS GRID
 - $474,9004 bd2 ba2.2k sqft11522 Birch Street, Thornton, CO 80233For SaleMLS ID #8172966, Amanda Hoang, Orchard Brokerage LLC. REcolorado as distributed by MLS GRID
- $550,0004 bd2 ba1.6k sqft550 Winona Court, Denver, CO 80204For SaleMLS ID #4313985, Tho Vo, Signature Real Estate Corp.. REcolorado as distributed by MLS GRID
- $485,0005 bd2 ba2.2k sqft6780 Kearney Street, Commerce City, CO 80022For SaleMLS ID #5969105, Eric Golden, Madison & Company Properties. REcolorado as distributed by MLS GRID
- $510,0004 bd2 ba2.2k sqft8911 Rutgers Street, Westminster, CO 80031For SaleMLS ID #2901084, Dan Fortune, eXp Realty, LLC. REcolorado as distributed by MLS GRID
- $485,0004 bd2 ba1.9k sqft1385 S Shoshone Street, Denver, CO 80223For SaleMLS ID #2457736, Ella Romig, Brokers Guild Real Estate. REcolorado as distributed by MLS GRID
- $470,0003 bd4 ba2.1k sqft8071 Bryant Street, Westminster, CO 80031For SaleMLS ID #3745753, Elaine Chen, Brokers Guild Real Estate. REcolorado as distributed by MLS GRID
- $499,9005 bd2 ba2.3k sqft6530 Marshall Street, Arvada, CO 80003For SaleMLS ID #2948475, Chin Ly, Keller Williams Advantage Realty LLC. REcolorado as distributed by MLS GRID
- $498,0003 bd2 ba2.2k sqft4647 W Dakota Avenue, Denver, CO 80219For SaleMLS ID #5413927, Spencer Madison, Denver Move Up Team. REcolorado as distributed by MLS GRID
- $489,0004 bd2 ba1.7k sqft4960 W Oregon Place, Denver, CO 80219For SaleMLS ID #4626226, Diana Cubillos Thompson, RE/MAX Professionals. REcolorado as distributed by MLS GRID
- $435,0003 bd2 ba1.3k sqft9449 Inca Court, Denver, CO 80260For SaleMLS ID #9934018, Jessica Reyes, Your Castle Realty LLC. REcolorado as distributed by MLS GRID
- $460,0004 bd2 ba2k sqft828 Mariposa Street, Denver, CO 80204For SaleMLS ID #3005864, Kathleen Ball, Orchard Brokerage LLC. REcolorado as distributed by MLS GRID
- $425,0002 bd1 ba1.7k sqft8621 Crescent Drive, Westminster, CO 80031For SaleMLS ID #9621367, Jillian Schneggenburger, Thrive Real Estate Group. REcolorado as distributed by MLS GRID
- $469,0004 bd3 ba1.8k sqft10951 Tennyson Court, Westminster, CO 80031For SaleMLS ID #9657050, Travis Beck, MB Beck & Associates Real Estate. REcolorado as distributed by MLS GRID
- $475,0003 bd2 ba2.1k sqft2121 S Lowell Boulevard, Denver, CO 80219For SaleMLS ID #7206636, Laura Fontana, Key Team Real Estate Corp.. REcolorado as distributed by MLS GRID
- $499,0003 bd2 ba1.6k sqft4740 E Jewell Avenue, Denver, CO 80222For SaleMLS ID #9009388, Jared Conlin, RE/MAX Professionals. REcolorado as distributed by MLS GRID
- $499,9993 bd2 ba1.5k sqft13428 Alcott Circle, Broomfield, CO 80020For SaleMLS ID #3781026, Mariana A Devores, Distinct Real Estate LLC. REcolorado as distributed by MLS GRID
