HUGE Driveway for Multi-Cars or RV Parking & Off Street*Cozy OPEN Floorplan*CHILL OUT w/ a NEW Evaporative Cooler*LOTS OF New Upgrades*NEW Sewer line Aug '25*NEW Exterior Paint*Newer Fence. Basement Bathroom offers a NEW Tile Floor, NEW Toilet, & a NEW Tiled Shower. Water Heater & Furnace are Newer too! The Open Floor Plan features an Eat-In kitchen area & a living room w/ hardwood floors. The main bedroom hosts a Large Walk-In Closet that conveniently accesses the yLaundry Room w/ cabinets & shelves, Great for additional storage. Across the hall is a Full Bath w/ a Re-tiled Shower & Corian countertop vanity. NEW Carpet & a Wrought Iron railing leads you downstairs to the Spacious Basement which can be used as a Theater Room, Flex Room, Add'l Living Room, or Work-out Space. ALL of the Natural & Can lighting illuminates the warm, cozy feel of this home. The HUGE Backyard offers a Customize the Backyard to your liking and make it YOUR Private Oasis for outdoor activities...Build a Fire/BBQ Pit, Install a Hot Tub or an above ground Pool? This Turn-Key Home has NEW Ugrades Waiting for You to Enjoy! Build a Carport or Garage in the Oversized driveway! A Convenient Location in the desirable Western Hills neighborhood allows close access to Hwy 36, I-25, & I-76, Water World, Schools, Restaurants,& Twin Lakes Park. Feel Safe by Activating the ADP Security System that is Installed complete w/ Window & Door Sensors (just start your subscription). Information deemed reliable but not guaranteed, Buyer and Buyer's agent to verify ALL property information. **The modern updates present an excellent opportunity for investment potential.**
For sale
Price cut: $5K (9/18)
$419,900
191 Cortez Street, Denver, CO 80221
4beds
1,619sqft
Single Family Residence
Built in 1955
6,969 Square Feet Lot
$-- Zestimate®
$259/sqft
$-- HOA
What's special
- 138 days
- 692
- 53
Zillow last checked:
Listing updated:
Listed by:
Andy Fink 303-881-0049 AgentAndyinCO@gmail.com,
eXp Realty, LLC
Source: REcolorado as distributed by MLS GRID,MLS#: 2077111
Facts & features
Interior
Bedrooms & bathrooms
- Bedrooms: 4
- Bathrooms: 2
- Full bathrooms: 1
- 3/4 bathrooms: 1
- Main level bathrooms: 1
- Main level bedrooms: 2
Bedroom
- Description: Carpeted Primary Bedroom
- Level: Main
- Area: 120 Square Feet
- Dimensions: 12 x 10
Bedroom
- Description: Carpeted Second Bedroom
- Features: Primary Suite
- Level: Main
- Area: 100 Square Feet
- Dimensions: 10 x 10
Bedroom
- Description: Carpeted Third Bedroom
- Level: Basement
- Area: 100 Square Feet
- Dimensions: 10 x 10
Bedroom
- Description: Carpeted Fourth Bedroom
- Level: Basement
- Area: 100 Square Feet
- Dimensions: 10 x 10
Bathroom
- Description: Newly Tiled Shower & Corian Countertop
- Level: Main
Bathroom
- Description: Newly Tiled Shower
- Level: Basement
Kitchen
- Description: Hardwood Floor On Main Level
- Level: Main
- Area: 112 Square Feet
- Dimensions: 14 x 8
Living room
- Description: Hardwood Floor On Main Level
- Level: Main
- Area: 168 Square Feet
- Dimensions: 14 x 12
Heating
- Forced Air
Cooling
- Evaporative Cooling
Appliances
- Included: Dishwasher, Dryer, Microwave, Oven, Refrigerator, Washer
- Laundry: Laundry Closet
Features
- Corian Counters, High Speed Internet, Walk-In Closet(s)
- Flooring: Carpet, Wood
- Basement: Crawl Space,Daylight,Finished,Full,Sump Pump
Interior area
- Total structure area: 1,619
- Total interior livable area: 1,619 sqft
- Finished area above ground: 819
- Finished area below ground: 750
Video & virtual tour
Property
Parking
- Total spaces: 5
- Parking features: Concrete, Oversized
- Details: Off Street Spaces: 2, Reserved Spaces: 3
Features
- Levels: One
- Stories: 1
- Exterior features: Lighting, Private Yard
- Fencing: Full
- Has view: Yes
- View description: City
Lot
- Size: 6,969 Square Feet
- Features: Level, Near Public Transit
Details
- Parcel number: R0070265
- Zoning: R-1-C
- Special conditions: Standard
Construction
Type & style
- Home type: SingleFamily
- Architectural style: Contemporary
- Property subtype: Single Family Residence
Materials
- Frame
- Roof: Composition
Condition
- Year built: 1955
Utilities & green energy
- Electric: 110V, 220 Volts
- Sewer: Public Sewer
- Water: Public
- Utilities for property: Cable Available, Electricity Connected, Natural Gas Available, Natural Gas Connected
Green energy
- Energy efficient items: Windows
Community & HOA
Community
- Security: Carbon Monoxide Detector(s), Security System, Smoke Detector(s)
- Subdivision: Western Hills
HOA
- Has HOA: No
Location
- Region: Denver
Financial & listing details
- Price per square foot: $259/sqft
- Tax assessed value: $400,000
- Annual tax amount: $2,752
- Date on market: 5/21/2026
- Listing terms: Cash,Conventional,FHA,VA Loan
- Exclusions: Sellers Personal Property
- Ownership: Individual
- Electric utility on property: Yes
- Road surface type: Paved
Estimated market value
Not available
Estimated sales range
Not available
Not available
Price history
| Date | Event | Price |
|---|---|---|
| 9/18/2026 | Price change | $419,900-1.2%$259/sqft |
Source:  REcolorado as distributed by MLS GRID #2077111 Report a problem REcolorado as distributed by MLS GRID #2077111 Report a problem | ||
| 8/24/2026 | Price change | $424,900-1.2%$262/sqft |
Source: REcolorado as distributed by MLS GRID #2077111 Report a problem | ||
| 7/17/2026 | Price change | $429,900-1.1%$266/sqft |
Source: REcolorado as distributed by MLS GRID #2077111 Report a problem | ||
| 7/13/2026 | Price change | $434,900-1.1%$269/sqft |
Source: REcolorado as distributed by MLS GRID #2077111 Report a problem | ||
| 6/20/2026 | Price change | $439,900-1.1%$272/sqft |
Source: REcolorado as distributed by MLS GRID #2077111 Report a problem | ||
| 5/21/2026 | Price change | $444,900-0.7%$275/sqft |
Source: REcolorado as distributed by MLS GRID #2077111 Report a problem | ||
| 4/24/2026 | Price change | $447,900-0.2%$277/sqft |
Source:  IRES as distributed by MLS GRID #1047340 Report a problem IRES as distributed by MLS GRID #1047340 Report a problem | ||
| 4/20/2026 | Listed for sale | $448,900$277/sqft |
Source: IRES as distributed by MLS GRID #1047340 Report a problem | ||
| 4/12/2026 | Pending sale | $448,900$277/sqft |
Source: IRES as distributed by MLS GRID #1047340 Report a problem | ||
| 4/3/2026 | Price change | $448,900-0.2%$277/sqft |
Source: IRES as distributed by MLS GRID #1047340 Report a problem | ||
| 1/26/2026 | Price change | $449,900-2.2%$278/sqft |
Source: eXp Realty #IR1047340 Report a problem | ||
| 11/14/2025 | Listed for sale | $459,900+80%$284/sqft |
Source: IRES as distributed by MLS GRID #1047340 Report a problem | ||
| 11/4/2023 | Listing removed | -- |
Source: Zillow Rentals Report a problem | ||
| 10/4/2023 | Price change | $2,300-2.1%$1/sqft |
Source: Zillow Rentals Report a problem | ||
| 9/28/2023 | Price change | $2,350-2.1%$1/sqft |
Source: Zillow Rentals Report a problem | ||
| 9/20/2023 | Listed for rent | $2,400+29.7%$1/sqft |
Source: Zillow Rentals Report a problem | ||
| 8/3/2017 | Listing removed | $1,850$1/sqft |
Source: Zillow Rental Network Report a problem | ||
| 7/14/2017 | Listed for rent | $1,850$1/sqft |
Source: Zillow Rental Network Report a problem | ||
| 6/22/2016 | Sold | $255,500+76.2%$158/sqft |
Source: Public Record Report a problem | ||
| 9/17/2011 | Listing removed | $145,000$90/sqft |
Source: Urban Synergy Realty #9161679 Report a problem | ||
| 8/10/2011 | Sold | $145,000$90/sqft |
Source: Public Record Report a problem | ||
| 1/21/2011 | Listed for sale | $145,000+90.5%$90/sqft |
Source: Radz Real Estate, LLC #961679 Report a problem | ||
| 6/9/2010 | Sold | $76,100+1.6%$47/sqft |
Source: Public Record Report a problem | ||
| 3/20/2010 | Price change | $74,900$46/sqft |
Source: foreclosure.com Report a problem | ||
| 3/5/2010 | Listed for sale | -- |
Source: foreclosure.com Report a problem | ||
| 10/4/2009 | Listing removed | $74,900$46/sqft |
Source: foreclosure.com Report a problem | ||
| 8/12/2009 | Listed for sale | $74,900-42.8%$46/sqft |
Source: foreclosure.com Report a problem | ||
| 9/23/2004 | Sold | $131,000-16.6%$81/sqft |
Source: Public Record Report a problem | ||
| 3/16/2001 | Sold | $157,000+65.3%$97/sqft |
Source: Public Record Report a problem | ||
| 6/5/1998 | Sold | $95,000$59/sqft |
Source: Public Record Report a problem | ||
Public tax history
| Year | Property taxes | Tax assessment |
|---|---|---|
| 2025 | $2,524 -2.3% | $25,000 -12.8% |
| 2024 | $2,584 +12% | $28,680 |
| 2023 | $2,307 +3.6% | $28,680 +33% |
| 2022 | $2,227 | $21,560 -2.8% |
| 2021 | -- | $22,180 +5.3% |
| 2020 | $2,156 | $21,060 -0.1% |
| 2019 | $2,156 +15.1% | $21,090 +19.2% |
| 2018 | $1,873 | $17,690 |
| 2017 | $1,873 | $17,690 +37.6% |
| 2016 | -- | $12,860 |
| 2015 | $1,364 | $12,860 +29.5% |
| 2014 | -- | $9,930 |
| 2013 | -- | $9,930 +7.4% |
| 2012 | -- | $9,250 |
| 2011 | -- | $9,250 -1.9% |
| 2010 | -- | $9,430 |
| 2009 | -- | $9,430 -20.4% |
| 2008 | -- | $11,840 |
| 2007 | -- | $11,840 -21.6% |
| 2006 | -- | $15,110 |
| 2005 | -- | $15,110 +9.2% |
| 2004 | -- | $13,840 |
| 2003 | $725 +4.7% | $13,840 +60.7% |
| 2002 | $693 +13.6% | $8,610 +22.3% |
| 2001 | $610 | $7,040 |
| 2000 | -- | $7,040 |
Find assessor info on the county website
Monthly payment
Est. payment
Payment breakdown
Explore the cost of this home by adjusting the details. Changes won't be saved.Climate risks
Neighborhood: 80221
Nearby schools
Schools provided by the listing agent
- Elementary: Adventure
- Middle: Trailside Academy
- High: Global Lead. Acad. K-12
- District: Mapleton R-1
Source: REcolorado as distributed by MLS GRID. This data may not be complete. We recommend contacting the local school district to confirm school assignments for this home.
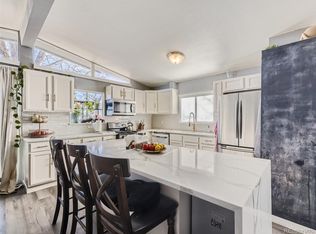
Similar homes
- $410,0004 bd2 ba2.2k sqft7910 Niagara Street, Commerce City, CO 80022For Sale
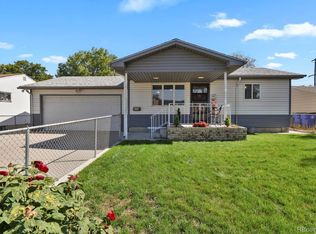
 MLS ID #3176776, Kelly Walters, HomeSmart. REcolorado as distributed by MLS GRID
 - $499,0003 bd2 ba1.6k sqft4921 Beach Court, Denver, CO 80221For Sale
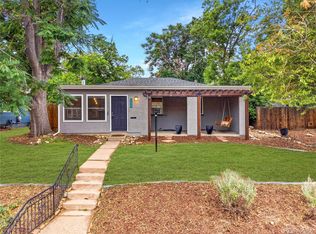 MLS ID #8292294, Tyler Zakovich, Compass - Denver. REcolorado as distributed by MLS GRID
 - $425,0003 bd2 ba1.4k sqft1181 Rowena Street, Denver, CO 80229For Sale
 MLS ID #5549778, Felicia Garrison, Allure Realty. REcolorado as distributed by MLS GRID
 - $440,0003 bd2 ba1.1k sqft9211 Harris Street, Thornton, CO 80229For Sale
 MLS ID #3324411, Elizabeth Pedigo, EXIT Realty DTC, Cherry Creek, Pikes Peak.. REcolorado as distributed by MLS GRID
 - $395,0004 bd2 ba1.5k sqft3216 Pontiac Street, Denver, CO 80207For SaleMLS ID #7516458, Cindy Dassinger, Metro Home Finders. REcolorado as distributed by MLS GRID
- $379,9003 bd2 ba1.1k sqft9390 Nagel Drive, Denver, CO 80229For SaleMLS ID #2329776, John DeGrood, Thrive Real Estate Group. REcolorado as distributed by MLS GRID
- $575,0003 bd3 ba2.1k sqft1741 W 55th Place, Denver, CO 80221For SaleMLS ID #7092369, Courtney Rosenthal, Compass - Denver. REcolorado as distributed by MLS GRID
- $525,0003 bd2 ba1.7k sqft6124 W 84th Way, Arvada, CO 80003For SaleMLS ID #5836051, Lori Brown, Lorin Properties Inc. REcolorado as distributed by MLS GRID
- $520,0005 bd2 ba2k sqft3310 W 94th Avenue, Westminster, CO 80031For SaleMLS ID #1643752, Tiffany Rivera, NAV Real Estate. REcolorado as distributed by MLS GRID
- $475,0004 bd2 ba2k sqft8283 Depew Way, Arvada, CO 80003For SaleMLS ID #7341546, Kevin Hays, LOGO Real Estate. REcolorado as distributed by MLS GRID
- $360,0002 bd2 ba1.3k sqft1727 E 83rd Avenue, Denver, CO 80229For SaleMLS ID #3540482, Luke Shipley, Keller Williams Avenues Realty. REcolorado as distributed by MLS GRID
- $400,0002 bd2 ba1.5k sqft7880 Olive Street, Commerce City, CO 80022For SaleMLS ID #4562142, Shirley Wilcoxon, Coldwell Banker Realty 56. REcolorado as distributed by MLS GRID
- $475,0003 bd2 ba1.6k sqft10880 Mildred Drive, Northglenn, CO 80233For SaleMLS ID #7077228, Phuong Smith, Brokers Guild Real Estate. REcolorado as distributed by MLS GRID
- $499,9005 bd2 ba2k sqft7136 Otis St, Arvada, CO 80003For Sale
 MLS ID #1068527, Brad Williams, RE/MAX Northwest. IRES as distributed by MLS GRID
 - $525,0004 bd2 ba1.8k sqft10029 Alcott Street, Denver, CO 80260For SaleMLS ID #4734710, Corinne Playfair, Peak Real Estate Ltd. REcolorado as distributed by MLS GRID
- $385,0003 bd2 ba1.6k sqft5020 Troy Street, Denver, CO 80239For SaleMLS ID #8520864, Walter Huff II, Keller Williams DTC. REcolorado as distributed by MLS GRID
- $499,9004 bd2 ba1.7k sqft10022 Alcott Street, Denver, CO 80260For SaleMLS ID #1844430, Shannon Garza, Key Team Real Estate Corp.. REcolorado as distributed by MLS GRID
- $399,9992 bd2 ba1.1k sqft5715 E 13th Avenue, Denver, CO 80220For SaleMLS ID #3661732, Brandon Desanti, eXp Realty, LLC. REcolorado as distributed by MLS GRID
- $440,0003 bd1 ba1.1k sqft965 S Eliot Street, Denver, CO 80219For SaleMLS ID #8078100, Jennifer Briseno, Success Realty Experts, LLC. REcolorado as distributed by MLS GRID
