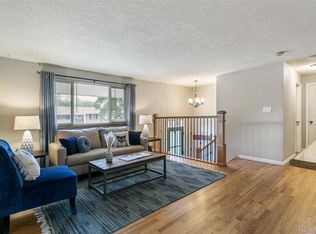
Welcome home to a clean, move-in-ready property designed for comfortable living and effortless entertainment. A new concrete front porch creates an inviting first impression, while the bright kitchen features white cabinetry, warm wood flooring, and views of the backyard gazebo and expansive patio. The dining area flows easily into the kitchen and living room, while the lower-level family room offers a cozy wood-burning fireplace, and the basement provides an additional open space perfect for recreation, games, or movie nights. * Step outside to a bright, south-facing backyard made for gathering, gardening, and relaxing. Set on a corner lot in a quiet cul-de-sac, the yard centers around a new 23-by-30-foot concrete patio and a 12-by-14-foot gazebo with pull-down sunshades, both added in 2025. Garden beds are ready with strawberries, tomatoes, peppers, and flowers, while a storage shed and convenient side-yard access add everyday practicality. Recent updates—including new exterior paint and a new sewer line in 2025, plus a new microwave in 2026—offer added peace of mind. * The location completes the package. Lake Arbor Park and its lake are nearby, offering extensive walking paths, playground equipment, a gazebo, and generous open space, with Lake Arbor Golf Course also close at hand. Enjoy convenient access to public transportation, shopping, restaurants, and Olde Town Arvada, along with easy highway connections to both Boulder and Denver.
For sale
$525,000
6124 W 84th Way, Arvada, CO 80003
3beds
1,728sqft
Single Family Residence
Built in 1973
8,930 Square Feet Lot
$-- Zestimate®
$304/sqft
$3/mo HOA
What's special
- 11 days
- 519
- 40
Zillow last checked:
Listing updated:
Listed by:
Lori Brown 303-421-2137 Lori@LorinProperties.com,
Lorin Properties Inc
Source: REcolorado as distributed by MLS GRID,MLS#: 5836051
Facts & features
Interior
Bedrooms & bathrooms
- Bedrooms: 3
- Bathrooms: 2
- Full bathrooms: 2
Bedroom
- Level: Upper
Bedroom
- Features: Primary Suite
- Level: Upper
Bedroom
- Level: Lower
Bathroom
- Level: Upper
Bathroom
- Level: Lower
Dining room
- Level: Main
Family room
- Level: Lower
Game room
- Level: Basement
Kitchen
- Level: Main
Laundry
- Level: Basement
Living room
- Level: Main
Heating
- Forced Air, Natural Gas
Cooling
- Central Air
Appliances
- Included: Dishwasher, Disposal, Microwave, Oven, Range, Refrigerator
Features
- Ceiling Fan(s), High Speed Internet, Laminate Counters, Smoke Free
- Flooring: Carpet, Tile, Wood
- Windows: Double Pane Windows, Window Coverings, Window Treatments
- Basement: Finished
- Number of fireplaces: 1
- Fireplace features: Family Room, Wood Burning
Interior area
- Total structure area: 1,728
- Total interior livable area: 1,728 sqft
- Finished area above ground: 1,296
- Finished area below ground: 346
Property
Parking
- Total spaces: 2
- Parking features: Concrete
- Attached garage spaces: 2
Features
- Levels: Multi/Split
- Patio & porch: Covered, Front Porch, Patio
- Exterior features: Garden, Private Yard
- Fencing: Full
Lot
- Size: 8,930 Square Feet
- Features: Corner Lot, Cul-De-Sac, Landscaped, Near Public Transit, Sprinklers In Rear
Details
- Parcel number: 101972
- Special conditions: Standard
Construction
Type & style
- Home type: SingleFamily
- Property subtype: Single Family Residence
Materials
- Frame, Wood Siding
- Foundation: Concrete Perimeter
- Roof: Composition
Condition
- Year built: 1973
Details
- Builder name: Witkin Homes
Utilities & green energy
- Sewer: Public Sewer
- Water: Public
Community & HOA
Community
- Subdivision: Lake Arbor
HOA
- Has HOA: Yes
- HOA fee: $35 annually
- HOA name: Lake Arbor Homeowners Association
Location
- Region: Arvada
Financial & listing details
- Price per square foot: $304/sqft
- Tax assessed value: $512,323
- Annual tax amount: $3,302
- Date on market: 10/2/2026
- Listing terms: Cash,Conventional,FHA
- Exclusions: Sellers Personal Property
- Ownership: Individual
- Road surface type: Paved
Estimated market value
Not available
Estimated sales range
Not available
Not available
Price history
| Date | Event | Price |
|---|---|---|
| 10/2/2026 | Listed for sale | $525,000+43.8%$304/sqft |
Source:  REcolorado as distributed by MLS GRID #5836051 Report a problem REcolorado as distributed by MLS GRID #5836051 Report a problem | ||
| 3/29/2019 | Sold | $365,000-3.9%$211/sqft |
Source: Public Record Report a problem | ||
| 1/21/2019 | Pending sale | $379,900$220/sqft |
Source: Total Concept Real Estate Services #5747510 Report a problem | ||
| 1/2/2019 | Price change | $379,900-1.3%$220/sqft |
Source: Total Concept Real Estate Services #5747510 Report a problem | ||
| 12/4/2018 | Listed for sale | $384,900+81.6%$223/sqft |
Source: Total Concept Real Estate Services #5747510 Report a problem | ||
| 10/25/2007 | Sold | $212,000$123/sqft |
Source: Public Record Report a problem | ||
Public tax history
| Year | Property taxes | Tax assessment |
|---|---|---|
| 2025 | $2,770 -0.1% | $32,020 +12% |
| 2024 | $2,774 +13.8% | $28,595 |
| 2023 | $2,437 -1.6% | $28,595 +14.9% |
| 2022 | $2,477 +12.1% | $24,886 -2.8% |
| 2021 | $2,210 | $25,602 +11.8% |
| 2020 | $2,210 +1.4% | $22,904 |
| 2019 | $2,180 +13% | $22,904 +16.2% |
| 2018 | $1,929 | $19,705 |
| 2017 | $1,929 +6.3% | $19,705 +4.5% |
| 2016 | $1,815 | $18,853 |
| 2015 | $1,815 +13.4% | $18,853 +19.2% |
| 2014 | $1,601 +1.8% | $15,813 |
| 2013 | $1,573 +2.1% | $15,813 +0.8% |
| 2012 | $1,540 +2.2% | $15,683 |
| 2011 | $1,508 +5.8% | $15,683 +1.5% |
| 2010 | $1,426 -7.5% | $15,450 |
| 2009 | $1,542 +0% | $15,450 -7.4% |
| 2008 | $1,542 +3.2% | $16,680 |
| 2007 | $1,493 +1% | $16,680 +4.3% |
| 2006 | $1,478 -6% | $16,000 -6% |
| 2005 | $1,572 +9.3% | $17,030 |
| 2004 | $1,439 +8.6% | $17,030 |
| 2003 | $1,326 +1.7% | $17,030 +10.3% |
| 2002 | $1,303 +7.2% | $15,440 +19.9% |
| 2001 | $1,216 -1% | $12,880 |
| 2000 | $1,228 | $12,880 |
Find assessor info on the county website
Monthly payment
Est. payment
Payment breakdown
Explore the cost of this home by adjusting the details. Changes won't be saved.Climate risks
Neighborhood: Lake Arbor
Nearby schools
Schools provided by the listing agent
- Elementary: Little
- Middle: Pomona
- High: Pomona
- District: Jefferson County R-1
Source: REcolorado as distributed by MLS GRID. This data may not be complete. We recommend contacting the local school district to confirm school assignments for this home.


Similar homes
- $510,0004 bd2 ba1.8k sqft7752 Saulsbury Street, Arvada, CO 80003For Sale

 MLS ID #4991749, Wesley Charles, eXp Realty, LLC. REcolorado as distributed by MLS GRID
 - $559,9004 bd3 ba1.8k sqft6518 W 70th Place, Arvada, CO 80003For Sale
 MLS ID #6232830, Cameron Racine, Berkshire Hathaway HomeServices RE of the Rockies. REcolorado as distributed by MLS GRID
 - $495,0004 bd2 ba1.9k sqft6869 Quay Street, Arvada, CO 80003For Sale
 MLS ID #3835372, Shawntel Sumstad, Key Team Real Estate Corp.. REcolorado as distributed by MLS GRID
 - $565,0004 bd2 ba2.2k sqft6691 Quay Court, Arvada, CO 80003For Sale
 MLS ID #4698059, David Adame, City West Real Estate. REcolorado as distributed by MLS GRID
 - $539,9003 bd2 ba1.5k sqft8960 Cody Court, Broomfield, CO 80021For SaleMLS ID #5519834, Sarah Buch, HomeSmart Realty. REcolorado as distributed by MLS GRID
- $565,0003 bd2 ba1.2k sqft11311 W 71st Place, Arvada, CO 80004For SaleMLS ID #1610406, Joseph R Graller, RE/MAX Alliance. REcolorado as distributed by MLS GRID
- $595,0005 bd2 ba2k sqft6791 Harlan Street, Arvada, CO 80003For SaleMLS ID #6185697, Christina Quinones, Keller Williams Avenues Realty. REcolorado as distributed by MLS GRID
- $525,0004 bd2 ba1.8k sqft10029 Alcott Street, Denver, CO 80260For SaleMLS ID #4734710, Corinne Playfair, Peak Real Estate Ltd. REcolorado as distributed by MLS GRID
- $520,0004 bd2 ba2k sqft8358 Charles Way, Denver, CO 80221For SaleMLS ID #4247561, Tobias Trujillo, Ed Prather Real Estate. REcolorado as distributed by MLS GRID
- $549,9004 bd3 ba2.4k sqft8906 Oakwood Street, Westminster, CO 80031For SaleMLS ID #6991277, Kendra Dillon, Compass - Denver. REcolorado as distributed by MLS GRID
- $570,0004 bd3 ba1.8k sqft10151 Zenobia Circle, Westminster, CO 80031For SaleMLS ID #3249145, Michael Monley, Monley Real Estate LLC. REcolorado as distributed by MLS GRID
- $585,0004 bd2 ba1.9k sqft11854 W 65th Place, Arvada, CO 80004For SaleMLS ID #6136836, Yvonne Faraci, Compass - Denver. REcolorado as distributed by MLS GRID
- $470,0003 bd2 ba1.5k sqft1855 E 98th Avenue, Denver, CO 80229For SaleMLS ID #4342371, Nicole Karpinski, Berkshire Hathaway HomeServices Colorado Real Estate, LLC - Brighton. REcolorado as distributed by MLS GRID
- $510,0003 bd2 ba1.5k sqft13476 Bryant Way, Broomfield, CO 80020For SaleMLS ID #8197078, Dane Christiansen, Uncharted Homes LLC. REcolorado as distributed by MLS GRID
- $572,4994 bd2 ba2k sqft975 E 7th Avenue, Broomfield, CO 80020For SaleMLS ID #9315279, Samuel Farley, eXp Realty, LLC. REcolorado as distributed by MLS GRID
- $489,0003 bd2 ba1.3k sqft11407 W 103rd Avenue, Westminster, CO 80021For SaleMLS ID #2713664, Joseph Johnston, Coldwell Banker Realty 56. REcolorado as distributed by MLS GRID
- $525,0003 bd2 ba1.9k sqft992 S Simms Street, Denver, CO 80228For SaleMLS ID #2009272, Lauren Gibbs, HomeSmart. REcolorado as distributed by MLS GRID
- $514,9005 bd2 ba2k sqft1880 S Dale Court, Denver, CO 80219For SaleMLS ID #9196233, Judy Lopez, Brokers Guild Real Estate. REcolorado as distributed by MLS GRID
- $504,9005 bd2 ba2.1k sqft6120 W Arkansas Avenue, Lakewood, CO 80232For SaleMLS ID #3447978, Kennen Cohen, Your Castle Real Estate Inc. REcolorado as distributed by MLS GRID
- $470,0003 bd1 ba1.1k sqft2300 W 57th Avenue, Denver, CO 80221For SaleMLS ID #9995159, Alex Reber, Madison & Company Properties. REcolorado as distributed by MLS GRID
