Welcome to this beautifully renovated 4-bedroom, 2-bathroom home in desirable Broomfield! Thoughtfully updated throughout, this move-in-ready home offers a functional layout, modern finishes, and inviting living spaces designed for everyday comfort and entertaining.
The main level features a spacious living room with a cozy fireplace, new carpet, and sliding glass doors that lead to a covered patio. With three bedrooms conveniently located on the main level, including the primary suite, the layout offers comfortable and practical main-floor living.
The updated kitchen showcases new LVP flooring, stone countertops, stainless steel appliances, and a stylish backsplash that brings a clean, modern feel to the heart of the home. The main-level primary suite includes a private ensuite bathroom for added comfort and convenience.
Downstairs, the fully finished basement expands the living space with a large bonus room ideal for a media room, second living area, home office or gym, along with an additional bedroom that offers flexibility for guests.
Step outside to enjoy the brand-new deck, perfect for summer gatherings and relaxing Colorado evenings. Additional updates include new interior and exterior paint, updated fixtures throughout, new flooring, new front yard landscaping, and a sprinkler system for easy maintenance.
Perfectly positioned in a highly convenient Broomfield location, this home offers quick access to nearby grocery stores, shopping, dining, and everyday amenities while also being just moments from open space and walking trails. Centrally located between Denver and Boulder, commuting to either city is a breeze while still allowing you to enjoy the comfort and community feel that Broomfield is known for.
Complete with an attached two-car garage and extended driveway for ample parking, this beautifully updated home blends comfort, style, convenience, and versatility in one exceptional package. Schedule your showing today!
For sale
$572,499
975 E 7th Avenue, Broomfield, CO 80020
4beds
2,084sqft
Single Family Residence
Built in 1973
6,970 Square Feet Lot
$-- Zestimate®
$275/sqft
$-- HOA
What's special
- 7 days
- 721
- 42
Zillow last checked:
Listing updated:
Listed by:
Samuel Farley 720-984-1345 Samuel.Farley@exprealty.com,
eXp Realty, LLC
Source: REcolorado as distributed by MLS GRID,MLS#: 9315279
Facts & features
Interior
Bedrooms & bathrooms
- Bedrooms: 4
- Bathrooms: 2
- Full bathrooms: 2
- Main level bathrooms: 2
- Main level bedrooms: 3
Bedroom
- Level: Main
- Area: 169 Square Feet
- Dimensions: 13 x 13
Bedroom
- Level: Main
- Area: 99 Square Feet
- Dimensions: 11 x 9
Bedroom
- Level: Main
- Area: 90 Square Feet
- Dimensions: 10 x 9
Bedroom
- Features: Primary Suite
- Level: Basement
- Area: 108 Square Feet
- Dimensions: 12 x 9
Bathroom
- Level: Main
Bathroom
- Features: En Suite Bathroom
- Level: Main
Bonus room
- Level: Basement
- Area: 400 Square Feet
- Dimensions: 20 x 20
Kitchen
- Level: Main
- Area: 176 Square Feet
- Dimensions: 16 x 11
Living room
- Level: Main
- Area: 264 Square Feet
- Dimensions: 22 x 12
Utility room
- Level: Basement
Heating
- Forced Air
Cooling
- Central Air
Appliances
- Included: Dishwasher, Disposal, Gas Water Heater, Oven, Range, Refrigerator
- Laundry: In Unit
Features
- Ceiling Fan(s), Eat-in Kitchen, Entrance Foyer, Granite Counters, High Speed Internet, Open Floorplan, Primary Suite, Smart Thermostat, Smoke Free
- Flooring: Carpet, Vinyl
- Basement: Finished,Full
- Number of fireplaces: 1
- Fireplace features: Family Room
Interior area
- Total structure area: 2,084
- Total interior livable area: 2,084 sqft
- Finished area above ground: 1,174
- Finished area below ground: 910
Property
Parking
- Total spaces: 2
- Parking features: Concrete, Dry Walled, Exterior Access Door
- Attached garage spaces: 2
Features
- Levels: One
- Stories: 1
- Patio & porch: Covered, Deck, Patio
- Exterior features: Dog Run, Private Yard, Rain Gutters
- Fencing: Full
Lot
- Size: 6,970 Square Feet
- Features: Landscaped, Sprinklers In Front
Details
- Parcel number: R1016199
- Zoning: R-1
- Special conditions: Standard
Construction
Type & style
- Home type: SingleFamily
- Property subtype: Single Family Residence
Materials
- Frame, Wood Siding
- Roof: Composition
Condition
- Updated/Remodeled
- Year built: 1973
Utilities & green energy
- Sewer: Public Sewer
- Water: Public
- Utilities for property: Cable Available, Electricity Connected
Community & HOA
Community
- Security: Carbon Monoxide Detector(s), Smoke Detector(s)
- Subdivision: Northmoor Estates
HOA
- Has HOA: No
Location
- Region: Broomfield
Financial & listing details
- Price per square foot: $275/sqft
- Tax assessed value: $519,700
- Annual tax amount: $3,296
- Date on market: 9/3/2026
- Listing terms: Cash,Conventional,FHA,VA Loan
- Exclusions: Any Seller Personal Property And Any Staging Furniture.
- Ownership: Corporation/Trust
- Electric utility on property: Yes
- Road surface type: Paved
Estimated market value
Not available
Estimated sales range
Not available
Not available
Price history
| Date | Event | Price |
|---|---|---|
| 9/3/2026 | Listed for sale | $572,499$275/sqft |
Source:  REcolorado as distributed by MLS GRID #9315279 Report a problem REcolorado as distributed by MLS GRID #9315279 Report a problem | ||
| 7/31/2026 | Listing removed | $572,499$275/sqft |
Source: eXp Realty #4146574 Report a problem | ||
| 7/28/2026 | Price change | $572,499-1.3%$275/sqft |
Source: eXp Realty #4146574 Report a problem | ||
| 7/6/2026 | Price change | $579,999-1.7%$278/sqft |
Source: eXp Realty #4146574 Report a problem | ||
| 6/11/2026 | Price change | $590,000-1.7%$283/sqft |
Source: eXp Realty #4146574 Report a problem | ||
| 5/28/2026 | Price change | $599,990-2.8%$288/sqft |
Source: eXp Realty #4146574 Report a problem | ||
| 5/14/2026 | Listed for sale | $617,000+52.3%$296/sqft |
Source: eXp Realty #4146574 Report a problem | ||
| 2/18/2026 | Sold | $405,000-1.2%$194/sqft |
Source: REcolorado as distributed by MLS GRID #6421373 Report a problem | ||
| 2/4/2026 | Pending sale | $409,950$197/sqft |
Source: REcolorado as distributed by MLS GRID #6421373 Report a problem | ||
| 1/26/2026 | Listed for sale | $409,950+9.9%$197/sqft |
Source: REcolorado as distributed by MLS GRID #6421373 Report a problem | ||
| 4/5/2022 | Listing removed | -- |
Source: Zillow Rental Network Premium Report a problem | ||
| 4/4/2022 | Price change | $2,667-2.5%$1/sqft |
Source: Zillow Rental Network Premium Report a problem | ||
| 3/7/2022 | Price change | $2,735-0.4%$1/sqft |
Source: Zillow Rental Network Premium Report a problem | ||
| 3/3/2022 | Listed for rent | $2,745+12%$1/sqft |
Source: Zillow Rental Network Premium Report a problem | ||
| 4/4/2020 | Listing removed | $2,450$1/sqft |
Source: Zillow Rental Network Premium Report a problem | ||
| 2/27/2020 | Listed for rent | $2,450$1/sqft |
Source: Zillow Rental Network Premium Report a problem | ||
| 10/10/2019 | Sold | $373,000-1.8%$179/sqft |
Source:  IRES as distributed by MLS GRID #892158 Report a problem IRES as distributed by MLS GRID #892158 Report a problem | ||
| 9/11/2019 | Pending sale | $379,900$182/sqft |
Source: RE/MAX ALLIANCE #8368487 Report a problem | ||
| 8/29/2019 | Price change | $379,900-3.1%$182/sqft |
Source: RE/MAX ALLIANCE #8368487 Report a problem | ||
| 7/23/2019 | Price change | $392,000-2%$188/sqft |
Source: Berkshire Hathaway-Loveland #886425 Report a problem | ||
| 7/10/2019 | Price change | $399,900-2.4%$192/sqft |
Source: Berkshire Hathaway-Loveland #886425 Report a problem | ||
| 6/27/2019 | Listed for sale | $409,900+105%$197/sqft |
Source: Berkshire Hathaway-Loveland #886425 Report a problem | ||
| 3/1/2006 | Sold | $200,000$96/sqft |
Source: Public Record Report a problem | ||
Public tax history
| Year | Property taxes | Tax assessment |
|---|---|---|
| 2025 | $3,146 +0.2% | $34,820 -6.5% |
| 2024 | $3,139 +22.8% | $37,250 -3.6% |
| 2023 | $2,556 +0.5% | $38,640 +42% |
| 2022 | $2,544 +10.4% | $27,210 -4.1% |
| 2021 | $2,304 +0.2% | $28,380 +15.9% |
| 2020 | $2,300 +21.8% | $24,490 -0.7% |
| 2019 | $1,889 | $24,660 +23.2% |
| 2018 | $1,889 +1.5% | $20,010 -9.5% |
| 2017 | $1,860 +13.8% | $22,120 +27.6% |
| 2016 | $1,634 +3.6% | $17,330 +21.2% |
| 2015 | $1,578 +18.6% | $14,300 |
| 2014 | $1,331 -1.2% | $14,300 -7.1% |
| 2013 | $1,346 -32.6% | $15,390 |
| 2012 | $1,998 +56.3% | $15,390 |
| 2011 | $1,278 +4.6% | $15,390 +3% |
| 2010 | $1,222 -5% | $14,940 |
| 2009 | $1,286 +1.6% | $14,940 -6% |
| 2008 | $1,266 -32.1% | $15,900 |
| 2007 | $1,865 | $15,900 +3.9% |
| 2006 | -- | $15,300 |
| 2005 | -- | $15,300 +8.4% |
| 2004 | -- | $14,110 -13% |
| 2003 | -- | $16,220 +3.4% |
| 2002 | -- | $15,680 |
Find assessor info on the county website
Monthly payment
Est. payment
Payment breakdown
Explore the cost of this home by adjusting the details. Changes won't be saved.Climate risks
Neighborhood: Northmoor Estates
Nearby schools
Schools provided by the listing agent
- Elementary: Birch
- Middle: Aspen Creek K-8
- High: Broomfield
- District: Boulder Valley RE 2
Source: REcolorado as distributed by MLS GRID. This data may not be complete. We recommend contacting the local school district to confirm school assignments for this home.
Similar homes
- $624,5003 bd3 ba2.2k sqft9435 Osceola Street, Westminster, CO 80031For Sale
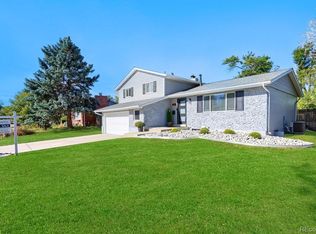
 MLS ID #7352753, Eddie Reynolds, Formatic Property Management, Inc.. REcolorado as distributed by MLS GRID
 - $620,0003 bd3 ba2.3k sqft11030 N Jay, Broomfield, CO 80020For Sale
 MLS ID #4626692, Jordan Herrera, eXp Realty, LLC. REcolorado as distributed by MLS GRID
 - $625,0004 bd3 ba2.2k sqft8506 Eaton Street, Arvada, CO 80003For Sale
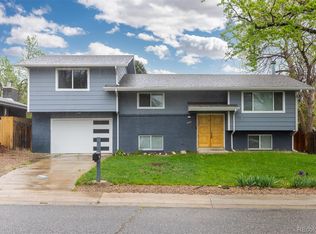 MLS ID #4273716, Erin Tierney, Good Neighbor LLC. REcolorado as distributed by MLS GRID
 - $648,0003 bd3 ba2.6k sqft11578 N Depew Court, Westminster, CO 80020For Sale
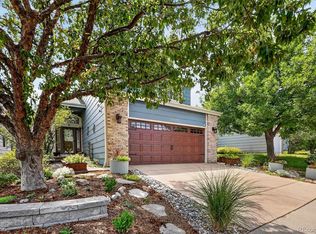 MLS ID #5737032, Sasha Fernquist, Coldwell Banker Realty 56. REcolorado as distributed by MLS GRID
 - $575,0003 bd2 ba1.8k sqft9875 Iris Street, Broomfield, CO 80021For SaleMLS ID #7488884, Ryan Litzinger, Welcome Home Real Estate LLC. REcolorado as distributed by MLS GRID
- $537,5004 bd3 ba2k sqft13400 Raritan Street, Denver, CO 80234For SaleMLS ID #7898805, Jodi Wilson, RE/MAX Alliance. REcolorado as distributed by MLS GRID
- $625,0004 bd2 ba1.8k sqft812 S Bermont Avenue, Lafayette, CO 80026For SaleMLS ID #5263199, Corrine Lopez, Colorado Flat Fee Realty Inc. REcolorado as distributed by MLS GRID
- $569,0003 bd2 ba1.6k sqft5445 Vallejo Street, Denver, CO 80221For SaleMLS ID #4972350, Christie Vincent, Keller Williams Action Realty LLC. REcolorado as distributed by MLS GRID
- $555,0004 bd2 ba2k sqft6718 W 70th Place, Arvada, CO 80003For SaleMLS ID #6259629, Ashley Gryde, Zezen Realty LLC. REcolorado as distributed by MLS GRID
- $519,0004 bd2 ba1.7k sqft7142 Marshall St, Arvada, CO 80003For Sale
 MLS ID #1064359, Vashti Rael, 8z Real Estate. IRES as distributed by MLS GRID
 - $520,0003 bd2 ba1.4k sqft10703 Moore Way, Broomfield, CO 80021For SaleMLS ID #3681680, Zachary Wolff, eXp Realty, LLC. REcolorado as distributed by MLS GRID
- $568,0004 bd3 ba2.6k sqft10513 Madison Street, Thornton, CO 80233For SaleMLS ID #8300242, Matthew Sumner, Sellstate ACE Properties. REcolorado as distributed by MLS GRID
- $825,0004 bd2 ba1.8k sqft632 W Chestnut Court, Louisville, CO 80027For SaleMLS ID #3584532, Alex Miller, Real Broker, LLC DBA Real. REcolorado as distributed by MLS GRID
- $597,0004 bd2 ba1.7k sqft13755 W 65th Drive, Arvada, CO 80004For SaleMLS ID #5623311, Trelora Realty Team, Trelora Realty, Inc.. REcolorado as distributed by MLS GRID
- $625,0004 bd3 ba2.1k sqft6555 Teller Street, Arvada, CO 80003For SaleMLS ID #4369699, Annie Foushee, Redfin Corporation. REcolorado as distributed by MLS GRID
- $580,0004 bd2 ba2.1k sqft4676 E Utah Pl, Denver, CO 80222For SaleMLS ID #1067656, Erin Jeppson, Compass-Denver. IRES as distributed by MLS GRID
- $499,9985 bd3 ba2.4k sqft9900 Franklin Street, Thornton, CO 80229For SaleMLS ID #4585550, Kyle Michel, RE/MAX Momentum. REcolorado as distributed by MLS GRID
- $505,0003 bd3 ba2.3k sqft11167 Bryant Mews, Westminster, CO 80234For SaleMLS ID #2175667, Jessica Burrow, Grace Management & Invest.. REcolorado as distributed by MLS GRID
- $619,0005 bd3 ba2.2k sqft2921 E Colorado Avenue, Denver, CO 80210For SaleMLS ID #8269251, Kelly Tierney, Kentwood Real Estate DTC, LLC. REcolorado as distributed by MLS GRID
- $614,9007 bd3 ba2.7k sqft9339 W 76th Avenue, Arvada, CO 80005For SaleMLS ID #7070464, Ken Blevins, Real Broker, LLC DBA Real. REcolorado as distributed by MLS GRID
