Turnkey and fully furnished, this updated 4 bedroom, 3 bathroom home with a bonus room and no HOA offers a rare opportunity for flexible living and income potential. Currently operated as a PadSplit co-living property and previously used as a short-term rental, this home offers a unique opportunity for investors looking for an established income-producing property or buyers seeking a spacious primary residence with exceptional flexibility.
The bright, updated kitchen features quartz countertops, stainless steel appliances, ample cabinet space, and direct access to a spacious deck ideal for outdoor entertaining. The main level offers a spacious living room, formal dining area, a bedroom, a bonus room currently configured as a bunk room (no closet), and a full bathroom. Upstairs, the private primary suite features its own balcony and ensuite bathroom with dual vanities and a walk-in closet.
The finished basement expands the living space with a second living area, two bedrooms, a bathroom, and a laundry/utility room. An attached two-car garage provides additional parking and storage. Conveniently located near shopping, dining, employment centers, and major transportation routes, the home offers easy access to both Denver and Boulder.
With no HOA, multiple living areas, four bedrooms, and a flex room, this property offers excellent versatility and income potential for investors, house hackers, or owner occupants. Move in and make it your own, or explore the property's continued income-producing potential.
Showings require at least 24 hour notice.
For sale
$625,000
8506 Eaton Street, Arvada, CO 80003
4beds
2,261sqft
Single Family Residence
Built in 1964
7,872 Square Feet Lot
$-- Zestimate®
$276/sqft
$-- HOA
What's special
- 46 days
- 236
- 18
Zillow last checked:
Listing updated:
Listed by:
Erin Tierney 480-313-6908 erin@thegoodneighbors.com,
Good Neighbor LLC
Source: REcolorado as distributed by MLS GRID,MLS#: 4273716
Facts & features
Interior
Bedrooms & bathrooms
- Bedrooms: 4
- Bathrooms: 3
- Full bathrooms: 2
- 3/4 bathrooms: 1
- Main level bathrooms: 1
- Main level bedrooms: 1
Bedroom
- Features: Primary Suite
- Level: Upper
Bedroom
- Level: Main
Bedroom
- Level: Lower
Bedroom
- Level: Lower
Bathroom
- Level: Main
Bathroom
- Level: Lower
Bathroom
- Features: Primary Suite
- Level: Upper
Bonus room
- Description: Currently Used As A Bedroom With Bunks (No Closet)
- Level: Main
Family room
- Level: Lower
Kitchen
- Level: Main
Laundry
- Level: Lower
Living room
- Level: Main
Office
- Level: Main
Heating
- Forced Air
Cooling
- Has cooling: Yes
Appliances
- Included: Dishwasher, Dryer, Microwave, Oven, Range, Refrigerator, Washer
- Laundry: In Unit
Features
- Ceiling Fan(s), Eat-in Kitchen
- Flooring: Carpet, Laminate, Tile
- Basement: Finished
- Furnished: Yes
Interior area
- Total structure area: 2,261
- Total interior livable area: 2,261 sqft
- Finished area above ground: 2,261
- Finished area below ground: 0
Property
Parking
- Total spaces: 2
- Parking features: Concrete, Exterior Access Door
- Attached garage spaces: 2
Features
- Levels: Tri-Level
- Patio & porch: Deck, Patio
- Exterior features: Balcony, Private Yard, Rain Gutters
- Fencing: Full
Lot
- Size: 7,872 Square Feet
- Features: Level
Details
- Parcel number: 037510
- Special conditions: Standard
Construction
Type & style
- Home type: SingleFamily
- Property subtype: Single Family Residence
Materials
- Brick, Frame
- Roof: Composition
Condition
- Updated/Remodeled
- Year built: 1964
Utilities & green energy
- Sewer: Public Sewer
- Water: Public
- Utilities for property: Cable Available
Community & HOA
Community
- Security: Smoke Detector(s)
- Subdivision: Far Horizons
HOA
- Has HOA: No
Location
- Region: Arvada
Financial & listing details
- Price per square foot: $276/sqft
- Tax assessed value: $662,255
- Annual tax amount: $8,426
- Date on market: 9/4/2026
- Listing terms: 1031 Exchange,Cash,Conventional,FHA,Other,Owner Will Carry,Private Financing Available,VA Loan
- Exclusions: Seller's Personal Property.
- Ownership: Corporation/Trust
- Lease term: Month To Month
- Electric utility on property: Yes
- Road surface type: Paved
Estimated market value
Not available
Estimated sales range
Not available
Not available
Price history
| Date | Event | Price |
|---|---|---|
| 9/4/2026 | Listed for sale | $625,000-6%$276/sqft |
Source:  REcolorado as distributed by MLS GRID #4273716 Report a problem REcolorado as distributed by MLS GRID #4273716 Report a problem | ||
| 9/13/2022 | Sold | $665,000+33.1%$294/sqft |
Source: Public Record Report a problem | ||
| 3/1/2022 | Sold | $499,500+15.8%$221/sqft |
Source: Public Record Report a problem | ||
| 11/15/2021 | Sold | $431,500+1.5%$191/sqft |
Source: Public Record Report a problem | ||
| 10/14/2021 | Sold | $425,000+32%$188/sqft |
Source: Public Record Report a problem | ||
| 11/29/2016 | Sold | $322,000-0.9%$142/sqft |
Source: Public Record Report a problem | ||
| 10/4/2016 | Price change | $325,000-4.4%$144/sqft |
Source: RE/MAX NORTHWEST INC #8836459 Report a problem | ||
| 9/20/2016 | Listed for sale | $339,900$150/sqft |
Source: RE/MAX NORTHWEST INC #8836459 Report a problem | ||
| 9/19/2016 | Pending sale | $339,900$150/sqft |
Source: RE/MAX NORTHWEST INC #8836459 Report a problem | ||
| 9/14/2016 | Listed for sale | $339,900$150/sqft |
Source: RE/MAX NORTHWEST INC #8836459 Report a problem | ||
| 8/24/2016 | Pending sale | $339,900$150/sqft |
Source: RE/MAX NORTHWEST INC #8836459 Report a problem | ||
| 8/17/2016 | Listed for sale | $339,900+54.6%$150/sqft |
Source: RE/MAX NORTHWEST INC #8836459 Report a problem | ||
| 9/5/2006 | Sold | $219,900$97/sqft |
Source: Public Record Report a problem | ||
Public tax history
| Year | Property taxes | Tax assessment |
|---|---|---|
| 2025 | $3,649 -0.1% | $41,391 +9.9% |
| 2024 | $3,654 +43.3% | $37,668 |
| 2023 | $2,550 -1.6% | $37,668 +44.7% |
| 2022 | $2,592 +8.1% | $26,035 -2.8% |
| 2021 | $2,398 | $26,784 +7.8% |
| 2020 | $2,398 +1.4% | $24,852 |
| 2019 | $2,366 +15.5% | $24,852 +18.8% |
| 2018 | $2,049 | $20,925 |
| 2017 | $2,049 +8.6% | $20,925 +6.8% |
| 2016 | $1,887 | $19,598 |
| 2015 | $1,887 +22.5% | $19,598 +28.8% |
| 2014 | $1,540 -7.6% | $15,212 |
| 2013 | $1,666 +2.1% | $15,212 -8.4% |
| 2012 | $1,631 +0.4% | $16,612 |
| 2011 | $1,625 +5.8% | $16,612 -0.2% |
| 2010 | $1,536 -8.7% | $16,650 |
| 2009 | $1,682 +0% | $16,650 -8.5% |
| 2008 | $1,682 -1.6% | $18,200 |
| 2007 | $1,709 +1% | $18,200 -0.6% |
| 2006 | $1,692 -1.2% | $18,310 -1.2% |
| 2005 | $1,712 +9.3% | $18,540 |
| 2004 | $1,567 +0.9% | $18,540 |
| 2003 | $1,553 +1.7% | $18,540 +2.5% |
| 2002 | $1,526 +3% | $18,080 +15.2% |
| 2001 | $1,481 -1% | $15,690 |
| 2000 | $1,496 | $15,690 |
Find assessor info on the county website
Monthly payment
Est. payment
Payment breakdown
Explore the cost of this home by adjusting the details. Changes won't be saved.Climate risks
Neighborhood: Far Horizions
Nearby schools
Schools provided by the listing agent
- Elementary: Little
- Middle: Mandalay
- High: Pomona
- District: Jefferson County R-1
Source: REcolorado as distributed by MLS GRID. This data may not be complete. We recommend contacting the local school district to confirm school assignments for this home.
Similar homes
- $590,0004 bd2 ba1.9k sqft8506 Sheridan Court, Arvada, CO 80003For Sale
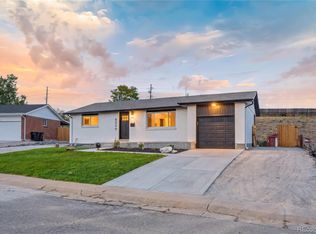
 MLS ID #4295623, Trenton Stringari, Genesis Realty. REcolorado as distributed by MLS GRID
 - $649,0004 bd3 ba2k sqft8374 Allison Court, Arvada, CO 80005For Sale
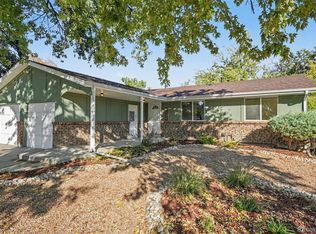 MLS ID #9895101, Dan Stojeba, RE/MAX Leaders. REcolorado as distributed by MLS GRID
 - $575,0004 bd2 ba1.8k sqft7217 W 79th Drive, Arvada, CO 80003For Sale
 MLS ID #8147433, Giselle Laguna, Megastar Realty. REcolorado as distributed by MLS GRID
 - $699,0004 bd3 ba2.7k sqft6260 Chase Street, Arvada, CO 80003For Sale
 MLS ID #7079564, Dylan Upton, The Agency - Denver. REcolorado as distributed by MLS GRID
 - $559,9004 bd3 ba1.8k sqft6518 W 70th Place, Arvada, CO 80003For SaleMLS ID #6232830, Cameron Racine, Berkshire Hathaway HomeServices RE of the Rockies. REcolorado as distributed by MLS GRID
- $639,9004 bd4 ba2.9k sqft8839 winona Court, Westminster, CO 80031For SaleMLS ID #4209166, Michelle Barco, HomeSmart Realty. REcolorado as distributed by MLS GRID
- $619,0005 bd3 ba2.2k sqft6487 Independence Way, Arvada, CO 80004For SaleMLS ID #6174167, Lydia Golesh, Keller Williams DTC. REcolorado as distributed by MLS GRID
- $650,0004 bd4 ba2.9k sqft8966 Wagner Ln, Westminster, CO 80031For Sale
 MLS ID #1057903, Janet Borchert, WK Real Estate. IRES as distributed by MLS GRID
 - $525,0005 bd2 ba2k sqft6340 W 61st Avenue, Arvada, CO 80003For SaleMLS ID #2183461, Jason Lewis, Your Castle Real Estate Inc. REcolorado as distributed by MLS GRID
- $525,0005 bd4 ba2.2k sqft6245 Quitman Street, Arvada, CO 80003For SaleMLS ID #8514777, Amanda Rieter, Keller Williams Avenues Realty. REcolorado as distributed by MLS GRID
- $550,0003 bd2 ba1.1k sqft6965 W 54TH Avenue, Arvada, CO 80002For SaleMLS ID #6471615, Chris Venne, Resident Realty South Metro. REcolorado as distributed by MLS GRID
- $599,9005 bd3 ba2.6k sqft6017 Vivian Court, Arvada, CO 80004For SaleMLS ID #9792010, Carolyn Tracy, eXp Realty, LLC. REcolorado as distributed by MLS GRID
- $550,0005 bd3 ba2.6k sqft8395 W 64th Avenue, Arvada, CO 80004For SaleMLS ID #8803223, Elisa Guida, Keller Williams Realty Downtown LLC. REcolorado as distributed by MLS GRID
- $625,0004 bd4 ba1.7k sqft5410 W 115th Loop, Broomfield, CO 80020For SaleMLS ID #3872747, Erika Luecke, eXp Realty, LLC. REcolorado as distributed by MLS GRID
- $520,0004 bd2 ba1.9k sqft8060 Stuart Place, Westminster, CO 80031For SaleMLS ID #2311256, Olivia Caldwell-Nepveux, Good Neighbor LLC. REcolorado as distributed by MLS GRID
- $585,0004 bd2 ba1.9k sqft11854 W 65th Place, Arvada, CO 80004For SaleMLS ID #6136836, Yvonne Faraci, Compass - Denver. REcolorado as distributed by MLS GRID
- $629,9004 bd3 ba2.1k sqft1932 S Michigan Way, Denver, CO 80219For SaleMLS ID #4688005, Deb Boyle, Coldwell Banker Realty 24. REcolorado as distributed by MLS GRID
- $572,4994 bd2 ba2k sqft975 E 7th Avenue, Broomfield, CO 80020For SaleMLS ID #9315279, Samuel Farley, eXp Realty, LLC. REcolorado as distributed by MLS GRID
- $624,9004 bd2 ba2.1k sqft1323 S Dudley Street, Lakewood, CO 80232For SaleMLS ID #2275418, Doug Kincaid, RE/MAX of Cherry Creek. REcolorado as distributed by MLS GRID
- $700,0004 bd2 ba2k sqft4823 Eaton Street, Denver, CO 80212For SaleMLS ID #7551019, Neymar Lopez, eXp Realty, LLC. REcolorado as distributed by MLS GRID
