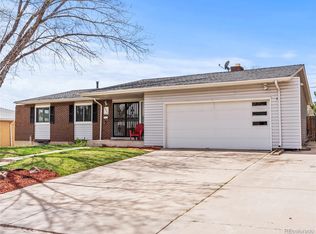
Welcome home to this beautifully updated 5-bedroom, 3-bath brick ranch in the heart of Arvada! Offering the perfect blend of classic charm and modern updates, this spacious home is move-in ready and designed for comfortable living.
The main level features three generously sized bedrooms and two updated bathrooms, including a private primary suite with its own updated ensuite ¾ bath. Beautiful hardwood floors add warmth and character throughout the main level. The remodeled kitchen is both stylish and functional, featuring a new stove, a two-year-old refrigerator and dishwasher, and plenty of cabinet and counter space for everyday living and entertaining.
Major mechanical updates provide peace of mind, including a new roof, a one-year-old furnace and central air conditioner and water heater, newer windows, and low-maintenance vinyl siding.
The fully finished basement offers exceptional additional living space with a huge family room, two additional bedrooms, a ¾ bath, and a large laundry room—perfect for guests, a home office, multigenerational living, or recreation.
Step outside to enjoy the large, fully fenced backyard with plenty of room for entertaining, gardening, pets, or play. The playset will stay!!
Conveniently located near schools, parks, shopping, dining, and major highways, this home offers an ideal combination of space, updates, and location. Don't miss the opportunity to make this exceptional Arvada home your own!
For sale
$649,900
6017 Vivian Court, Arvada, CO 80004
5beds
2,679sqft
:
Get pre-qualified$4,020/mo
Single Family Residence
Built in 1963
8,973 Square Feet Lot
$-- Zestimate®
$243/sqft
$-- HOA
What's special
- 1 day |
- 110 |
- 4 |
Zillow last checked:
Listing updated:
Listed by:
Carolyn Tracy 720-495-9229 caroltracy101@gmail.com,
eXp Realty, LLC
Source: REcolorado as distributed by MLS GRID,MLS#: 9792010
Facts & features
Interior
Bedrooms & bathrooms
- Bedrooms: 5
- Bathrooms: 3
- Full bathrooms: 1
- 3/4 bathrooms: 2
- Main level bathrooms: 2
- Main level bedrooms: 3
Bedroom
- Description: Hardwood Floors
- Level: Main
Bedroom
- Description: Hardwood Floors, Private Ensuite Bathroom
- Features: Primary Suite
- Level: Main
Bedroom
- Description: Hardwood Floors
- Level: Main
Bedroom
- Description: No Egress Window, Large Bedroom
- Level: Basement
Bedroom
- Description: No Egress Window, Large Bedroom
- Level: Basement
Bathroom
- Description: Updated Primary 3/4 Bathroom
- Features: En Suite Bathroom, Primary Suite
- Level: Main
Bathroom
- Description: Updated Full Hall Bathroom
- Level: Main
Bathroom
- Description: New Vanity
- Level: Basement
Family room
- Description: Large Family Room Lvp Flooring
- Level: Main
Family room
- Description: Huge Family Room, Newer Lvp Flooring!
- Level: Basement
Kitchen
- Description: Updated, New Stove, Newer Ss Appliances
- Level: Main
Laundry
- Description: Large Laundry Room
- Level: Basement
Living room
- Description: Hardwood Floors
- Level: Main
Heating
- Forced Air
Cooling
- Central Air
Appliances
- Included: Dishwasher, Disposal, Electric Water Heater, Gas Water Heater, Microwave, Oven, Range, Refrigerator
- Laundry: In Unit
Features
- Built-in Features, Ceiling Fan(s), Eat-in Kitchen, Laminate Counters, Smoke Free
- Flooring: Vinyl, Wood
- Windows: Double Pane Windows
- Basement: Finished,Full
Interior area
- Total structure area: 2,679
- Total interior livable area: 2,679 sqft
- Finished area above ground: 1,463
- Finished area below ground: 1,095
Video & virtual tour
Property
Parking
- Total spaces: 5
- Parking features: Concrete
- Attached garage spaces: 2
- Details: Off Street Spaces: 3
Features
- Levels: One
- Stories: 1
- Patio & porch: Front Porch
- Exterior features: Private Yard, Rain Gutters
- Fencing: Full
Lot
- Size: 8,973 Square Feet
- Features: Sprinklers In Front, Sprinklers In Rear
Details
- Parcel number: 019322
- Special conditions: Standard
Construction
Type & style
- Home type: SingleFamily
- Architectural style: Traditional
- Property subtype: Single Family Residence
Materials
- Frame
- Foundation: Concrete Perimeter
- Roof: Composition
Condition
- Updated/Remodeled
- Year built: 1963
Utilities & green energy
- Electric: 110V, 220 Volts
- Sewer: Public Sewer
- Water: Public
- Utilities for property: Electricity Connected, Natural Gas Connected, Phone Available
Community & HOA
Community
- Security: Carbon Monoxide Detector(s), Smoke Detector(s)
- Subdivision: Allendale 7th Flg
HOA
- Has HOA: No
Location
- Region: Arvada
Financial & listing details
- Price per square foot: $243/sqft
- Tax assessed value: $531,736
- Annual tax amount: $3,427
- Date on market: 8/1/2026
- Listing terms: 1031 Exchange,Cash,Conventional,FHA,VA Loan
- Exclusions: Personal Property
- Ownership: Individual
- Electric utility on property: Yes
- Road surface type: Paved
Estimated market value
Not available
Estimated sales range
Not available
Not available
Price history
| Date | Event | Price |
|---|---|---|
| 7/31/2026 | Listed for sale | $649,900+188.8%$243/sqft |
Source:  REcolorado as distributed by MLS GRID #9792010 Report a problem REcolorado as distributed by MLS GRID #9792010 Report a problem | ||
| 3/11/2014 | Sold | $225,000+2.3%$84/sqft |
Source: Public Record Report a problem | ||
| 1/25/2014 | Listed for sale | $220,000+10%$82/sqft |
Source: Cygnus Real Estate #6560895 Report a problem | ||
| 3/3/2012 | Listing removed | $200,000$75/sqft |
Source: Cygnus Real Estate #1060196 Report a problem | ||
| 1/15/2012 | Price change | $200,000-14.9%$75/sqft |
Source: Cygnus Real Estate #1060196 Report a problem | ||
| 9/4/2011 | Listed for sale | $235,000$88/sqft |
Source: Cygnus Real Estate #1060196 Report a problem | ||
Public tax history
| Year | Property taxes | Tax assessment |
|---|---|---|
| 2025 | $3,109 -0.1% | $33,233 +3.5% |
| 2024 | $3,113 +18.5% | $32,094 |
| 2023 | $2,628 -1.6% | $32,094 +19.6% |
| 2022 | $2,671 +10.4% | $26,830 -2.8% |
| 2021 | $2,419 | $27,601 +10.1% |
| 2020 | $2,419 +1.4% | $25,066 |
| 2019 | $2,386 +7.9% | $25,066 +11% |
| 2018 | $2,212 | $22,591 |
| 2017 | $2,212 +18.5% | $22,591 +16.6% |
| 2016 | $1,866 | $19,383 |
| 2015 | $1,866 +9.6% | $19,383 +15.3% |
| 2014 | $1,702 +4.2% | $16,813 |
| 2013 | $1,633 +2.1% | $16,813 +3.3% |
| 2012 | $1,599 +5.6% | $16,279 |
| 2011 | $1,514 +5.8% | $16,279 +4.9% |
| 2010 | $1,432 -15.5% | $15,520 |
| 2009 | $1,695 +0% | $15,520 -15.4% |
| 2008 | $1,695 +9.1% | $18,340 |
| 2007 | $1,554 +1% | $18,340 +10.2% |
| 2006 | $1,538 -3.5% | $16,650 -3.5% |
| 2005 | $1,594 +9.3% | $17,260 |
| 2004 | $1,459 +3.3% | $17,260 |
| 2003 | $1,412 +1.7% | $17,260 +5% |
| 2002 | $1,388 +6.5% | $16,440 +19.1% |
| 2001 | $1,303 -1% | $13,800 |
| 2000 | $1,316 | $13,800 |
Find assessor info on the county website
Monthly payment
Est. payment
Payment breakdown
Explore the cost of this home by adjusting the details. Changes won't be saved.Climate risks
Neighborhood: Allendale West
Nearby schools
GreatSchools rating
- 5/10Vanderhoof Elementary SchoolGrades: K-5Distance: 0.6 mi
- 7/10Drake Junior High SchoolGrades: 6-8Distance: 1.1 mi
- 7/10Arvada West High SchoolGrades: 9-12Distance: 0.7 mi
Schools provided by the listing agent
- Elementary: Vanderhoof
- Middle: Drake
- High: Arvada West
- District: Jefferson County R-1
Source: REcolorado as distributed by MLS GRID. This data may not be complete. We recommend contacting the local school district to confirm school assignments for this home.
- $522,5004 bd2 ba1.2k sqft6027 Vivian Ct, Arvada, CO 80004Off Market
- $488,2004 bd2 ba1.1k sqft12381 W 60th Ave, Arvada, CO 80004Off Market
- $630,0005 bd3 ba2.6k sqft6037 Vivian Ct, Arvada, CO 80004Sold
- $500,7004 bd2 ba1.1k sqft6018 Vivian Ct, Arvada, CO 80004Off Market
- $532,8003 bd2 ba1.5k sqft6008 Vivian Ct, Arvada, CO 80004Off Market
- $620,8005 bd2 ba2.5k sqft6028 Vivian Ct, Arvada, CO 80004Off Market
- $590,0003 bd2 ba2.5k sqft6047 Vivian Ct, Arvada, CO 80004Sold
- $505,5003 bd2 ba1.7k sqft6038 Vivian Ct, Arvada, CO 80004Off Market
A local agent can set up tours, give advice and negotiate with sellers.
Similar homes
- $665,0006 bd3 ba2.4k sqft12665 W 67th Place, Arvada, CO 80004For Sale

 MLS ID #4953501, Wendy Gable, HomeSmart. REcolorado as distributed by MLS GRID
 - $655,0004 bd4 ba2k sqft11220 W 66th Place, Arvada, CO 80004For Sale
 MLS ID #2735627, Blake Alexander, Compass - Denver. REcolorado as distributed by MLS GRID
 - $700,0003 bd3 ba2.4k sqft6902 Oak Way, Arvada, CO 80004For Sale
 MLS ID #4344475, Brandon Werner, Brokers Guild Homes. REcolorado as distributed by MLS GRID
 - $650,0003 bd3 ba2.2k sqft6004 Zang Way, Arvada, CO 80004For Sale
 MLS ID #6056659, Nicholas Quenzer, Compass - Denver. REcolorado as distributed by MLS GRID
 - $675,0003 bd2 ba2.6k sqft12142 W 60th Place, Arvada, CO 80004For SaleMLS ID #4775353, Paul Reisbeck, RE/MAX Alliance. REcolorado as distributed by MLS GRID
- $649,0005 bd3 ba2.2k sqft6388 Jellison Way, Arvada, CO 80004For SaleMLS ID #8502274, Bianka Gutierrez, Orchard Brokerage LLC. REcolorado as distributed by MLS GRID
- $650,0004 bd3 ba2.5k sqft6750 Youngfield Court, Arvada, CO 80004For SaleMLS ID #5281747, Kathryn Tighe, The Agency - Denver. REcolorado as distributed by MLS GRID
- $599,0005 bd3 ba2.4k sqft12869 W 68th Avenue, Arvada, CO 80004For SaleMLS ID #6863143, The Walters Group, Walters & Co.. REcolorado as distributed by MLS GRID
- $699,0005 bd3 ba2.5k sqft6022 Nelson Street, Arvada, CO 80004For SaleMLS ID #5051943, Jessica Anderson, Veda Modern Properties. REcolorado as distributed by MLS GRID
- $630,0004 bd3 ba2.2k sqft6696 Newcombe Street, Arvada, CO 80004For SaleMLS ID #9645232, Raymond Kolakowski, NAV Real Estate. REcolorado as distributed by MLS GRID
- $639,0004 bd2 ba2.1k sqft12362 W 60th Place, Arvada, CO 80004For SaleMLS ID #4897497, Jody Mahoney, HomeSmart Realty. REcolorado as distributed by MLS GRID
- $699,0005 bd3 ba2.3k sqft6010 Johnson Way, Arvada, CO 80004For Sale
 MLS ID #1064912, Nikki Dishneau, All Avenue Luxury- eXp. IRES as distributed by MLS GRID
 - $628,0005 bd3 ba2.4k sqft7027 Vivian Ct, Arvada, CO 80004For SaleMLS ID #1061914, David Valega, eXp Realty LLC. IRES as distributed by MLS GRID
- $775,0005 bd3 ba2.6k sqft12128 W 62nd Place, Arvada, CO 80004For SaleMLS ID #3274466, Benjamin Rhodin, Stealth Wealth Group. REcolorado as distributed by MLS GRID
- $--4 bd5 ba2.4k sqft6691 Zang St, Arvada, CO 80004AuctionAuction.com 2
- $610,0004 bd3 ba2.2k sqft11620 W 60th Ave, Arvada, CO 80004For Sale By Owner
- $619,0005 bd3 ba2.4k sqft13397 W 67th Drive, Arvada, CO 80004For SaleMLS ID #2596050, Steve deGuzman, Orchard Brokerage LLC. REcolorado as distributed by MLS GRID
- $605,0002 bd2 ba1.9k sqft13936 W 65th Drive, Arvada, CO 80004For SaleMLS ID #4436449, Tara Jones, Opendoor Brokerage LLC. REcolorado as distributed by MLS GRID
- $650,0004 bd4 ba2.3k sqft13813 W 66th Drive, Arvada, CO 80004For SaleMLS ID #6546731, Steve Westfall, RE/MAX Professionals. REcolorado as distributed by MLS GRID
- $660,0005 bd2 ba2.2k sqft6552 Owens Court, Arvada, CO 80004For SaleMLS ID #7650504, Lynn Romero, RE/MAX Northwest Inc. REcolorado as distributed by MLS GRID
