Let's be honest. You've seen a lot of houses lately. Too many. They're starting to blur together. Greige walls. "Cozy" kitchens. That one bathroom that made you question everything... This is not that house.
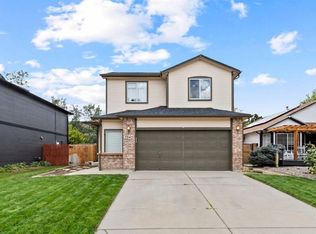
This one has been extensively updated, and whoever did it clearly had opinions. Good ones. First is the covered front porch, perfect for you to create your own opinions (Wink). The kitchen has a waterfall quartz island the size of a small country, custom cabinetry to the ceiling, under-cabinet lighting for ambiance (or late night snacking, no judgment), and high-end stainless appliances. The living room has a custom tile fireplace and an open floor plan. There's a built in mud room off the garage, because someone here understood how humans live.
The primary suite is where things get a little ridiculous. Vaulted ceilings. Freestanding soaking tub. Floor-to-ceiling marble tile walk-in shower with underglow niche lighting and two skylights. Dual vanity with warm wood cabinetry round it out. It's a lot. It's great. You deserve it.
The upstairs is complete with a laundry closet, a second full bathroom, and a spacious secondary bedroom.
Downstairs: three bedrooms (two conforming), a full tile bathroom, and an oversized laundry room with so much storage you'll actually put things away.
Fully fenced yard. Landscaped. Concrete patio. Two car garage. No HOA. Arvada West schools. Minutes to Olde Town, I-70, US-36, and the G Line.
All in all, not bad, eh? Think it over.
For sale
Price cut: $15K (8/24)
$760,000
12128 W 62nd Place, Arvada, CO 80004
5beds
2,646sqft
Single Family Residence
Built in 1968
7,187 Square Feet Lot
$-- Zestimate®
$287/sqft
$-- HOA
What's special
- 45 days
- 665
- 37
Zillow last checked:
Listing updated:
Listed by:
Benjamin Rhodin 303-929-3827 Ben@Stealthwealthre.com,
Stealth Wealth Group
Source: REcolorado as distributed by MLS GRID,MLS#: 3274466
Facts & features
Interior
Bedrooms & bathrooms
- Bedrooms: 5
- Bathrooms: 3
- Full bathrooms: 3
- Main level bathrooms: 2
- Main level bedrooms: 2
Bedroom
- Level: Main
Bedroom
- Features: Primary Suite
- Level: Main
Bedroom
- Level: Basement
Bedroom
- Level: Basement
Bedroom
- Description: Non Conforming, No Egress Window
- Level: Basement
Bathroom
- Level: Main
Bathroom
- Description: Five Piece Ensuite Bathroom
- Features: Primary Suite
- Level: Main
Bathroom
- Level: Basement
Kitchen
- Level: Main
Laundry
- Description: Oversized With Numerous Closets For Storage
- Level: Basement
Laundry
- Description: Laundry Closet Next To Master.
- Level: Main
Living room
- Level: Main
Mud room
- Level: Main
Heating
- Forced Air
Cooling
- Central Air
Appliances
- Included: Dishwasher, Disposal, Range, Range Hood, Refrigerator, Self Cleaning Oven
- Laundry: In Unit
Features
- Built-in Features, Eat-in Kitchen, Five Piece Bath, High Ceilings, Kitchen Island, Open Floorplan, Primary Suite, Quartz Counters
- Flooring: Carpet, Tile, Wood
- Windows: Double Pane Windows, Skylight(s)
- Basement: Finished
- Number of fireplaces: 1
Interior area
- Total structure area: 2,646
- Total interior livable area: 2,646 sqft
- Finished area above ground: 1,602
- Finished area below ground: 1,044
Video & virtual tour
Property
Parking
- Total spaces: 2
- Parking features: Dry Walled
- Attached garage spaces: 2
Features
- Levels: One
- Stories: 1
- Patio & porch: Covered, Front Porch, Patio
- Fencing: Full
Lot
- Size: 7,187 Square Feet
- Features: Irrigated, Landscaped, Level, Many Trees, Sloped
Details
- Parcel number: 070253
- Special conditions: Standard
Construction
Type & style
- Home type: SingleFamily
- Property subtype: Single Family Residence
Materials
- Brick, Frame, Wood Siding
- Roof: Composition
Condition
- Year built: 1968
Utilities & green energy
- Electric: 110V, 220 Volts
- Sewer: Public Sewer
- Water: Public
- Utilities for property: Cable Available, Electricity Connected, Natural Gas Connected, Phone Connected
Community & HOA
Community
- Subdivision: Allendale
HOA
- Has HOA: No
Location
- Region: Arvada
Financial & listing details
- Price per square foot: $287/sqft
- Tax assessed value: $590,540
- Annual tax amount: $3,161
- Date on market: 7/24/2026
- Listing terms: 1031 Exchange,Cash,Conventional,FHA,VA Loan
- Exclusions: Staging Furniture
- Ownership: Individual
- Electric utility on property: Yes
Estimated market value
Not available
Estimated sales range
Not available
$3,381/mo
Price history
| Date | Event | Price |
|---|---|---|
| 8/24/2026 | Price change | $760,000-1.9%$287/sqft |
Source:  REcolorado as distributed by MLS GRID #3274466 Report a problem REcolorado as distributed by MLS GRID #3274466 Report a problem | ||
| 7/24/2026 | Listed for sale | $775,000+57.7%$293/sqft |
Source: REcolorado as distributed by MLS GRID #3274466 Report a problem | ||
| 4/30/2026 | Sold | $491,423$186/sqft |
Source: REcolorado as distributed by MLS GRID #3072286 Report a problem | ||
Public tax history
| Year | Property taxes | Tax assessment |
|---|---|---|
| 2025 | $2,776 -0.1% | $36,909 +4.4% |
| 2024 | $2,779 +21.5% | $35,353 |
| 2023 | $2,288 -1.6% | $35,353 +16.6% |
| 2022 | $2,326 +12.6% | $30,314 -2.8% |
| 2021 | $2,065 | $31,186 +9.2% |
| 2020 | $2,065 +1.4% | $28,547 |
| 2019 | $2,037 +11.4% | $28,547 +10.3% |
| 2018 | $1,829 | $25,877 |
| 2017 | $1,829 +34% | $25,877 +16.9% |
| 2016 | $1,365 +100% | $22,137 |
| 2015 | $682 -36.6% | $22,137 +19.1% |
| 2014 | $1,076 +12.5% | $18,587 |
| 2013 | $957 -44.3% | $18,587 +6.2% |
| 2012 | $1,718 +2% | $17,498 |
| 2011 | $1,685 +5.8% | $17,498 +1.3% |
| 2010 | $1,593 +44.1% | $17,270 |
| 2009 | $1,106 -40% | $17,270 -13.3% |
| 2008 | $1,841 +7.4% | $19,920 |
| 2007 | $1,714 +1% | $19,920 +8.5% |
| 2006 | $1,696 -2.6% | $18,360 -2.7% |
| 2005 | $1,741 +9.3% | $18,860 |
| 2004 | $1,594 +1.5% | $18,860 |
| 2003 | $1,571 +1.7% | $18,860 +3.1% |
| 2002 | $1,544 +6.8% | $18,290 +19.4% |
| 2001 | $1,446 -1% | $15,320 |
| 2000 | $1,460 | $15,320 |
Find assessor info on the county website
Monthly payment
Est. payment
Payment breakdown
Explore the cost of this home by adjusting the details. Changes won't be saved.Climate risks
Neighborhood: Allendale West
Nearby schools
Schools provided by the listing agent
- Elementary: Vanderhoof
- Middle: Drake
- High: Arvada West
- District: Jefferson County R-1
Source: REcolorado as distributed by MLS GRID. This data may not be complete. We recommend contacting the local school district to confirm school assignments for this home.

Similar homes
- $699,0005 bd3 ba2.3k sqft6010 Johnson Way, Arvada, CO 80004For Sale

 MLS ID #1064912, Nikki Dishneau, All Avenue Luxury- eXp. IRES as distributed by MLS GRID
 - $665,0004 bd3 ba2.2k sqft10050 W 64th Avenue, Arvada, CO 80004For Sale

 MLS ID #7056902, Paris Lumb, Lark & Key Real Estate. REcolorado as distributed by MLS GRID
 - $700,0005 bd4 ba2.1k sqft7045 Routt Street, Arvada, CO 80004For Sale
 MLS ID #9707867, The Awaka Group, Real Broker, LLC DBA Real. REcolorado as distributed by MLS GRID
 - $639,5005 bd3 ba2.3k sqft6186 Flower Street, Arvada, CO 80004For Sale
 MLS ID #9423032, Joseph Bell, Joey Bell-Realty. REcolorado as distributed by MLS GRID
 - $750,0005 bd3 ba2.8k sqft6561 Marshall Street, Arvada, CO 80003For SaleMLS ID #6903797, Jessica Northrop, Compass - Denver. REcolorado as distributed by MLS GRID
- $734,9004 bd2 ba3k sqft8257 Yarrow Ct, Arvada, CO 80005For SaleMLS ID #1067635, Brittany Heckenberg, Real. IRES as distributed by MLS GRID
- $599,0004 bd2 ba1.8k sqft7217 W 79th Drive, Arvada, CO 80003For SaleMLS ID #8147433, Giselle Laguna, Megastar Realty. REcolorado as distributed by MLS GRID
- $769,0004 bd2 ba2.1k sqft3005 Quay Street, Wheat Ridge, CO 80033For SaleMLS ID #8358621, Jennie Sutor, West and Main Homes Inc. REcolorado as distributed by MLS GRID
- $925,0004 bd4 ba2.8k sqft7528 Queen Circle, Arvada, CO 80005For SaleMLS ID #9928356, Rylee Anderson, Expert Real Estate. REcolorado as distributed by MLS GRID
- $639,0004 bd2 ba2.2k sqft6354 Upham Street, Arvada, CO 80003For SaleMLS ID #6469474, Jesus Chacon Duran, Megastar Realty. REcolorado as distributed by MLS GRID
- $859,9004 bd3 ba2k sqft2990 Alkire Street, Golden, CO 80401For SaleMLS ID #4949755, David Cramer, RE/MAX Alliance. REcolorado as distributed by MLS GRID
- $739,9004 bd2 ba2.1k sqft2935 Webster St, Wheat Ridge, CO 80033For SaleMLS ID #1065752, Ashley Bremmer, Signature Realty North. IRES as distributed by MLS GRID
- $750,0004 bd4 ba2.2k sqft845 S Moore Street, Denver, CO 80226For SaleMLS ID #6242567, Matt Stover, Keller Williams DTC. REcolorado as distributed by MLS GRID
- $730,0005 bd3 ba2.6k sqft2126 S Yarrow St, Lakewood, CO 80227For SaleMLS ID #1067205, Jose Nevarez, Megastar Realty. IRES as distributed by MLS GRID
- $799,5005 bd3 ba2.3k sqft1569 S Lee Street, Lakewood, CO 80232For SaleMLS ID #3383080, Javier Aranda, Serhant Colorado LLC. REcolorado as distributed by MLS GRID
- $799,0004 bd3 ba2.1k sqft6929 Wolff Street, Westminster, CO 80030For SaleMLS ID #6183801, Chase Arnold, LIV Sotheby's International Realty. REcolorado as distributed by MLS GRID
- $815,0004 bd3 ba2.4k sqft1890 Balsam Street, Denver, CO 80214For SaleMLS ID #7436617, Brenda Balderrama, Brokers Guild Homes. REcolorado as distributed by MLS GRID
- $535,0005 bd2 ba2k sqft6340 W 61st Avenue, Arvada, CO 80003For SaleMLS ID #2183461, Jason Lewis, Your Castle Real Estate Inc. REcolorado as distributed by MLS GRID
- $665,0006 bd4 ba2.9k sqft10521 W 101st Place, Westminster, CO 80021For SaleMLS ID #4000629, Kalli Huffman, Real Broker, LLC DBA Real. REcolorado as distributed by MLS GRID
- $825,0005 bd4 ba3k sqft823 Van Gordon Street, Golden, CO 80401For SaleMLS ID #2284009, Taylor Whitton, Compass - Denver. REcolorado as distributed by MLS GRID
