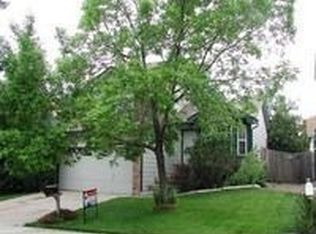
Welcome home to this bright, inviting 4-bedroom residence situated on a quiet street in desirable Westbrook, backing directly to open space and Standley Lake Regional Park. Enjoy walking paths right from your backyard and the opportunity to experience Colorado’s outdoors!
The main level has been freshly painted and features new flooring throughout, with a welcoming living room, formal dining room, eat-in kitchen, and cozy family room with a fireplace. A convenient bathroom completes the main level. Upstairs, you’ll find four bedrooms, including a spacious primary suite with a newly remodeled bathroom, plus three additional bedrooms and another full bathroom.
The finished basement provides even more flexible living space, perfect for a recreation room, home office, workout area, or whatever your lifestyle needs. A 3-car garage offers plenty of room for vehicles and all the Colorado gear, from bikes to paddleboards.
Enjoy the backyard and peaceful open-space setting, perfect for relaxing evenings and entertaining. Westbrook residents also enjoy access to the community pool, while the home is conveniently located near schools, walking paths, shopping, restaurants, and outdoor recreation.
If you’ve been looking for a home in a welcoming community with space, outdoor access, and a location that makes everyday life easier, this Westbrook home is ready to welcome you!
For sale
$685,000
9703 Kipling Street, Westminster, CO 80021
4beds
2,424sqft
Single Family Residence
Built in 1994
7,361 Square Feet Lot
$678,300 Zestimate®
$283/sqft
$76/mo HOA
What's special
- 12 days
- 1,280
- 123
Zillow last checked:
Listing updated:
Listed by:
Rachel Schiel 303-882-7338 JustSoldByRachel@gmail.com,
Century 21 Signature Realty North, Inc.
Source: REcolorado as distributed by MLS GRID,MLS#: 1536808
Facts & features
Interior
Bedrooms & bathrooms
- Bedrooms: 4
- Bathrooms: 3
- Full bathrooms: 2
- 1/2 bathrooms: 1
- Main level bathrooms: 1
Bedroom
- Features: Primary Suite
- Level: Upper
Bedroom
- Level: Upper
Bedroom
- Level: Upper
Bedroom
- Features: Primary Suite
- Level: Upper
Bathroom
- Features: Primary Suite
- Level: Upper
Bathroom
- Level: Upper
Bathroom
- Level: Main
Dining room
- Level: Main
Family room
- Level: Main
Kitchen
- Level: Main
Laundry
- Level: Main
Living room
- Level: Main
Heating
- Forced Air, Natural Gas
Cooling
- Central Air
Appliances
- Included: Dishwasher, Disposal, Microwave, Oven, Refrigerator
Features
- Eat-in Kitchen, Granite Counters, Pantry, Primary Suite, Smoke Free, Vaulted Ceiling(s), Walk-In Closet(s)
- Basement: Finished
- Number of fireplaces: 1
- Fireplace features: Family Room
Interior area
- Total structure area: 2,424
- Total interior livable area: 2,424 sqft
- Finished area above ground: 1,873
- Finished area below ground: 551
Property
Parking
- Total spaces: 3
- Parking features: Garage - Attached
- Attached garage spaces: 3
Features
- Levels: Two
- Stories: 2
- Patio & porch: Patio
- Exterior features: Private Yard
- Fencing: Full
- Has view: Yes
- View description: Plains
Lot
- Size: 7,361 Square Feet
- Features: Borders Public Land, Landscaped, Open Space, Sprinklers In Front, Sprinklers In Rear
Details
- Parcel number: 407413
- Special conditions: Standard
Construction
Type & style
- Home type: SingleFamily
- Architectural style: Contemporary
- Property subtype: Single Family Residence
Materials
- Frame
- Foundation: Slab
- Roof: Composition
Condition
- Year built: 1994
Details
- Builder name: Richmond American Homes
Utilities & green energy
- Sewer: Public Sewer
- Water: Public
Community & HOA
Community
- Subdivision: Westbrook
HOA
- Has HOA: Yes
- Amenities included: Pool
- Services included: Maintenance Grounds
- HOA fee: $76 monthly
- HOA name: Westbrook Community
- HOA phone: 303-420-4433
Location
- Region: Westminster
Financial & listing details
- Price per square foot: $283/sqft
- Tax assessed value: $686,588
- Annual tax amount: $3,504
- Date on market: 10/1/2026
- Listing terms: 1031 Exchange,Cash,Conventional,FHA,VA Loan
- Exclusions: Staging Items And Personal Items
- Ownership: Individual
- Road surface type: Paved
Estimated market value
$678,300
$644,000 - $712,000
$3,275/mo
Price history
| Date | Event | Price |
|---|---|---|
| 10/1/2026 | Listed for sale | $685,000+121.7%$283/sqft |
Source:  REcolorado as distributed by MLS GRID #1536808 Report a problem REcolorado as distributed by MLS GRID #1536808 Report a problem | ||
| 9/9/2013 | Sold | $309,000$127/sqft |
Source: Public Record Report a problem | ||
| 8/4/2013 | Price change | $309,000-0.3%$127/sqft |
Source: RE/MAX ALLIANCE #1217041 Report a problem | ||
| 7/29/2013 | Price change | $309,900-5.8%$128/sqft |
Source: RE/MAX ALLIANCE #1214645 Report a problem | ||
| 7/24/2013 | Listed for sale | $329,000+7.9%$136/sqft |
Source: RE/MAX Alliance #1212797 Report a problem | ||
| 8/30/2002 | Sold | $304,900+1.7%$126/sqft |
Source: Public Record Report a problem | ||
| 5/9/2002 | Sold | $299,900$124/sqft |
Source: Public Record Report a problem | ||
Public tax history
| Year | Property taxes | Tax assessment |
|---|---|---|
| 2025 | $3,269 -0.1% | $42,912 -0.1% |
| 2024 | $3,271 +20.7% | $42,952 |
| 2023 | $2,709 -1.4% | $42,952 +23.3% |
| 2022 | $2,749 +6.8% | $34,842 -2.8% |
| 2021 | $2,574 | $35,844 +6.2% |
| 2020 | $2,574 +1.6% | $33,748 |
| 2019 | $2,533 +13.4% | $33,748 +17.2% |
| 2018 | $2,235 | $28,787 |
| 2017 | $2,235 +18.1% | $28,787 +15.6% |
| 2016 | $1,891 | $24,901 |
| 2015 | $1,891 +15.1% | $24,901 +21.8% |
| 2014 | $1,643 -0.3% | $20,441 |
| 2013 | $1,648 +2.5% | $20,441 -1.7% |
| 2012 | $1,608 -5.9% | $20,794 |
| 2011 | $1,708 +0.1% | $20,794 -6.5% |
| 2010 | $1,707 -0.5% | $22,250 |
| 2009 | $1,715 +0.2% | $22,250 -0.3% |
| 2008 | $1,711 -2.4% | $22,310 |
| 2007 | $1,752 0% | $22,310 -1.2% |
| 2006 | $1,752 -3.2% | $22,570 -0.7% |
| 2005 | $1,811 +10.7% | $22,720 |
| 2004 | $1,635 +10.9% | $22,720 |
| 2003 | $1,475 +1.8% | $22,720 +12.8% |
| 2002 | $1,448 +3.8% | $20,150 +15.4% |
| 2001 | $1,395 -1.1% | $17,460 |
| 2000 | $1,410 | $17,460 |
Find assessor info on the county website
Monthly payment
Est. payment
Payment breakdown
Explore the cost of this home by adjusting the details. Changes won't be saved.Climate risks
Neighborhood: 80021
Nearby schools
Schools provided by the listing agent
- Elementary: Lukas
- Middle: Wayne Carle
- High: Standley Lake
- District: Jefferson County R-1
Source: REcolorado as distributed by MLS GRID. This data may not be complete. We recommend contacting the local school district to confirm school assignments for this home.
Similar homes
- $565,0004 bd2 ba1.8k sqft9532 Field Court, Broomfield, CO 80021For Sale

 MLS ID #7986862, Christina Surprenant, West and Main Homes Inc. REcolorado as distributed by MLS GRID
 - $700,0004 bd3 ba3.3k sqft9753 Carr Circle, Westminster, CO 80021For Sale
 MLS ID #3423849, Bryan Bolduc, Coldwell Banker Realty - NoCo. REcolorado as distributed by MLS GRID
 - $645,0004 bd3 ba2.6k sqft9093 W 103rd Avenue, Westminster, CO 80021For Sale
 MLS ID #3383124, Melissa Lombardo, Coldwell Banker Realty 24. REcolorado as distributed by MLS GRID
 - $675,0003 bd3 ba2.5k sqft10754 W 107th Cir, Broomfield, CO 80021For Sale

 MLS ID #1068813, Tara Armijo, milehimodern - Boulder. IRES as distributed by MLS GRID
 - $674,5004 bd3 ba2.8k sqft8888 Jellison Court, Westminster, CO 80021For SaleMLS ID #4672060, Kristina Rebol, Navigate Realty. REcolorado as distributed by MLS GRID
- $650,0004 bd3 ba2k sqft8787 Iris Street, Arvada, CO 80005For SaleMLS ID #7490694, Joe Seehusen, Compass - Denver. REcolorado as distributed by MLS GRID
- $645,0004 bd3 ba2.6k sqft10440 Newcombe Street, Broomfield, CO 80021For SaleMLS ID #4182559, Jeff Collins, Quality 1st Homes. REcolorado as distributed by MLS GRID
- $587,5004 bd3 ba1.5k sqft9801 Garrison Court, Broomfield, CO 80021For SaleMLS ID #9237459, Dustin Beezub, Beezub Realty Group, LLC. REcolorado as distributed by MLS GRID
- $549,0004 bd2 ba1.7k sqft9202 W 94th Ave, Broomfield, CO 80021For SaleMLS ID #1069349, Colin Dart, milehimodern - Boulder. IRES as distributed by MLS GRID
- $600,0004 bd4 ba2.5k sqft9150 Garrison Street, Westminster, CO 80021For SaleMLS ID #2441953, Jan Meere, Sellstate ACE Properties. REcolorado as distributed by MLS GRID
- $594,9994 bd3 ba2.2k sqft9153 W 103rd Avenue, Westminster, CO 80021For SaleMLS ID #1640119, Zach Trevor, HomeSmart Realty. REcolorado as distributed by MLS GRID
- $579,9004 bd3 ba1.9k sqft10343 Robb Court, Westminster, CO 80021For SaleMLS ID #6558256, Evan Rice, Re-Assurance Homes. REcolorado as distributed by MLS GRID
- $665,0005 bd3 ba2.9k sqft11932 W 106th Place, Broomfield, CO 80021For SaleMLS ID #7419139, Tobias Trujillo, Ed Prather Real Estate. REcolorado as distributed by MLS GRID
- $569,9503 bd3 ba1.7k sqft9722 Independence Street, Broomfield, CO 80021For SaleMLS ID #3197914, Jim Weichselbaum, Legacy 100 Real Estate Partners LLC. REcolorado as distributed by MLS GRID
- $565,0005 bd3 ba2.5k sqft9731 W 105th Way, Broomfield, CO 80021For SaleMLS ID #2872054, Jason McGovern, Corcoran Perry & Co.. REcolorado as distributed by MLS GRID
- $549,9005 bd4 ba3.1k sqft9313 W 91st Place, Westminster, CO 80021For SaleMLS ID #2347092, Nicki Thompson, RE/MAX Alliance - Olde Town. REcolorado as distributed by MLS GRID
- $539,9003 bd2 ba1.4k sqft10254 Quail Street, Westminster, CO 80021For SaleMLS ID #9698976, Terry Miller, HomeSmart Realty. REcolorado as distributed by MLS GRID
- $579,0003 bd2 ba2.7k sqft10020 Lee St, Broomfield, CO 80021For SaleMLS ID #1067048, Ryan Andre, Sears Real Estate. IRES as distributed by MLS GRID
- $499,9003 bd2 ba1.3k sqft8165 W 93rd Way Way, Broomfield, CO 80021For SaleMLS ID #5853635, Jon Hill, eXp Realty, LLC. REcolorado as distributed by MLS GRID
