Welcome to 7075 Independence Street, a 3-bedroom, 2-bathroom Arvada home with a flexible lower level, a fully fenced backyard, and no HOA. The main level opens with a living room under dramatic vaulted ceilings and lots of natural light from the big windows. It flows into a dining area and a kitchen with beautiful quartz countertops, bar seating, stainless steel appliances and range hood. The kitchen has loads of countertop space and the white cabinets are accented with gold hardware to give the kitchen some pop. The primary bedroom includes a walk-in closet and is spacious enough for a king bed with extra room to spa, and a second bedroom and a full bathroom with an updated vanity. The main level boasts hardwood floors in the open areas, and carpet in the bedrooms.
Downstairs, a spacious family room is currently set up as a home gym but has plenty of space for couches too, so it can work as a workout area, a media room, or both. The lower level also has the third bedroom, a 3/4 bathroom, and a non-conforming bonus room that works well as a bedroom, home office, guest space, or hobby room. Outside, the fully fenced backyard gives you privacy and room to garden, entertain, or relax. A 2-car garage adds storage and parking.
One standout feature is the sellers’ assumable FHA mortgage. Depending on the rate, this could mean significant monthly savings compared to today’s financing. The buyer must qualify and the lender must approve the assumption. Contact the listing agent for loan details.
For sale
$610,000
7075 Independence Street, Arvada, CO 80004
3beds
1,760sqft
Single Family Residence
Built in 1985
7,623 Square Feet Lot
$591,000 Zestimate®
$347/sqft
$-- HOA
What's special
- 2 days
- 261
- 15
Zillow last checked:
Listing updated:
Listed by:
David Heisler 440-823-5075 david.heisler@realatlas.com,
Atlas Real Estate Group
Source: REcolorado as distributed by MLS GRID,MLS#: 4282720
Facts & features
Interior
Bedrooms & bathrooms
- Bedrooms: 3
- Bathrooms: 2
- Full bathrooms: 1
- 3/4 bathrooms: 1
- Main level bathrooms: 1
- Main level bedrooms: 2
Bedroom
- Level: Main
Bedroom
- Features: Primary Suite
- Level: Main
Bedroom
- Level: Basement
Bathroom
- Features: Primary Suite
- Level: Main
Bathroom
- Level: Basement
Heating
- Forced Air
Cooling
- Central Air
Appliances
- Included: Dishwasher, Dryer, Freezer, Gas Water Heater, Range, Range Hood, Refrigerator, Washer
Features
- Basement: Finished
Interior area
- Total structure area: 1,760
- Total interior livable area: 1,760 sqft
- Finished area above ground: 896
- Finished area below ground: 0
Property
Parking
- Total spaces: 2
- Parking features: Garage
- Garage spaces: 2
Features
- Levels: One
- Stories: 1
- Fencing: Full
Lot
- Size: 7,623 Square Feet
- Features: Level
Details
- Parcel number: 182934
- Special conditions: Standard
Construction
Type & style
- Home type: SingleFamily
- Property subtype: Single Family Residence
Materials
- Frame, Vinyl Siding
Condition
- Year built: 1985
Utilities & green energy
- Water: Public
Community & HOA
Community
- Subdivision: Scenic Heights
HOA
- Has HOA: No
Location
- Region: Arvada
Financial & listing details
- Price per square foot: $347/sqft
- Tax assessed value: $522,196
- Annual tax amount: $3,366
- Date on market: 10/16/2026
- Listing terms: 1031 Exchange,Cash,Conventional,FHA,Other,VA Loan
- Exclusions: Seller's Personal Property
- Ownership: Individual
Estimated market value
$591,000
$561,000 - $621,000
$2,895/mo
Price history
| Date | Event | Price |
|---|---|---|
| 10/16/2026 | Listed for sale | $610,000+3.4%$347/sqft |
Source:  REcolorado as distributed by MLS GRID #4282720 Report a problem REcolorado as distributed by MLS GRID #4282720 Report a problem | ||
| 3/8/2024 | Sold | $590,000+2.6%$335/sqft |
Source: REcolorado as distributed by MLS GRID #4955380 Report a problem | ||
| 2/17/2024 | Pending sale | $575,000$327/sqft |
Source: REcolorado as distributed by MLS GRID #4955380 Report a problem | ||
| 2/14/2024 | Price change | $575,000+1.8%$327/sqft |
Source: REcolorado as distributed by MLS GRID #4955380 Report a problem | ||
| 2/2/2024 | Pending sale | $565,000$321/sqft |
Source: REcolorado as distributed by MLS GRID #4955380 Report a problem | ||
| 2/1/2024 | Listed for sale | $565,000+140.5%$321/sqft |
Source: REcolorado as distributed by MLS GRID #4955380 Report a problem | ||
| 4/20/2005 | Sold | $234,900+87.9%$133/sqft |
Source: Public Record Report a problem | ||
| 3/4/1998 | Sold | $125,000$71/sqft |
Source: Public Record Report a problem | ||
Public tax history
| Year | Property taxes | Tax assessment |
|---|---|---|
| 2025 | $2,944 -0.1% | $32,638 +7.4% |
| 2024 | $2,948 +15.6% | $30,388 |
| 2023 | $2,549 -1.6% | $30,388 +16.8% |
| 2022 | $2,591 +15.3% | $26,025 -2.8% |
| 2021 | $2,248 | $26,774 +14.9% |
| 2020 | $2,248 +1.4% | $23,294 |
| 2019 | $2,218 +12.2% | $23,294 +15.4% |
| 2018 | $1,976 | $20,177 |
| 2017 | $1,976 +20.3% | $20,177 +18.3% |
| 2016 | $1,642 | $17,057 |
| 2015 | $1,642 +19.8% | $17,057 +26% |
| 2014 | $1,371 +0.7% | $13,538 |
| 2013 | $1,361 +2.1% | $13,538 -0.2% |
| 2012 | $1,333 -5.3% | $13,569 |
| 2011 | $1,407 +5.8% | $13,569 -5.9% |
| 2010 | $1,330 -10.9% | $14,420 |
| 2009 | $1,493 +0% | $14,420 -10.7% |
| 2008 | $1,493 +3.9% | $16,150 |
| 2007 | $1,437 +1% | $16,150 +4.9% |
| 2006 | $1,423 -9.2% | $15,400 -9.3% |
| 2005 | $1,567 +9.3% | $16,970 |
| 2004 | $1,434 +2.9% | $16,970 |
| 2003 | $1,394 +1.7% | $16,970 +4.6% |
| 2002 | $1,370 +9% | $16,230 +21.9% |
| 2001 | $1,256 -1% | $13,310 |
| 2000 | $1,269 | $13,310 |
Find assessor info on the county website
Monthly payment
Est. payment
Payment breakdown
Explore the cost of this home by adjusting the details. Changes won't be saved.Climate risks
Neighborhood: Scenic Heights
Nearby schools
Schools provided by the listing agent
- Elementary: Warder
- Middle: Oberon
- High: Pomona
- District: Jefferson County R-1
Source: REcolorado as distributed by MLS GRID. This data may not be complete. We recommend contacting the local school district to confirm school assignments for this home.
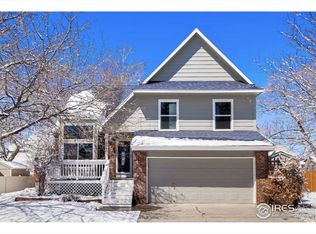

Similar homes
- $630,0003 bd3 ba1.8k sqft6767 Iris Street, Arvada, CO 80004For Sale
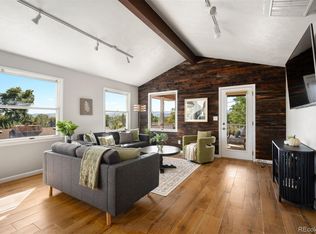
 MLS ID #5824169, Kara Wetherill, LIV Sotheby's International Realty. REcolorado as distributed by MLS GRID
 - $645,0005 bd3 ba2.2k sqft6506 Lee Street, Arvada, CO 80004For Sale
 MLS ID #3335474, Matthew Harper, Real Broker, LLC DBA Real. REcolorado as distributed by MLS GRID
 - $559,0004 bd3 ba2k sqft7181 Van Gordon Street, Arvada, CO 80004For Sale
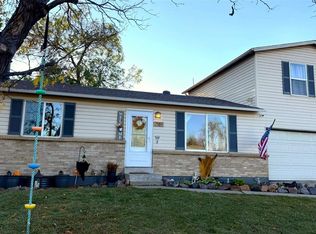 MLS ID #3210046, Dallas Hidalgo, Ohana Style Realty. REcolorado as distributed by MLS GRID
 - $569,9004 bd2 ba1.7k sqft9491 W 64th Place, Arvada, CO 80004For Sale
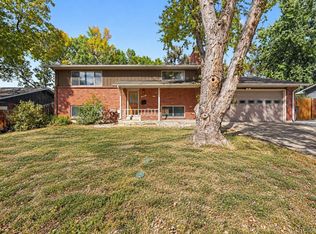 MLS ID #6636395, Jonas Markel, Orchard Brokerage LLC. REcolorado as distributed by MLS GRID
 - $660,0004 bd3 ba2.1k sqft6459 Iris Street, Arvada, CO 80004For SaleMLS ID #9722256, Joyce Davis, Coldwell Banker Realty 56. REcolorado as distributed by MLS GRID
- $600,0004 bd3 ba2.6k sqft6025 Miller Street, Arvada, CO 80004For SaleMLS ID #5280306, Sean Brown, Guide Real Estate. REcolorado as distributed by MLS GRID
- $559,9004 bd2 ba2.3k sqft9612 Sierra Drive, Arvada, CO 80005For SaleMLS ID #4898237, Samuel Rodriguez Jr, 1 Percent Lists Mile High. REcolorado as distributed by MLS GRID
- $525,0003 bd2 ba1.6k sqft6180 Dover Street, Arvada, CO 80004For SaleMLS ID #8537593, Linda Arcos, Berkshire Hathaway HomeServices Colorado Real Estate, LLC – Erie. REcolorado as distributed by MLS GRID
- $622,5004 bd2 ba2.3k sqft8261 W Pomona Drive, Arvada, CO 80005For SaleMLS ID #9306829, Ashton White, Milehimodern. REcolorado as distributed by MLS GRID
- $700,0004 bd2 ba1.7k sqft6453 Zephyr Street, Arvada, CO 80004For SaleMLS ID #3772626, Brandon Fuelling, Your Castle Real Estate Inc. REcolorado as distributed by MLS GRID
- $598,0004 bd4 ba2.5k sqft8276 Jellison Court, Arvada, CO 80005For SaleMLS ID #3687292, Peter Gee, RE/MAX Alliance. REcolorado as distributed by MLS GRID
- $625,0004 bd4 ba2.4k sqft10471 W 83rd Place, Arvada, CO 80005For SaleMLS ID #4013154, Tara Jones, Opendoor Brokerage LLC. REcolorado as distributed by MLS GRID
- $599,0004 bd2 ba2k sqft6180 Hoyt Street, Arvada, CO 80004For SaleMLS ID #9758787, Dominic Massa, Seven6 Real Estate. REcolorado as distributed by MLS GRID
- $579,0004 bd2 ba1.6k sqft11831 W 70th Place, Arvada, CO 80004For SaleMLS ID #2654328, Alexandra Rae, Milehimodern. REcolorado as distributed by MLS GRID
- $575,0003 bd2 ba1.9k sqft6795 Garrison Street, Arvada, CO 80004For SaleMLS ID #5684351, Holly Couture, eXp Realty, LLC. REcolorado as distributed by MLS GRID
- $565,0003 bd2 ba1.2k sqft11311 W 71st Place, Arvada, CO 80004For SaleMLS ID #1610406, Joseph R Graller, RE/MAX Alliance. REcolorado as distributed by MLS GRID
- $530,0004 bd2 ba1.7k sqft7139 W 74th Avenue, Arvada, CO 80003For SaleMLS ID #2143716, Tim Murray, LUX Real Estate Company ERA Powered. REcolorado as distributed by MLS GRID
- $565,0004 bd2 ba1.4k sqft5990 Dudley Street, Arvada, CO 80004For SaleMLS ID #7655447, Jennifer Alexander, HomeSmart Realty. REcolorado as distributed by MLS GRID
- $649,9004 bd3 ba2.2k sqft6918 Newman Street, Arvada, CO 80004For SaleMLS ID #8994800, Alexsandra Lemke, The Talarico Company LLC. REcolorado as distributed by MLS GRID
