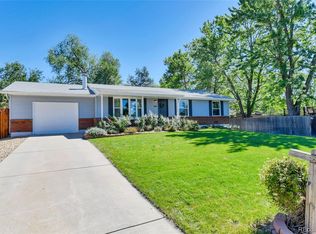
4-Bedroom Arvada Ranch with Finished Basement + RV Parking! Space, functionality and the expensive updates are already here. This 4-bedroom, 3-bath Arvada ranch offers 2,292 finished square feet, including a full finished basement, plus RV parking, covered outdoor living and a 7,576-square-foot lot. Major improvements include PVC replacement of the original cast-iron plumbing, a 2024 furnace, newer water heater and a roof less than 10 years old. The main level features LVP flooring, oak cabinetry and a practical layout, while the finished basement adds flexible space for recreation, work, guests or hobbies.
Stay comfortable year-round with roof mounted evaporative cooling that is ducted to each room for a more balanced cooling system, plus attic fans. Washer is included. Outside, RV parking provides valuable flexibility and is a feature that's increasingly difficult to find. Whether you're looking for additional storage, workspace, a perfect place for a garden, entertaining space, or room to accommodate changing needs, this home offers options. With important systems updated, without the floodplain exposure found in some nearby properties, this home is great combination of comfort and functionality, 6918 Newman Street is a home you won't want to miss!
For sale
$649,900
6918 Newman Street, Arvada, CO 80004
4beds
2,292sqft
Single Family Residence
Built in 1961
7,576 Square Feet Lot
$641,700 Zestimate®
$284/sqft
$-- HOA
What's special
- 18 days
- 368
- 29
Zillow last checked:
Listing updated:
Listed by:
Alexsandra Lemke 303-809-5895 alexlemke@gmail.com,
The Talarico Company LLC
Source: REcolorado as distributed by MLS GRID,MLS#: 8994800
Facts & features
Interior
Bedrooms & bathrooms
- Bedrooms: 4
- Bathrooms: 3
- Full bathrooms: 1
- 3/4 bathrooms: 2
- Main level bathrooms: 2
- Main level bedrooms: 3
Bedroom
- Level: Main
- Area: 140.7 Square Feet
- Dimensions: 10.5 x 13.4
Bedroom
- Description: Non Conforming
- Features: Primary Suite
- Level: Basement
- Area: 137.28 Square Feet
- Dimensions: 10.4 x 13.2
Bedroom
- Features: Primary Suite
- Level: Main
- Area: 105.04 Square Feet
- Dimensions: 10.4 x 10.1
Bedroom
- Level: Main
- Area: 96.96 Square Feet
- Dimensions: 9.6 x 10.1
Bathroom
- Features: En Suite Bathroom
- Level: Main
- Area: 34.98 Square Feet
- Dimensions: 6.6 x 5.3
Bathroom
- Features: Primary Suite
- Level: Main
- Area: 47.52 Square Feet
- Dimensions: 6.6 x 7.2
Bathroom
- Features: Primary Suite
- Level: Basement
- Area: 34.32 Square Feet
- Dimensions: 6.6 x 5.2
Dining room
- Level: Main
- Area: 116.58 Square Feet
- Dimensions: 8.7 x 13.4
Kitchen
- Description: Updated, Oak Cabinets, Tile
- Level: Main
- Area: 156.78 Square Feet
- Dimensions: 11.7 x 13.4
Laundry
- Level: Basement
- Area: 103.02 Square Feet
- Dimensions: 10.2 x 10.1
Living room
- Level: Main
- Area: 203.85 Square Feet
- Dimensions: 15.1 x 13.5
Heating
- Forced Air, Hot Water
Cooling
- Attic Fan, Evaporative Cooling
Appliances
- Included: Dishwasher, Disposal, Microwave, Oven, Refrigerator, Washer
- Laundry: In Unit
Features
- Basement: Finished,Full
Interior area
- Total structure area: 2,292
- Total interior livable area: 2,292 sqft
- Finished area above ground: 1,146
- Finished area below ground: 1,146
Video & virtual tour
Property
Parking
- Total spaces: 3
- Parking features: Garage - Attached, Carport
- Attached garage spaces: 1
- Carport spaces: 1
- Covered spaces: 2
- Details: RV Spaces: 1
Features
- Levels: One
- Stories: 1
- Entry location: Ground
- Patio & porch: Covered, Deck, Front Porch, Patio
- Fencing: Full
Lot
- Size: 7,576 Square Feet
- Features: Level, Sprinklers In Front, Sprinklers In Rear
Details
- Parcel number: 019372
- Special conditions: Standard
Construction
Type & style
- Home type: SingleFamily
- Architectural style: Traditional
- Property subtype: Single Family Residence
Materials
- Brick
- Foundation: Slab
- Roof: Composition
Condition
- Year built: 1961
Utilities & green energy
- Sewer: Public Sewer
- Water: Public
- Utilities for property: Electricity Connected, Internet Access (Wired), Natural Gas Available
Community & HOA
Community
- Subdivision: Arvada West/Alta Vista
HOA
- Has HOA: No
Location
- Region: Arvada
Financial & listing details
- Price per square foot: $284/sqft
- Tax assessed value: $541,357
- Annual tax amount: $2,844
- Date on market: 9/19/2026
- Listing terms: Cash,Conventional,FHA,VA Loan
- Exclusions: All Staging Items
- Ownership: Individual
- Electric utility on property: Yes
Estimated market value
$641,700
$610,000 - $674,000
$3,301/mo
Price history
| Date | Event | Price |
|---|---|---|
| 9/18/2026 | Listed for sale | $649,900$284/sqft |
Source:  REcolorado as distributed by MLS GRID #8994800 Report a problem REcolorado as distributed by MLS GRID #8994800 Report a problem | ||
Public tax history
| Year | Property taxes | Tax assessment |
|---|---|---|
| 2025 | $2,694 -0.1% | $33,835 -1.9% |
| 2024 | $2,697 +30.7% | $34,507 |
| 2023 | $2,063 -1.6% | $34,507 +23.2% |
| 2022 | $2,097 +18.7% | $28,019 -2.8% |
| 2021 | $1,767 | $28,824 +13.2% |
| 2020 | $1,767 +1.4% | $25,462 |
| 2019 | $1,743 +15.6% | $25,462 +12.6% |
| 2018 | $1,509 | $22,607 |
| 2017 | $1,509 +48.5% | $22,607 +22.1% |
| 2016 | $1,016 | $18,514 |
| 2015 | $1,016 +33.1% | $18,514 +22.8% |
| 2014 | $763 +1.5% | $15,077 |
| 2013 | $752 -48.9% | $15,077 +0.5% |
| 2012 | $1,473 +2.6% | $14,998 |
| 2011 | $1,436 +5.8% | $14,998 +1.9% |
| 2010 | $1,358 +80.5% | $14,720 |
| 2009 | $752 -49.4% | $14,720 -8.6% |
| 2008 | $1,488 +2.9% | $16,100 |
| 2007 | $1,446 +1% | $16,100 +3.9% |
| 2006 | $1,431 -1.2% | $15,490 -1.3% |
| 2005 | $1,449 +9.3% | $15,690 |
| 2004 | $1,326 +0.3% | $15,690 |
| 2003 | $1,322 +1.7% | $15,690 +1.9% |
| 2002 | $1,299 +7.2% | $15,390 +19.9% |
| 2001 | $1,212 -1% | $12,840 |
| 2000 | $1,224 | $12,840 |
Find assessor info on the county website
Monthly payment
Est. payment
Payment breakdown
Explore the cost of this home by adjusting the details. Changes won't be saved.Climate risks
Neighborhood: Campell Elementary
Nearby schools
Schools provided by the listing agent
- Elementary: Fremont
- Middle: Oberon
- High: Arvada West
- District: Jefferson County R-1
Source: REcolorado as distributed by MLS GRID. This data may not be complete. We recommend contacting the local school district to confirm school assignments for this home.


Similar homes
- $650,0006 bd3 ba2.4k sqft12665 W 67th Place, Arvada, CO 80004For Sale

 MLS ID #4953501, Wendy Gable, HomeSmart. REcolorado as distributed by MLS GRID
 - $675,0005 bd3 ba2.6k sqft7757 Newman Street, Arvada, CO 80005For Sale
 MLS ID #1834777, Victoria Macaskill, Denver Homes. REcolorado as distributed by MLS GRID
 - $565,0003 bd2 ba1.2k sqft11311 W 71st Place, Arvada, CO 80004For Sale
 MLS ID #1610406, Joseph R Graller, RE/MAX Alliance. REcolorado as distributed by MLS GRID
 - $645,0004 bd3 ba2k sqft8301 Chase Drive, Arvada, CO 80003For Sale
 MLS ID #2455642, Christine Gulley, Compass - Denver. REcolorado as distributed by MLS GRID
 - $525,0006 bd2 ba2.2k sqft6085 Parfet Street, Arvada, CO 80004For SaleMLS ID #6516806, Sean Ready, Keller Williams DTC. REcolorado as distributed by MLS GRID
- $650,0003 bd2 ba1.3k sqft11781 W 46th Avenue, Wheat Ridge, CO 80033For SaleMLS ID #1533801, Sherri L. Heronema, Heronema Homes, LLC. REcolorado as distributed by MLS GRID
- $525,0003 bd2 ba1.7k sqft6124 W 84th Way, Arvada, CO 80003For SaleMLS ID #5836051, Lori Brown, Lorin Properties Inc. REcolorado as distributed by MLS GRID
- $650,0004 bd2 ba2.1k sqft1323 S Dudley Street, Lakewood, CO 80232For SaleMLS ID #2275418, Doug Kincaid, RE/MAX of Cherry Creek. REcolorado as distributed by MLS GRID
- $529,0003 bd2 ba1.2k sqft5755 Dudley Street, Arvada, CO 80002For SaleMLS ID #6578159, Josh Horwitz, Capital Property Group LLC. REcolorado as distributed by MLS GRID
- $630,0004 bd3 ba2.3k sqft12323 W Connecticut Drive, Denver, CO 80228For SaleMLS ID #2630590, Elle Pappas, Thrive Real Estate Group. REcolorado as distributed by MLS GRID
- $599,0004 bd3 ba1.8k sqft10151 Zenobia Circle, Westminster, CO 80031For SaleMLS ID #3249145, Michael Monley, Monley Real Estate LLC. REcolorado as distributed by MLS GRID
- $665,0004 bd2 ba2.4k sqft2280 Newland Street, Edgewater, CO 80214For SaleMLS ID #7948262, Samantha Gilbert, Corken + Company Real Estate Group, LLC. REcolorado as distributed by MLS GRID
- $659,0004 bd3 ba2.2k sqft2555 E Maplewood Ave, Centennial, CO 80121For Sale
 MLS ID #1068899, India Niedens, Your Castle Real Estate LLC. IRES as distributed by MLS GRID
 - $514,9005 bd2 ba2.5k sqft7144 Winona Court, Westminster, CO 80030For SaleMLS ID #2414452, Stephanie Barreto, Keller Williams DTC. REcolorado as distributed by MLS GRID
- $475,0004 bd2 ba2k sqft8283 Depew Way, Arvada, CO 80003For SaleMLS ID #7341546, Kevin Hays, LOGO Real Estate. REcolorado as distributed by MLS GRID
- $649,0007 bd3 ba3.2k sqft1805 S Ammons Street, Denver, CO 80232For SaleMLS ID #2533962, Jamie LaNear, RE/MAX Professionals. REcolorado as distributed by MLS GRID
- $599,9504 bd2 ba1.8k sqft488 S Parfet Street, Lakewood, CO 80226For SaleMLS ID #9222728, Jim Weichselbaum, Legacy 100 Real Estate Partners LLC. REcolorado as distributed by MLS GRID
- $670,0004 bd3 ba2.5k sqft4757 S Oak Court, Littleton, CO 80127For SaleMLS ID #9223360, Valerie Trujillo, Your Castle Real Estate Inc. REcolorado as distributed by MLS GRID
- $580,0004 bd2 ba2k sqft3488 W Alamo Avenue, Littleton, CO 80123For SaleMLS ID #6690419, Mark Boucher, Your Castle Realty LLC. REcolorado as distributed by MLS GRID
- $484,9003 bd1 ba1.1k sqft5550 Holland Drive, Arvada, CO 80002For SaleMLS ID #3467555, Monroe Henninger, Brix Real Estate LLC. REcolorado as distributed by MLS GRID
