Huge Price Reduction!
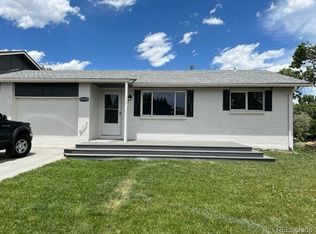
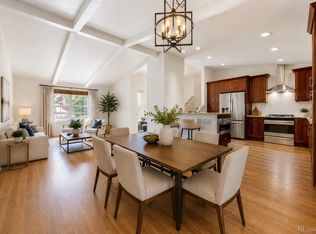
Welcome to this beautifully updated ranch-style home in the desirable Green Mountain Park neighborhood! Situated on a huge .273-acre lot, this property offers the perfect blend of comfort, functionality, and outdoor space. The home offers 4 spacious bedrooms and 2 bathrooms, including a convenient Jack-and-Jill bath connecting two of the bedrooms - perfect for a nursery, home office, or whatever fits your lifestyle! The remodeled kitchen features granite countertops, white shaker cabinetry, and stainless steel appliances, all of which are included.
The spacious laundry room with included washer and dryer is equipped with a utility sink for added convenience. Outside, enjoy the expansive yard with a sprinkler system in both the front and back, making maintenance a breeze. Car enthusiasts, hobbyists, and those needing extra storage will appreciate the oversize detached garage, offering endless possibilities.
Ideally located just steps from Glennon Heights Park and Pool, you'll enjoy easy access to recreation, walking trails, and community amenities. It's also close to St Anthony Hospital, the Federal Center, light rail, and shopping - and quick to skiing! With its desirable ranch layout, modern updates, generous lot size, and fantastic location, this Lakewood gem is ready to welcome you home. This home is absolutely move in ready.
Schedule your private showing today!
For sale
Price cut: $49.1K (7/24)
$649,900
488 S Parfet Street, Lakewood, CO 80226
4beds
1,828sqft
:
Get pre-qualified$4,020/mo
Single Family Residence
Built in 1970
0.27 Acres Lot
$-- Zestimate®
$356/sqft
$-- HOA
What's special
- 42 days |
- 454 |
- 32 |
Zillow last checked:
Listing updated:
Listed by:
Jim Weichselbaum 303-888-4900 jmweichselbaum@gmail.com,
Legacy 100 Real Estate Partners LLC,
Julia Weichselbaum 303-359-5368,
Legacy 100 Real Estate Partners LLC
Source: REcolorado as distributed by MLS GRID,MLS#: 9222728
Facts & features
Interior
Bedrooms & bathrooms
- Bedrooms: 4
- Bathrooms: 2
- Full bathrooms: 1
- 3/4 bathrooms: 1
- Main level bathrooms: 2
- Main level bedrooms: 4
Bedroom
- Features: Primary Suite
- Level: Main
- Area: 247.65 Square Feet
- Dimensions: 12.7 x 19.5
Bedroom
- Level: Main
- Area: 213.72 Square Feet
- Dimensions: 13.7 x 15.6
Bedroom
- Level: Main
- Area: 121.92 Square Feet
- Dimensions: 12.7 x 9.6
Bedroom
- Level: Main
- Area: 121.52 Square Feet
- Dimensions: 12.4 x 9.8
Bathroom
- Features: En Suite Bathroom, Primary Suite
- Level: Main
Bathroom
- Description: Jack & Jill Between Two Bedrooms
- Level: Main
Kitchen
- Description: Granite Countertops, White Shaker Cabinetry, And Stainless Steel Appliances
- Level: Main
- Area: 272.63 Square Feet
- Dimensions: 19.9 x 13.7
Laundry
- Description: Washer & Dryer Included, Utility Sink
- Level: Main
- Area: 36.72 Square Feet
- Dimensions: 7.2 x 5.1
Living room
- Level: Main
- Area: 354.22 Square Feet
- Dimensions: 19.9 x 17.8
Heating
- Forced Air, Natural Gas
Cooling
- Central Air
Appliances
- Included: Dishwasher, Disposal, Dryer, Microwave, Oven, Range, Refrigerator, Washer
Features
- Ceiling Fan(s), Eat-in Kitchen, Granite Counters, Jack & Jill Bathroom, Kitchen Island, No Stairs, Open Floorplan, Walk-In Closet(s)
- Windows: Double Pane Windows
- Basement: Crawl Space
Interior area
- Total structure area: 1,828
- Total interior livable area: 1,828 sqft
- Finished area above ground: 1,828
Video & virtual tour
Property
Parking
- Total spaces: 6
- Parking features: Exterior Access Door, Oversized
- Garage spaces: 2
- Details: Off Street Spaces: 4
Features
- Levels: One
- Stories: 1
- Patio & porch: Covered, Front Porch
- Exterior features: Garden, Private Yard
- Fencing: Full
Lot
- Size: 0.27 Acres
- Features: Sprinklers In Front, Sprinklers In Rear
Details
- Parcel number: 062410
- Zoning: R-2
- Special conditions: Standard
Construction
Type & style
- Home type: SingleFamily
- Architectural style: Traditional
- Property subtype: Single Family Residence
Materials
- Frame
- Roof: Composition
Condition
- Updated/Remodeled
- Year built: 1970
Utilities & green energy
- Sewer: Public Sewer
- Water: Public
Community & HOA
Community
- Subdivision: Green Mountain Park
HOA
- Has HOA: No
Location
- Region: Lakewood
Financial & listing details
- Price per square foot: $356/sqft
- Tax assessed value: $663,878
- Annual tax amount: $4,028
- Date on market: 6/26/2026
- Listing terms: Cash,Conventional,FHA,VA Loan
- Exclusions: None
- Ownership: Corporation/Trust
Estimated market value
Not available
Estimated sales range
Not available
Not available
Price history
| Date | Event | Price |
|---|---|---|
| 7/24/2026 | Price change | $649,900-7%$356/sqft |
Source:  REcolorado as distributed by MLS GRID #9222728 Report a problem REcolorado as distributed by MLS GRID #9222728 Report a problem | ||
| 6/26/2026 | Listed for sale | $699,000+88.9%$382/sqft |
Source: REcolorado as distributed by MLS GRID #9222728 Report a problem | ||
| 6/5/2015 | Sold | $370,000+5.7%$202/sqft |
Source: Public Record Report a problem | ||
| 5/16/2015 | Listed for sale | $349,900+133.3%$191/sqft |
Source: Bellissimo Homes, Inc #8605599 Report a problem | ||
| 9/27/2013 | Sold | $150,000$82/sqft |
Source: Public Record Report a problem | ||
| 9/18/2013 | Listed for sale | $150,000-30.2%$82/sqft |
Source: RE/MAX Professionals #1231729 Report a problem | ||
| 3/17/2008 | Sold | $215,000+8.8%$118/sqft |
Source: Public Record Report a problem | ||
| 9/2/2003 | Sold | $197,600+164.2%$108/sqft |
Source: Public Record Report a problem | ||
| 3/17/1997 | Sold | $74,800$41/sqft |
Source: Public Record Report a problem | ||
Public tax history
| Year | Property taxes | Tax assessment |
|---|---|---|
| 2025 | $3,981 +0.5% | $41,493 -5.5% |
| 2024 | $3,960 +29.2% | $43,910 |
| 2023 | $3,065 -1.4% | $43,910 +32.2% |
| 2022 | $3,109 +12.1% | $33,222 -2.8% |
| 2021 | $2,774 | $34,179 +11.6% |
| 2020 | $2,774 +1.3% | $30,631 |
| 2019 | $2,738 +14.8% | $30,631 +18.7% |
| 2018 | $2,385 | $25,811 |
| 2017 | $2,385 +35.5% | $25,811 +28.9% |
| 2016 | $1,760 +100% | $20,027 |
| 2015 | $880 -42.9% | $20,027 +23.5% |
| 2014 | $1,541 +19.8% | $16,222 +17.3% |
| 2013 | $1,286 +2.1% | $13,834 +1.2% |
| 2012 | $1,260 -2.2% | $13,675 |
| 2011 | $1,289 +0.2% | $13,675 -2.8% |
| 2010 | $1,286 -5.1% | $14,070 |
| 2009 | $1,356 +0.2% | $14,070 -4.9% |
| 2008 | $1,352 -4.3% | $14,790 |
| 2007 | $1,414 +2.3% | $14,790 -3.5% |
| 2006 | $1,381 -1.4% | $15,320 +0.9% |
| 2005 | $1,400 +9.2% | $15,180 |
| 2004 | $1,283 +4.8% | $15,180 |
| 2003 | $1,224 +1.6% | $15,180 +6.3% |
| 2002 | $1,205 +3.4% | $14,280 +17.9% |
| 2001 | $1,166 -0.8% | $12,110 |
| 2000 | $1,176 | $12,110 |
Find assessor info on the county website
Monthly payment
Est. payment
Payment breakdown
Explore the cost of this home by adjusting the details. Changes won't be saved.Climate risks
Neighborhood: 80226
Nearby schools
GreatSchools rating
- 5/10Belmar School of Integrated ArtsGrades: K-5Distance: 1.1 mi
- 4/10Creighton Middle SchoolGrades: 6-8Distance: 1.1 mi
- 8/10Lakewood High SchoolGrades: 9-12Distance: 1.7 mi
Schools provided by the listing agent
- Elementary: Belmar
- Middle: Creighton
- High: Lakewood
- District: Jefferson County R-1
Source: REcolorado as distributed by MLS GRID. This data may not be complete. We recommend contacting the local school district to confirm school assignments for this home.
- $513,5002 bd2 ba1.7k sqft496 S Parfet St, Lakewood, CO 80226Off Market
- $590,3004 bd2 ba1.8k sqft10939 W Virginia Ave, Denver, CO 80226Off Market
- $781,1008 bd4 ba3.5k sqft473 S Owens St, Lakewood, CO 80226Off Market
- $850,1004 bd2 ba1.6k sqft10929 W Virginia Ave, Lakewood, CO 80226Off Market
- $583,0004 bd2 ba1.8k sqft483 S Owens St, Lakewood, CO 80226Off Market
- $482,4003 bd2 ba1k sqft453 S Owens St, Lakewood, CO 80226Off Market
- $450,0002 bd1 ba806 sqft499 S Parfet St, Lakewood, CO 80226Sold
- $572,1003 bd3 ba2.2k sqft485 S Parfet St, Lakewood, CO 80226Off Market
A local agent can set up tours, give advice and negotiate with sellers.
Similar homes
- $704,8883 bd3 ba2.1k sqft883 S Nelson Way, Lakewood, CO 80226For Sale
 MLS ID #9465479, Lisa Mooney, RE/MAX Professionals. REcolorado as distributed by MLS GRID
 - $645,0004 bd3 ba2.2k sqftMartindale, Lakewood, CO 80226For Sale
 MLS ID #6035874, Jayson Holland, Listings.com. REcolorado as distributed by MLS GRID
 - $569,9994 bd2 ba2.2k sqft30 S Garrison Street, Lakewood, CO 80226For Sale
 MLS ID #7272168, Aimee Fletcher, eXp Realty, LLC. REcolorado as distributed by MLS GRID
 - $499,9006 bd3 ba2.4k sqft895 S Garrison Street, Denver, CO 80226For Sale
 MLS ID #1627067, Sue Kenner, Keller Williams DTC. REcolorado as distributed by MLS GRID
 - $639,0005 bd3 ba2.2k sqft2615 S Raleigh Street, Denver, CO 80219For Sale
 MLS ID #S1070864, Stewart Voutour, Slifer Smith & Frampton R.E.. Altitude Realtors
 - $589,9003 bd2 ba1.9k sqft12717 W 7th Avenue, Lakewood, CO 80401For SaleMLS ID #7515656, Catherine Deschamps Potter, EXIT Mosaic Realty. REcolorado as distributed by MLS GRID
- $649,9005 bd3 ba2.6k sqft6017 Vivian Court, Arvada, CO 80004For SaleMLS ID #9792010, Carolyn Tracy, eXp Realty, LLC. REcolorado as distributed by MLS GRID
- $615,0004 bd2 ba1.8k sqft335 Pike Street, Golden, CO 80401For SaleMLS ID #6972337, Ryan Devin, Keller Williams Advantage Realty LLC. REcolorado as distributed by MLS GRID
- $655,0004 bd4 ba2k sqft11220 W 66th Place, Arvada, CO 80004For SaleMLS ID #2735627, Blake Alexander, Compass - Denver. REcolorado as distributed by MLS GRID
- $529,9002 bd1 ba1.7k sqft7050 W 5th Avenue, Lakewood, CO 80226For SaleMLS ID #1842258, Donna Wilhite, You 1st Realty. REcolorado as distributed by MLS GRID
- $740,0005 bd3 ba2.6k sqft2126 S Yarrow Street, Lakewood, CO 80227For SaleMLS ID #2933265, Jose Nevarez, Megastar Realty. REcolorado as distributed by MLS GRID
- $575,0003 bd2 ba2.2k sqft1348 S Drexel Way, Lakewood, CO 80232For SaleMLS ID #1998084, Bret Weinstein, Guide Real Estate. REcolorado as distributed by MLS GRID
- $580,0004 bd2 ba1.7k sqft5160 Simms Place, Wheat Ridge, CO 80033For SaleMLS ID #8794465, Clark Hutt, HomeSmart. REcolorado as distributed by MLS GRID
- $650,0004 bd3 ba2.6k sqft1260 E Easter Avenue, Centennial, CO 80122For SaleMLS ID #6094682, Shanon DeBelle, RE/MAX Professionals. REcolorado as distributed by MLS GRID
- $675,0005 bd3 ba2.5k sqft11046 Livingston Drive, Denver, CO 80234For SaleMLS ID #3625703, Citlali Sanchez, Home Real Estate. REcolorado as distributed by MLS GRID
- $525,0004 bd2 ba2.2k sqft1248 S Eaton Street, Lakewood, CO 80232For SaleMLS ID #9748785, Autumn Atencio, Thrive Real Estate Group. REcolorado as distributed by MLS GRID
- $649,5004 bd3 ba1.8k sqft3145 S Fox Street, Englewood, CO 80110For SaleMLS ID #2296738, Heather Lessar, Compass - Denver. REcolorado as distributed by MLS GRID
- $660,0006 bd3 ba2.4k sqft12665 W 67th Place, Arvada, CO 80004For SaleMLS ID #4953501, Wendy Gable, HomeSmart. REcolorado as distributed by MLS GRID
- $570,0004 bd3 ba1.9k sqft6244 Quitman Street, Arvada, CO 80003For SaleMLS ID #7225440, Kendra Lanterman, West and Main Homes Inc. REcolorado as distributed by MLS GRID
- $639,9004 bd3 ba1.8k sqft6551 S Albion Way, Littleton, CO 80121For SaleMLS ID #4592300, Heather Bacon, RE/MAX of Cherry Creek. REcolorado as distributed by MLS GRID
