**Welcome Home to Sun Valley Estates!**
Nestled on a prominent corner lot in the well-established Sun Valley Estates neighborhood, this spacious ranch-style home offers endless possibilities in one of Lakewood's most convenient locations. Featuring a desirable open floor plan with generous living spaces, this home is perfect for everyday living, entertaining, working from home, or accommodating a growing or multigenerational household.
The finished basement significantly expands the living area, providing flexible space for a recreation room, guest quarters, home office, fitness area, hobby room, or additional storage. Whether you're hosting family and friends or simply looking for room to spread out, this home offers the versatility to fit your lifestyle.
Outside, the expansive corner lot provides exceptional curb appeal and abundant outdoor space. There's plenty of room for gardening, pets, play areas, outdoor entertaining, or creating the backyard oasis you've always envisioned. The oversized driveway offers ample off-street parking, with additional space for recreational vehicles, trailers, or extra storage.
Conveniently located just minutes from Belmar, you'll enjoy easy access to an incredible variety of shopping, restaurants, coffee shops, grocery stores, parks, schools, walking and biking trails, public transportation, and entertainment. Commuters will appreciate quick access to 6th Avenue, Highway 285, I-70, and downtown Denver, while outdoor enthusiasts are only a short drive from the foothills, Red Rocks, and countless mountain recreation opportunities.
Whether you're searching for a place to personalize and make your own or seeking a fantastic investment opportunity, this property presents exceptional value and tremendous upside. Combining a highly desirable ranch floor plan, finished basement, oversized corner lot, and unbeatable Lakewood location, this is a rare opportunity you won't want to miss!
For sale
$564,900
895 S Garrison Street, Denver, CO 80226
6beds
2,400sqft
:
Get pre-qualified$3,494/mo
Single Family Residence
Built in 1972
9,627 Square Feet Lot
$-- Zestimate®
$235/sqft
$-- HOA
What's special
- 2 days |
- 340 |
- 25 |
Zillow last checked:
Listing updated:
Listed by:
Sue Kenner 303-929-1418 SUEKENNER@KW.COM,
Keller Williams DTC
Source: REcolorado as distributed by MLS GRID,MLS#: 1627067
Facts & features
Interior
Bedrooms & bathrooms
- Bedrooms: 6
- Bathrooms: 3
- Full bathrooms: 2
- 3/4 bathrooms: 1
- Main level bathrooms: 2
- Main level bedrooms: 3
Bedroom
- Level: Main
Bedroom
- Level: Main
Bedroom
- Features: Primary Suite
- Level: Main
Bedroom
- Level: Basement
Bedroom
- Level: Basement
Bedroom
- Description: Non-Conformintg
- Level: Basement
Bathroom
- Level: Main
Bathroom
- Features: En Suite Bathroom, Primary Suite
- Level: Main
Bathroom
- Level: Basement
Dining room
- Level: Main
Family room
- Level: Main
Family room
- Level: Basement
Kitchen
- Level: Main
Laundry
- Level: Basement
Heating
- Forced Air, Natural Gas
Cooling
- Central Air
Appliances
- Included: Dishwasher, Disposal, Dryer, Gas Water Heater, Microwave, Oven, Refrigerator, Washer
- Laundry: In Unit
Features
- Eat-in Kitchen, Five Piece Bath, Granite Counters, Kitchen Island, Open Floorplan, Primary Suite
- Flooring: Carpet, Laminate, Tile, Wood
- Basement: Finished,Full
Interior area
- Total structure area: 2,400
- Total interior livable area: 2,400 sqft
- Finished area above ground: 1,200
- Finished area below ground: 0
Video & virtual tour
Property
Parking
- Total spaces: 3
- Parking features: Garage - Attached
- Attached garage spaces: 3
Features
- Levels: One
- Stories: 1
- Patio & porch: Covered, Patio
- Fencing: Full
Lot
- Size: 9,627 Square Feet
- Features: Corner Lot
Details
- Parcel number: 062920
- Special conditions: Standard
Construction
Type & style
- Home type: SingleFamily
- Architectural style: Traditional
- Property subtype: Single Family Residence
Materials
- Frame, Wood Siding
- Roof: Composition
Condition
- Year built: 1972
Utilities & green energy
- Sewer: Public Sewer
- Water: Public
Community & HOA
Community
- Security: Carbon Monoxide Detector(s), Smoke Detector(s)
- Subdivision: Sun Valley Estates
HOA
- Has HOA: No
Location
- Region: Lakewood
Financial & listing details
- Price per square foot: $235/sqft
- Tax assessed value: $614,108
- Annual tax amount: $3,726
- Date on market: 7/24/2026
- Listing terms: Cash
- Exclusions: None
- Ownership: Corporation/Trust
Estimated market value
Not available
Estimated sales range
Not available
Not available
Price history
| Date | Event | Price |
|---|---|---|
| 7/24/2026 | Listed for sale | $564,900+38.8%$235/sqft |
Source:  REcolorado as distributed by MLS GRID #1627067 Report a problem REcolorado as distributed by MLS GRID #1627067 Report a problem | ||
| 8/8/2024 | Listing removed | -- |
Source: Zillow Rentals Report a problem | ||
| 7/26/2024 | Listed for rent | $3,545+1.4%$1/sqft |
Source: Zillow Rentals Report a problem | ||
| 7/11/2022 | Listing removed | -- |
Source: Zillow Rental Network Premium Report a problem | ||
| 6/29/2022 | Price change | $3,495-5.4%$1/sqft |
Source: Zillow Rental Network Premium Report a problem | ||
| 6/22/2022 | Price change | $3,695-5.1%$2/sqft |
Source: Zillow Rental Network Premium Report a problem | ||
| 4/5/2022 | Price change | $3,895+7.4%$2/sqft |
Source: Zillow Rental Network Premium Report a problem | ||
| 3/31/2022 | Listed for rent | $3,625+22.9%$2/sqft |
Source: Zillow Rental Network Premium Report a problem | ||
| 5/21/2020 | Listing removed | $2,950$1/sqft |
Source: Home Partners of America LLC Report a problem | ||
| 3/20/2020 | Listed for rent | $2,950+1.9%$1/sqft |
Source: Atlas Report a problem | ||
| 4/9/2019 | Listing removed | $2,895$1/sqft |
Source: Atlas Report a problem | ||
| 4/3/2019 | Listed for rent | $2,895$1/sqft |
Source: Atlas Report a problem | ||
| 3/19/2018 | Listing removed | $2,895$1/sqft |
Source: Atlas Real Estate Group Report a problem | ||
| 2/6/2018 | Listed for rent | $2,895$1/sqft |
Source: Atlas Real Estate Group Report a problem | ||
| 12/16/2016 | Sold | $407,000+29.2%$170/sqft |
Source: Public Record Report a problem | ||
| 2/19/2016 | Sold | $315,000+5%$131/sqft |
Source: Public Record Report a problem | ||
| 12/30/2015 | Pending sale | $300,000$125/sqft |
Source: RE/MAX PROFESSIONALS #4062718 Report a problem | ||
| 12/11/2015 | Listed for sale | $300,000+19%$125/sqft |
Source: Savannah Heights Realty Report a problem | ||
| 3/21/2008 | Sold | $252,000+57.5%$105/sqft |
Source: Public Record Report a problem | ||
| 11/9/2007 | Sold | $160,000-30.4%$67/sqft |
Source: Public Record Report a problem | ||
| 12/27/2004 | Sold | $230,000+31.4%$96/sqft |
Source: Public Record Report a problem | ||
| 10/1/2004 | Sold | $175,000-10.3%$73/sqft |
Source: Public Record Report a problem | ||
| 1/27/2004 | Sold | $195,000-4.7%$81/sqft |
Source: Public Record Report a problem | ||
| 5/31/2001 | Sold | $204,650$85/sqft |
Source: Public Record Report a problem | ||
Public tax history
| Year | Property taxes | Tax assessment |
|---|---|---|
| 2025 | $3,493 +0.5% | $38,382 -0.4% |
| 2024 | $3,475 +19.2% | $38,536 |
| 2023 | $2,916 -1.4% | $38,536 +21.9% |
| 2022 | $2,958 +9% | $31,608 -2.8% |
| 2021 | $2,713 | $32,518 +8.5% |
| 2020 | $2,713 +1.3% | $29,960 |
| 2019 | $2,678 +21.5% | $29,960 +25.7% |
| 2018 | $2,203 | $23,841 |
| 2017 | $2,203 +16.9% | $23,841 +11.2% |
| 2016 | $1,885 +100% | $21,442 |
| 2015 | $942 -43.3% | $21,442 +22.6% |
| 2014 | $1,662 +0.6% | $17,496 |
| 2013 | $1,652 +2.1% | $17,496 -0.4% |
| 2012 | $1,619 +6.3% | $17,560 |
| 2011 | $1,523 +0.2% | $17,560 +5.7% |
| 2010 | $1,520 -3.1% | $16,620 |
| 2009 | $1,568 +0.2% | $16,620 -2.8% |
| 2008 | $1,564 +1.2% | $17,100 |
| 2007 | $1,545 +2.3% | $17,100 +2.2% |
| 2006 | $1,509 +2.1% | $16,740 +4.5% |
| 2005 | $1,478 +9.2% | $16,020 |
| 2004 | $1,354 +2.6% | $16,020 |
| 2003 | $1,319 +1.6% | $16,020 +4.1% |
| 2002 | $1,299 +6.1% | $15,390 +21.1% |
| 2001 | $1,224 -0.8% | $12,710 |
| 2000 | $1,234 | $12,710 |
Find assessor info on the county website
Monthly payment
Est. payment
Payment breakdown
Explore the cost of this home by adjusting the details. Changes won't be saved.Climate risks
Neighborhood: Sun Valley
Nearby schools
GreatSchools rating
- 5/10Belmar School of Integrated ArtsGrades: K-5Distance: 0.1 mi
- 4/10Creighton Middle SchoolGrades: 6-8Distance: 1.4 mi
- 8/10Lakewood High SchoolGrades: 9-12Distance: 2 mi
Schools provided by the listing agent
- Elementary: Belmar
- Middle: Creighton
- High: Lakewood
- District: Jefferson County R-1
Source: REcolorado as distributed by MLS GRID. This data may not be complete. We recommend contacting the local school district to confirm school assignments for this home.
- $550,9003 bd2 ba1.5k sqft9225 W Kentucky Ave, Lakewood, CO 80226Off Market
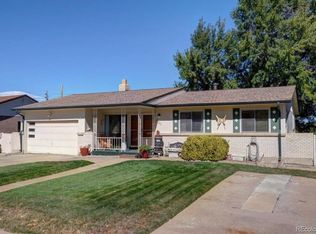
- $581,0003 bd3 ba1.8k sqft9204 W Kentucky Ave, Lakewood, CO 80226Off Market
- $540,0005 bd2 ba2k sqft9265 W Kentucky Ave, Lakewood, CO 80226Pending

- $600,0002 bd2 ba1.7k sqft890 S Garrison St, Lakewood, CO 80226Sold
- $587,3004 bd2 ba1.9k sqft9224 W Kentucky Ave, Lakewood, CO 80226Off Market
- $---- bd-- ba-- sqft9224 W Kentucky Ave, Denver, CO 80226Off Market
- $672,0005 bd3 ba1.9k sqft888 S Garrison St, Lakewood, CO 80226Off Market
- $594,3004 bd2 ba1.4k sqft900 S Garrison St, Lakewood, CO 80226Off Market
A local agent can set up tours, give advice and negotiate with sellers.
Similar homes
- $749,9994 bd3 ba2.8k sqft2443 S Carr Court, Lakewood, CO 80227For Sale

 MLS ID #7067387, Jazmin Weiler, HomeSmart Realty. REcolorado as distributed by MLS GRID
 - $599,0005 bd2 ba2.2k sqft2569 E Cresthill Avenue, Centennial, CO 80121For Sale
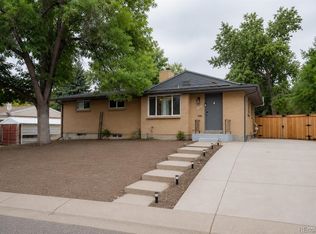 MLS ID #3557086, Albert Dippenaar, NAV Real Estate. REcolorado as distributed by MLS GRID
 - $730,0005 bd3 ba2.3k sqft12295 W Ohio Place, Lakewood, CO 80228For Sale
 MLS ID #3832514, Craig Meisenbach, FCI Real Estate Cnslts. REcolorado as distributed by MLS GRID
 - $589,0005 bd3 ba2.2k sqft3282 S Vrain Street, Denver, CO 80236For Sale
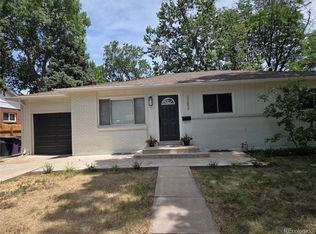 MLS ID #6995285, Maret Lindgren, HomeSmart Realty. REcolorado as distributed by MLS GRID
 - $509,9003 bd2 ba1.9k sqft1437 S Yank Street, Lakewood, CO 80228For SaleMLS ID #9785612, Janet Frederick, RE/MAX Professionals. REcolorado as distributed by MLS GRID
- $561,9004 bd4 ba2.2k sqft8579 W Fair Avenue, Littleton, CO 80123For SaleMLS ID #5936962, Janet Frederick, RE/MAX Professionals. REcolorado as distributed by MLS GRID
- $--4 bd4 ba2.8k sqft10257 W Layton Pl, Littleton, CO 80127AuctionXome
- $592,0004 bd2 ba1.6k sqft13771 W Warren Drive, Lakewood, CO 80228For SaleMLS ID #2286533, Tara Jones, Opendoor Brokerage LLC. REcolorado as distributed by MLS GRID
- $550,0005 bd2 ba2.5k sqft6554 Upham Street, Arvada, CO 80003For SaleMLS ID #9940878, Adan Alvarez, Keller Williams Realty Downtown LLC. REcolorado as distributed by MLS GRID
- $764,9005 bd4 ba2.9k sqft2383 S Holland Street, Lakewood, CO 80227For SaleMLS ID #4692585, John Vizzi, Colorado Flat Fee Realty Inc. REcolorado as distributed by MLS GRID
- $649,9004 bd2 ba2.3k sqft1395 Kline Street, Lakewood, CO 80215For SaleMLS ID #6408941, The 303 Home Team, Coldwell Banker Realty 24. REcolorado as distributed by MLS GRID
- $545,0004 bd2 ba2.4k sqft7151 Clay Street, Westminster, CO 80030For SaleMLS ID #4842903, Margo Obrzut, HomeSmart. REcolorado as distributed by MLS GRID
- $639,0005 bd4 ba2.3k sqft3945 W Evans Avenue, Denver, CO 80219For SaleMLS ID #8838234, Adriana Victoria, Megastar Realty. REcolorado as distributed by MLS GRID
- $634,9004 bd4 ba3k sqft8901 W Radcliffe Place, Littleton, CO 80123For SaleMLS ID #5363930, Abel Reyes, The Block Inc. REcolorado as distributed by MLS GRID
- $560,0004 bd2 ba2.2k sqft6668 Chase Street, Arvada, CO 80003For SaleMLS ID #9527809, Frank Wilcox, Colorado Realty Group. REcolorado as distributed by MLS GRID
- $544,9004 bd2 ba1.9k sqft2200 W Moffat Place, Denver, CO 80221For SaleMLS ID #2052764, Monroe Henninger, Brix Real Estate LLC. REcolorado as distributed by MLS GRID
- $439,5004 bd2 ba2.1k sqft1651 Routt Street, Lakewood, CO 80215For SaleMLS ID #1939054, Janet Frederick, RE/MAX Professionals. REcolorado as distributed by MLS GRID
- $625,0004 bd3 ba2.5k sqft3290 S Lowell Boulevard, Denver, CO 80236For SaleMLS ID #3763560, Andre Robledo, Brokers Guild Real Estate. REcolorado as distributed by MLS GRID
- $690,0005 bd3 ba2.4k sqft4851 S Pierson Way, Littleton, CO 80127For SaleMLS ID #3585259, Matt Stover, Keller Williams DTC. REcolorado as distributed by MLS GRID
- $520,0005 bd3 ba2.5k sqft535 Kenton Street, Aurora, CO 80010For SaleMLS ID #7751284, Jessika Varela Inzaurralde, Your Castle Realty LLC. REcolorado as distributed by MLS GRID
