Coming Soon! Two-story home in Littleton with 2,500+ finished sq ft on a 10,000+ sq ft lot.
This two-story home offers over 2,500 finished square feet and a flexible layout designed for everyday living. Situated on a generous 10,000+ sq ft lot, this property provides both space, and an opportunity to personalize in a desirable Littleton location!
The main level features vaulted ceilings, abundant natural light, and a welcoming living area centered around a cozy fireplace.
The kitchen offers clean white cabinetry, stainless steel appliances, generous counter space, and a functional flow into the dining area—ideal for daily use, hosting or entertaining. A half-bath on the main level adds convenience for guests.
Upstairs, you’ll find two comfortable bedrooms, including a spacious primary suite featuring a private en-suite bath and a large walk-in closet, along with an additional bedroom and a full bathroom.
The home includes a spacious partially-finished basement, providing excellent potential for future expansion, storage, or customization to suit your needs. Ideal for a recreation room, gym, or media/flex space.
Step outside to enjoy a private backyard complete with a covered patio and pergola—perfect for dining al-fresco, relaxing, and entertaining. The large yard offers room for gardening, pets, and play.
Additional highlights include an attached 2-car garage and a prime location just minutes from Costco, Plaza on the Green, Chatfield State Park & Reservoir, and Raccoon Creek Golf Course.
With solid bones, generous square footage, and room to make it your own -- this home presents a fantastic opportunity in an charming neighborhood close to parks, schools, and everyday amenities.
New roof, Remodeled baths and kitchen, Real hardwood floors, Pella Windows, all new windows, 3 car driveway, Cul de sac corner lot
Rv/boat parking in the yard, Quiet neighborhood/ no covenants, Unicorporated Jefferson County, Rv/ Boat parking in the back yard
For sale
Price cut: $10K (8/28)
$614,900
8901 W Radcliffe Place, Littleton, CO 80123
4beds
3,090sqft
Single Family Residence
Built in 1972
10,149 Square Feet Lot
$610,600 Zestimate®
$199/sqft
$-- HOA
What's special
- 170 days
- 872
- 79
Zillow last checked:
Listing updated:
Listed by:
Abel Reyes 720-435-9393 ABEL2SELL@GMAIL.COM,
The Block Inc
Source: REcolorado as distributed by MLS GRID,MLS#: 5363930
Facts & features
Interior
Bedrooms & bathrooms
- Bedrooms: 4
- Bathrooms: 4
- Full bathrooms: 2
- 3/4 bathrooms: 1
- 1/2 bathrooms: 1
- Main level bathrooms: 1
- Main level bedrooms: 1
Bedroom
- Level: Main
Bedroom
- Features: Primary Suite
- Level: Upper
Bedroom
- Level: Upper
Bedroom
- Level: Basement
Bathroom
- Level: Main
Bathroom
- Features: En Suite Bathroom
- Level: Upper
Bathroom
- Level: Upper
Bathroom
- Level: Basement
Heating
- Forced Air
Cooling
- Central Air
Features
- Basement: Finished,Full
Interior area
- Total structure area: 3,090
- Total interior livable area: 3,090 sqft
- Finished area above ground: 1,946
- Finished area below ground: 1,144
Video & virtual tour
Property
Parking
- Total spaces: 2
- Parking features: Garage - Attached
- Attached garage spaces: 2
Features
- Levels: Two
- Stories: 2
Lot
- Size: 10,149 Square Feet
Details
- Parcel number: 090625
- Zoning: R-1B
- Special conditions: Standard
Construction
Type & style
- Home type: SingleFamily
- Property subtype: Single Family Residence
Materials
- Brick, Wood Siding
- Roof: Composition
Condition
- Year built: 1972
Utilities & green energy
- Sewer: Public Sewer
- Water: Public
Community & HOA
Community
- Subdivision: Melody Hills Resub
HOA
- Has HOA: No
Location
- Region: Littleton
Financial & listing details
- Price per square foot: $199/sqft
- Tax assessed value: $574,666
- Annual tax amount: $3,315
- Date on market: 5/1/2026
- Listing terms: Cash,Conventional,FHA,VA Loan
- Exclusions: Sellers Personal Property, Washer & Dryer
- Ownership: Individual
Estimated market value
$610,600
$580,000 - $641,000
$3,594/mo
Price history
| Date | Event | Price |
|---|---|---|
| 8/28/2026 | Price change | $614,900-1.6%$199/sqft |
Source:  REcolorado as distributed by MLS GRID #5363930 Report a problem REcolorado as distributed by MLS GRID #5363930 Report a problem | ||
| 8/6/2026 | Price change | $624,900-1.6%$202/sqft |
Source: REcolorado as distributed by MLS GRID #5363930 Report a problem | ||
| 5/29/2026 | Price change | $634,900-2.3%$205/sqft |
Source: REcolorado as distributed by MLS GRID #5363930 Report a problem | ||
| 5/1/2026 | Listed for sale | $649,900+224.9%$210/sqft |
Source: REcolorado as distributed by MLS GRID #5363930 Report a problem | ||
| 3/24/2021 | Listing removed | -- |
Source: Owner Report a problem | ||
| 4/8/2014 | Listing removed | $1,975$1/sqft |
Source: Owner Report a problem | ||
| 3/11/2014 | Listed for rent | $1,975$1/sqft |
Source: Owner Report a problem | ||
| 12/7/2007 | Sold | $200,000-11.1%$65/sqft |
Source: Public Record Report a problem | ||
| 7/14/2005 | Sold | $225,000$73/sqft |
Source: Public Record Report a problem | ||
Public tax history
| Year | Property taxes | Tax assessment |
|---|---|---|
| 2025 | $3,315 +0% | $35,917 +6.2% |
| 2024 | $3,313 +8.4% | $33,831 |
| 2023 | $3,058 -1.3% | $33,831 +10.4% |
| 2022 | $3,097 +12.6% | $30,654 -2.8% |
| 2021 | $2,749 | $31,536 +12.4% |
| 2020 | $2,749 +1.3% | $28,060 |
| 2019 | $2,715 +7.1% | $28,060 +10.9% |
| 2018 | $2,535 | $25,300 |
| 2017 | $2,535 +17.7% | $25,300 +12.8% |
| 2016 | $2,154 | $22,431 |
| 2015 | $2,154 +21.2% | $22,431 +27.6% |
| 2014 | $1,777 +7.7% | $17,580 |
| 2013 | $1,650 +1.9% | $17,580 +6.6% |
| 2012 | $1,619 -12.9% | $16,485 |
| 2011 | $1,859 +0.1% | $16,485 -13.5% |
| 2010 | $1,858 -4.4% | $19,060 |
| 2009 | $1,944 +0.4% | $19,060 -4.1% |
| 2008 | $1,937 -1.6% | $19,880 |
| 2007 | $1,969 +2.4% | $19,880 -0.4% |
| 2006 | $1,924 -1.2% | $19,960 +1% |
| 2005 | $1,946 +8.3% | $19,760 |
| 2004 | $1,797 +9.1% | $19,760 |
| 2003 | $1,647 +1.7% | $19,760 +10.7% |
| 2002 | $1,620 +5.1% | $17,850 +15.2% |
| 2001 | $1,541 +4.1% | $15,490 |
| 2000 | $1,480 | $15,490 |
Find assessor info on the county website
Monthly payment
Est. payment
Payment breakdown
Explore the cost of this home by adjusting the details. Changes won't be saved.Climate risks
Neighborhood: 80123
Nearby schools
Schools provided by the listing agent
- Elementary: Westgate
- Middle: Carmody
- High: Bear Creek
- District: Jefferson County R-1
Source: REcolorado as distributed by MLS GRID. This data may not be complete. We recommend contacting the local school district to confirm school assignments for this home.
- $558,3003 bd3 ba1.6k sqft8911 W Radcliffe Pl, Littleton, CO 80123Off Market
- $533,9004 bd2 ba1.4k sqft8908 W Radcliffe Dr, Littleton, CO 80123Off Market
- $559,1004 bd2 ba2.3k sqft8938 W Radcliffe Dr, Littleton, CO 80123Off Market

- $511,6003 bd2 ba1.4k sqft8902 W Radcliffe Pl, Littleton, CO 80123Off Market
Similar homes
- $485,0003 bd3 ba1.7k sqft4674 S Estes Street, Denver, CO 80123For Sale
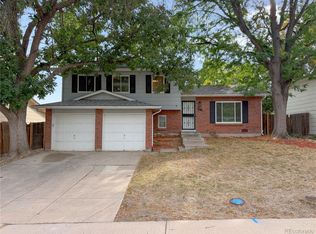
 MLS ID #9606503, Carolyn Andrews, RE/MAX Alliance. REcolorado as distributed by MLS GRID
 - $650,0004 bd3 ba3.2k sqft7831 Sangre De Cristo, Littleton, CO 80127For Sale
 MLS ID #6706407, Sarah Cowan, Guide Real Estate. REcolorado as distributed by MLS GRID
 - $575,0004 bd3 ba2.2k sqft6414 S Lee Court, Littleton, CO 80127For Sale
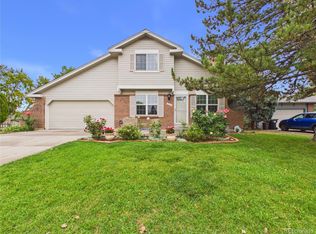 MLS ID #5467860, Angel Pedemonte, Megastar Realty. REcolorado as distributed by MLS GRID
 - $550,0004 bd3 ba2.8k sqft5804 S Kline Street, Littleton, CO 80127For Sale
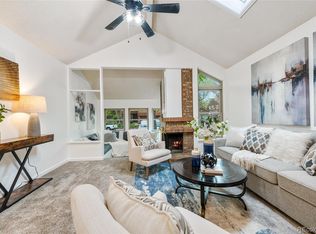 MLS ID #2726464, Kellee Walker, HomeSmart Realty. REcolorado as distributed by MLS GRID
 - $603,4993 bd3 ba2.5k sqft7649 W Frost Drive, Littleton, CO 80128For SaleMLS ID #9811235, Rhonda Haefele, Turn Key Homes LLC. REcolorado as distributed by MLS GRID
- $659,9004 bd3 ba2.4k sqft8923 W Warren Drive, Lakewood, CO 80227For SaleMLS ID #4551701, Brooke Capone, Guide Real Estate. REcolorado as distributed by MLS GRID
- $605,0004 bd3 ba2.5k sqft3290 S Lowell Boulevard, Denver, CO 80236For SaleMLS ID #3763560, Andre Robledo, Brokers Guild Real Estate. REcolorado as distributed by MLS GRID
- $689,5004 bd3 ba2.9k sqft8102 S Carr Court, Littleton, CO 80128For SaleMLS ID #7403613, Rhonda Snyder, Urban Companies. REcolorado as distributed by MLS GRID
- $488,0004 bd2 ba1.5k sqft6113 S Cody Way, Littleton, CO 80123For SaleMLS ID #3024312, Trisha Karstetter, Spirit Bear Realty. REcolorado as distributed by MLS GRID
- $625,9003 bd3 ba3k sqft2550 S Iris Street, Lakewood, CO 80227For SaleMLS ID #5299320, Jackie Warner, HomeSmart. REcolorado as distributed by MLS GRID
- $649,0003 bd2 ba2.2k sqft10220 Carmody Lane, Lakewood, CO 80227For SaleMLS ID #8512068, Joseph Prinzi, The Old Country Real Estate Group LLC. REcolorado as distributed by MLS GRID
- $690,0004 bd2 ba2.3k sqft12320 W Mexico Avenue, Lakewood, CO 80228For SaleMLS ID #3214235, Lindsey Parker, Keller Williams Preferred Realty. REcolorado as distributed by MLS GRID
- $626,0004 bd2 ba3.7k sqft11891 E Yale Court, Aurora, CO 80014For SaleMLS ID #2334946, Jamie DeBrosse, EXIT Realty DTC, Cherry Creek, Pikes Peak.. REcolorado as distributed by MLS GRID
- $600,0004 bd3 ba2.4k sqft12421 W 9th Place, Golden, CO 80401For SaleMLS ID #4682829, Tori Whittaker, Compass - Denver. REcolorado as distributed by MLS GRID
- $549,9003 bd2 ba2.2k sqft4770 S Mariposa Drive, Englewood, CO 80110For SaleMLS ID #8444921, Joy Fraser, LPT Realty. REcolorado as distributed by MLS GRID
- $589,0005 bd4 ba3.7k sqft18872 E Prentice Place, Centennial, CO 80015For SaleMLS ID #1982129, Anna Bebutova, Anna Bebutova Real Estate. REcolorado as distributed by MLS GRID
- $530,0004 bd2 ba1.7k sqft7139 W 74th Avenue, Arvada, CO 80003For SaleMLS ID #2143716, Tim Murray, LUX Real Estate Company ERA Powered. REcolorado as distributed by MLS GRID
- $560,0003 bd2 ba2.2k sqft499 W Jamison Circle, Littleton, CO 80120For SaleMLS ID #1899961, David Light, Cross Street Colorado LLC. REcolorado as distributed by MLS GRID
- $795,0004 bd3 ba3.5k sqft9108 W Vandeventor Drive, Littleton, CO 80128For SaleMLS ID #8221788, Dawn Martin, Coldwell Banker Realty 24. REcolorado as distributed by MLS GRID
- $549,0003 bd2 ba2k sqft7823 S Windermere Circle, Littleton, CO 80120For SaleMLS ID #8348656, Anthony English, HQ Homes. REcolorado as distributed by MLS GRID
