SELLER OFFERING $7,500 CONCESSION TO BUYER AT CLOSING!! Welcome to 6113 S Cody Way in the heart of Littleton, Colorado — a beautifully updated home offering the perfect blend of comfort, convenience, and Colorado lifestyle living. Nestled in an established neighborhood with mature trees and easy access to parks, trails, shopping, dining, and top commuter routes, this property delivers the ideal balance of peaceful residential living and proximity to everything the Denver metro area has to offer.
Inside, you’ll discover inviting living spaces filled with natural light, functional flow, and timeless charm. Recent updates include fresh interior and exterior paint, stylish new flooring, and a newer roof, giving buyers peace of mind and a move-in ready experience. The spacious gathering areas are perfect for entertaining, relaxing evenings, or everyday living, while the kitchen offers ample cabinetry, generous prep space, and seamless connection to the dining and living areas. Comfortable bedrooms provide peaceful retreats, and the outdoor spaces create endless opportunities to enjoy Colorado’s sunshine, mountain air, and indoor-outdoor lifestyle.
Located just minutes from Clement Park, Chatfield Reservoir, Southwest Plaza, downtown Littleton, and countless hiking and biking trails, this home places you near some of the area’s most desirable amenities. Enjoy quick access to C-470, Red Rocks, the foothills, and Denver Tech Center while still enjoying the charm and community feel that make Littleton one of Colorado’s most sought-after places to live.
Whether you are searching for a primary residence, move-up opportunity, or investment property in Littleton, 6113 S Cody Way offers exceptional value, modern updates, and an unbeatable location in one of the Denver metro area’s most desirable communities.
For sale
Price cut: $11K (8/27)
$488,000
6113 S Cody Way, Littleton, CO 80123
4beds
1,570sqft
Single Family Residence
Built in 1975
6,839 Square Feet Lot
$-- Zestimate®
$311/sqft
$-- HOA
What's special
- 151 days
- 1,332
- 133
Zillow last checked:
Listing updated:
Listed by:
Trisha Karstetter 720-934-4477 trisha@spiritbearrealty.com,
Spirit Bear Realty,
Elliot Pappas 970-214-2667,
Spirit Bear Realty
Source: REcolorado as distributed by MLS GRID,MLS#: 3024312
Facts & features
Interior
Bedrooms & bathrooms
- Bedrooms: 4
- Bathrooms: 2
- Full bathrooms: 2
Bedroom
- Level: Upper
Bedroom
- Level: Upper
Bedroom
- Level: Lower
Bedroom
- Level: Lower
Bathroom
- Level: Upper
Bathroom
- Level: Lower
Dining room
- Level: Upper
Family room
- Level: Lower
Kitchen
- Level: Upper
Laundry
- Level: Lower
Living room
- Level: Upper
Heating
- Forced Air, Natural Gas
Cooling
- Central Air
Appliances
- Included: Dishwasher, Disposal, Gas Water Heater, Humidifier, Oven, Range, Range Hood, Refrigerator
- Laundry: Laundry Closet
Features
- Flooring: Carpet, Laminate, Tile
- Windows: Window Coverings, Window Treatments
- Has basement: No
Interior area
- Total structure area: 1,570
- Total interior livable area: 1,570 sqft
- Finished area above ground: 1,570
Video & virtual tour
Property
Parking
- Total spaces: 2
- Parking features: Garage - Attached
- Attached garage spaces: 2
Features
- Exterior features: Rain Gutters
- Fencing: Partial
Lot
- Size: 6,839 Square Feet
- Features: Cul-De-Sac
Details
- Parcel number: 108213
- Zoning: P-D
- Special conditions: Standard
Construction
Type & style
- Home type: SingleFamily
- Architectural style: Traditional
- Property subtype: Single Family Residence
Materials
- Frame
- Foundation: Slab
- Roof: Composition
Condition
- Updated/Remodeled
- Year built: 1975
Details
- Builder name: Melody Homes Inc
Utilities & green energy
- Sewer: Public Sewer
- Water: Public
- Utilities for property: Cable Available, Electricity Connected, Natural Gas Connected, Phone Connected
Community & HOA
Community
- Security: Carbon Monoxide Detector(s), Smoke Detector(s)
- Subdivision: Kipling Villas
HOA
- Has HOA: Yes
- HOA name: Kipling Villas Homeowners Association
- HOA phone: 000-000-0000
Location
- Region: Littleton
Financial & listing details
- Price per square foot: $311/sqft
- Tax assessed value: $456,236
- Annual tax amount: $3,215
- Date on market: 5/23/2026
- Listing terms: Cash,Conventional,FHA,VA Loan
- Exclusions: Sellers Personal Property, Staging Items, Washer And Dryer, Freezer.
- Ownership: Individual
- Electric utility on property: Yes
- Road surface type: Paved
Estimated market value
Not available
Estimated sales range
Not available
Not available
Price history
| Date | Event | Price |
|---|---|---|
| 8/27/2026 | Price change | $488,000-2.2%$311/sqft |
Source:  REcolorado as distributed by MLS GRID #3024312 Report a problem REcolorado as distributed by MLS GRID #3024312 Report a problem | ||
| 7/21/2026 | Listed for sale | $499,000$318/sqft |
Source: REcolorado as distributed by MLS GRID #3024312 Report a problem | ||
| 7/14/2026 | Pending sale | $499,000$318/sqft |
Source: REcolorado as distributed by MLS GRID #3024312 Report a problem | ||
| 7/10/2026 | Price change | $499,000-5%$318/sqft |
Source: REcolorado as distributed by MLS GRID #3024312 Report a problem | ||
| 6/4/2026 | Listed for sale | $525,000$334/sqft |
Source: REcolorado as distributed by MLS GRID #3024312 Report a problem | ||
| 5/30/2026 | Pending sale | $525,000$334/sqft |
Source: REcolorado as distributed by MLS GRID #3024312 Report a problem | ||
| 5/23/2026 | Listed for sale | $525,000+17.4%$334/sqft |
Source: REcolorado as distributed by MLS GRID #3024312 Report a problem | ||
| 12/20/2021 | Sold | $447,000$285/sqft |
Source: Public Record Report a problem | ||
Public tax history
| Year | Property taxes | Tax assessment |
|---|---|---|
| 2025 | $2,981 +0% | $28,515 +1.8% |
| 2024 | $2,980 +16.4% | $28,023 |
| 2023 | $2,560 +39.6% | $28,023 +18.4% |
| 2022 | $1,834 +19.9% | $23,670 -2.8% |
| 2021 | $1,529 | $24,352 +13.6% |
| 2020 | $1,529 +1.3% | $21,443 |
| 2019 | $1,509 +13.1% | $21,443 +10.7% |
| 2018 | $1,335 | $19,370 |
| 2017 | $1,335 +33.1% | $19,370 +11.6% |
| 2016 | $1,002 | $17,356 |
| 2015 | $1,002 +24.2% | $17,356 +21.6% |
| 2014 | $807 -1.8% | $14,273 |
| 2013 | $821 -49.6% | $14,273 -2.9% |
| 2012 | $1,630 -3.4% | $14,704 |
| 2011 | $1,687 +0.2% | $14,704 -4% |
| 2010 | $1,683 +100.2% | $15,320 |
| 2009 | $840 +0.5% | $15,320 +0.5% |
| 2008 | $837 +0.7% | $15,250 |
| 2007 | $831 -48.9% | $15,250 +2.2% |
| 2006 | $1,626 -1.2% | $14,920 +0.9% |
| 2005 | $1,645 +7.9% | $14,780 |
| 2004 | $1,525 +112.8% | $14,780 |
| 2003 | $717 -41.5% | $14,780 +9.5% |
| 2002 | $1,225 +5.5% | $13,500 +15.7% |
| 2001 | $1,161 +4.1% | $11,670 |
| 2000 | $1,115 | $11,670 |
Find assessor info on the county website
Monthly payment
Est. payment
Payment breakdown
Explore the cost of this home by adjusting the details. Changes won't be saved.Climate risks
Neighborhood: 80123
Nearby schools
Schools provided by the listing agent
- Elementary: Powderhorn
- Middle: Summit Ridge
- High: Dakota Ridge
- District: Jefferson County R-1
Source: REcolorado as distributed by MLS GRID. This data may not be complete. We recommend contacting the local school district to confirm school assignments for this home.

Similar homes
- $485,0003 bd3 ba1.7k sqft4674 S Estes Street, Denver, CO 80123For Sale
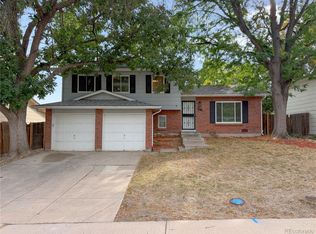
 MLS ID #9606503, Carolyn Andrews, RE/MAX Alliance. REcolorado as distributed by MLS GRID
 - $575,0004 bd3 ba2.2k sqft6414 S Lee Court, Littleton, CO 80127For Sale
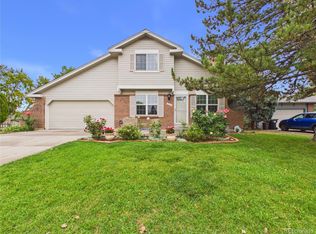 MLS ID #5467860, Angel Pedemonte, Megastar Realty. REcolorado as distributed by MLS GRID
 - $525,0004 bd2 ba1.6k sqft3628 S Pennsylvania Street, Englewood, CO 80113For Sale
 MLS ID #4410476, Andrea Price, Price & Co. Real Estate. REcolorado as distributed by MLS GRID
 - $548,0004 bd2 ba2k sqft3227 S Hoyt Way, Lakewood, CO 80227For Sale
 MLS ID #2171593, Raul Tarango, Realty Of America LLC. REcolorado as distributed by MLS GRID
 - $550,0004 bd2 ba2.3k sqft7135 S Sherman Street, Centennial, CO 80122For SaleMLS ID #3386972, Jewel Brown, LIV Sotheby's International Realty. REcolorado as distributed by MLS GRID
- $395,0004 bd2 ba2k sqft5384 S Prescott Street, Littleton, CO 80120For SaleMLS ID #9553265, Cheri Barber-Walker, HomeSmart. REcolorado as distributed by MLS GRID
- $530,0004 bd2 ba1.7k sqft7139 W 74th Avenue, Arvada, CO 80003For SaleMLS ID #2143716, Tim Murray, LUX Real Estate Company ERA Powered. REcolorado as distributed by MLS GRID
- $490,0003 bd1 ba1.5k sqft3460 W Evans Avenue, Denver, CO 80219For SaleMLS ID #3759692, Kayla Haley, Invalesco Real Estate. REcolorado as distributed by MLS GRID
- $484,9004 bd3 ba1.5k sqft5066 S Genoa Street, Centennial, CO 80015For SaleMLS ID #5871075, Jonathan Yun, MB The Real Estate Firm. REcolorado as distributed by MLS GRID
- $549,0003 bd2 ba2k sqft7823 S Windermere Circle, Littleton, CO 80120For SaleMLS ID #8348656, Anthony English, HQ Homes. REcolorado as distributed by MLS GRID
- $579,9004 bd2 ba1.6k sqft7907 E Fremont Avenue, Centennial, CO 80112For SaleMLS ID #2378965, Shelby Foster, ERA New Age. REcolorado as distributed by MLS GRID
- $499,0004 bd2 ba1.7k sqft7142 Marshall St, Arvada, CO 80003For Sale
 MLS ID #1064359, Vashti Rael, 8z Real Estate. IRES as distributed by MLS GRID
 - $498,0003 bd2 ba2.2k sqft4647 W Dakota Avenue, Denver, CO 80219For SaleMLS ID #5413927, Spencer Madison, Denver Move Up Team. REcolorado as distributed by MLS GRID
- $519,9005 bd3 ba1.9k sqft4059 S Dunkirk Way, Aurora, CO 80013For SaleMLS ID #3494686, Claudia Diarte, Your Home Sold Guaranteed Realty - Premier Partners. REcolorado as distributed by MLS GRID
- $549,9003 bd2 ba2.2k sqft4770 S Mariposa Drive, Englewood, CO 80110For SaleMLS ID #8444921, Joy Fraser, LPT Realty. REcolorado as distributed by MLS GRID
- $560,0003 bd2 ba2.2k sqft499 W Jamison Circle, Littleton, CO 80120For SaleMLS ID #1899961, David Light, Cross Street Colorado LLC. REcolorado as distributed by MLS GRID
- $449,9002 bd2 ba1.3k sqft5101 S Washington Street, Littleton, CO 80121For SaleMLS ID #2858550, Scott Oelstrom, HomeSmart. REcolorado as distributed by MLS GRID
- $485,0004 bd2 ba2k sqft3448 S Kalispell Street, Aurora, CO 80013For SaleMLS ID #7079546, Matthew Yost, Realty One Group Platinum Elite Colorado. REcolorado as distributed by MLS GRID
- $425,0002 bd2 ba1.5k sqft7107 S Bryant Street, Littleton, CO 80120For SaleMLS ID #1928030, Tom & Denise Barnwell, LIV Sotheby's International Realty. REcolorado as distributed by MLS GRID
- $550,0004 bd2 ba1.6k sqft550 Winona Court, Denver, CO 80204For SaleMLS ID #4313985, Tho Vo, Signature Real Estate Corp.. REcolorado as distributed by MLS GRID
