*I'm sure you will agree that this Mid-Century Modern style CONDO offers the perfect blend of style, space, and convenience at a very affordable price! * Four spacious bedrooms and two full bathrooms; there's plenty of room to grow. Main floor
features an open-concept living and dining area with large, energy-efficient windows that let in natural light, setting the
tone for warm gatherings or cozy nights in. The kitchen comes equipped with all appliances and connects seamlessly to the
living space, ideal for entertaining. Freshly painted interiors and low-maintenance flooring add a modern touch,
while the ranch-style layout lives like a single-family home without the upkeep.* Downstairs, the finished basement offers
two bedrooms with compliant egress windows, perfect for guests, office space, or hobbies. Step outside to enjoy nearby parks like Cornerstone Park, perfect for morning jogs, weekend picnics, or trying out your frisbee golf game. Just a short trip away, downtown Littleton offers a charming mix of local shops, theaters, and restaurants, whether you’re hunting for the best brunch or catching an evening show. * For seamless commuting or an effortless city adventure, the Light Rail and bus stops are conveniently close. With grocery stores, schools, and recreational trails all within reach (yes, your bike will finally feel appreciated), this Condo checks all the boxes for everyday comfort and urban convenience. *Great opportunity! * Check out the unit next door at 5380 as well!
For sale
$395,000
5384 S Prescott Street, Littleton, CO 80120
4beds
2,050sqft
Condominium
Built in 1992
-- sqft lot
$-- Zestimate®
$193/sqft
$376/mo HOA
What's special
- 8 days
- 486
- 67
Zillow last checked:
Listing updated:
Listed by:
Cheri Barber-Walker 303-880-1993 cherisellsco@gmail.com,
HomeSmart
Source: REcolorado as distributed by MLS GRID,MLS#: 9553265
Facts & features
Interior
Bedrooms & bathrooms
- Bedrooms: 4
- Bathrooms: 2
- Full bathrooms: 1
- 3/4 bathrooms: 1
- Main level bathrooms: 1
- Main level bedrooms: 2
Bedroom
- Description: Ample Closet Space In All Bedrooms
- Level: Main
- Area: 144 Square Feet
- Dimensions: 12 x 12
Bedroom
- Level: Main
- Area: 156 Square Feet
- Dimensions: 12 x 13
Bedroom
- Description: Egress Window
- Level: Basement
- Area: 144 Square Feet
- Dimensions: 12 x 12
Bedroom
- Description: Egress Window
- Level: Basement
- Area: 156 Square Feet
- Dimensions: 12 x 13
Bathroom
- Level: Main
- Area: 45 Square Feet
- Dimensions: 5 x 9
Bathroom
- Level: Basement
- Area: 40 Square Feet
- Dimensions: 5 x 8
Bonus room
- Description: Unfinished Basement Area/Flex Space
- Level: Basement
- Area: 480 Square Feet
- Dimensions: 20 x 24
Dining room
- Level: Main
- Area: 120 Square Feet
- Dimensions: 10 x 12
Kitchen
- Description: New Microwave Oven
- Level: Main
- Area: 103.5 Square Feet
- Dimensions: 9 x 11.5
Laundry
- Description: Laundry And Utility Area
- Level: Basement
Living room
- Description: Lamenate Flooring, New Paint, Window Treatment
- Level: Main
- Area: 198 Square Feet
- Dimensions: 12 x 16.5
Heating
- Forced Air, Natural Gas
Cooling
- Central Air
Appliances
- Included: Dishwasher, Disposal, Gas Water Heater, Microwave, Oven, Range, Refrigerator, Washer
- Laundry: In Unit
Features
- Flooring: Laminate
- Windows: Double Pane Windows, Window Coverings
- Basement: Full
- Common walls with other units/homes: End Unit,1 Common Wall
Interior area
- Total structure area: 2,050
- Total interior livable area: 2,050 sqft
- Finished area above ground: 1,025
- Finished area below ground: 513
Property
Parking
- Total spaces: 2
- Parking features: Concrete, Exterior Access Door
- Attached garage spaces: 2
Features
- Levels: One
- Stories: 1
- Fencing: None
Lot
- Features: Greenbelt
Details
- Parcel number: 034424971
- Special conditions: Standard
Construction
Type & style
- Home type: Condo
- Architectural style: Mid-Century Modern
- Property subtype: Condominium
- Attached to another structure: Yes
Materials
- Brick
- Roof: Composition
Condition
- Year built: 1992
Details
- Warranty included: Yes
Utilities & green energy
- Electric: 110V, 220 Volts
- Sewer: Public Sewer
- Water: Public
- Utilities for property: Cable Available, Electricity Connected, Natural Gas Connected, Phone Available
Community & HOA
Community
- Security: Carbon Monoxide Detector(s), Smoke Detector(s)
- Subdivision: Prescott Street Condominiums
HOA
- Has HOA: Yes
- Services included: Reserve Fund, Insurance, Maintenance Grounds, Maintenance Structure, Sewer, Snow Removal, Trash, Water
- HOA fee: $376 monthly
- HOA name: PRESCOTT STREET CONDOMINIUMS
- HOA phone: 303-482-2213
Location
- Region: Littleton
Financial & listing details
- Price per square foot: $193/sqft
- Tax assessed value: $465,700
- Annual tax amount: $3,334
- Date on market: 10/17/2026
- Listing terms: Cash,Conventional
- Exclusions: None
- Ownership: Individual
- Electric utility on property: Yes
Estimated market value
Not available
Estimated sales range
Not available
Not available
Price history
| Date | Event | Price |
|---|---|---|
| 10/17/2026 | Listed for sale | $395,000+119.4%$193/sqft |
Source:  REcolorado as distributed by MLS GRID #9553265 Report a problem REcolorado as distributed by MLS GRID #9553265 Report a problem | ||
| 10/8/2026 | Listing removed | $3,000$1/sqft |
Source: Zillow Rentals Report a problem | ||
| 9/17/2026 | Listed for rent | $3,000$1/sqft |
Source: Zillow Rentals Report a problem | ||
| 2/4/2026 | Listing removed | $3,000$1/sqft |
Source: Zillow Rentals Report a problem | ||
| 1/3/2026 | Listed for rent | $3,000$1/sqft |
Source: Zillow Rentals Report a problem | ||
| 6/18/2004 | Sold | $180,000$88/sqft |
Source: Public Record Report a problem | ||
Public tax history
| Year | Property taxes | Tax assessment |
|---|---|---|
| 2025 | $2,988 +6.9% | $29,106 -0.4% |
| 2024 | $2,794 +4.1% | $29,219 -12.1% |
| 2023 | $2,683 +0.3% | $33,223 +25.7% |
| 2022 | $2,676 | $26,431 -2.8% |
| 2021 | -- | $27,191 +8.6% |
| 2020 | $2,464 +36.7% | $25,047 |
| 2019 | $1,802 | -- |
| 2018 | $1,802 +7.9% | $20,693 |
| 2017 | $1,670 | $20,693 +33.5% |
| 2016 | -- | $15,499 |
| 2015 | -- | $15,499 +53.4% |
| 2014 | $1,305 | $10,101 -13.7% |
| 2013 | -- | $11,700 |
| 2012 | -- | $11,700 |
| 2011 | $1,262 +18.3% | $11,700 -16.9% |
| 2010 | $1,067 -3.2% | $14,080 |
| 2009 | $1,102 | $14,080 +2.5% |
| 2008 | -- | $13,739 |
| 2007 | -- | $13,739 +0.4% |
| 2006 | -- | $13,691 |
| 2005 | -- | $13,691 |
Find assessor info on the county website
Monthly payment
Est. payment
Payment breakdown
Explore the cost of this home by adjusting the details. Changes won't be saved.Climate risks
Neighborhood: 80120
Nearby schools
Schools provided by the listing agent
- Elementary: Field
- Middle: Goddard
- High: Littleton
- District: Littleton 6
Source: REcolorado as distributed by MLS GRID. This data may not be complete. We recommend contacting the local school district to confirm school assignments for this home.


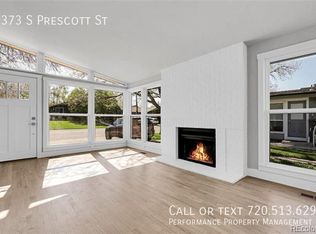
Similar homes
- $395,0004 bd2 ba2k sqft5380 S Prescott Street, Littleton, CO 80120For Sale
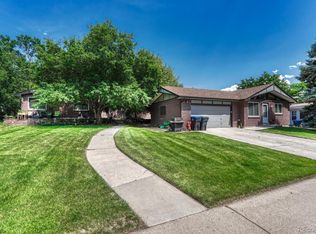
 MLS ID #3621311, Cheri Barber-Walker, HomeSmart. REcolorado as distributed by MLS GRID
 - $388,8885 bd3 ba2.4k sqft4854 S Parfet Street, Littleton, CO 80127For Sale
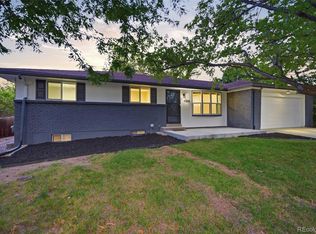 MLS ID #5964718, Nina Kamali, Engel & Volkers Denver. REcolorado as distributed by MLS GRID
 - $525,0003 bd4 ba2.2k sqft2995 W Long Court #C, Littleton, CO 80120For Sale
 MLS ID #6825311, Jordan Kelley, LPT Realty. REcolorado as distributed by MLS GRID
 - $425,0004 bd3 ba2.2k sqft6489 S Dayton Street, Englewood, CO 80111For Sale
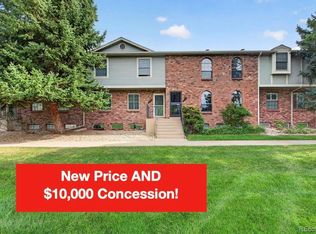 MLS ID #7308402, Jill Schafer, Serhant Colorado LLC. REcolorado as distributed by MLS GRID
 - $409,9992 bd1 ba1.3k sqft2245 W Vassar Avenue, Englewood, CO 80110For SaleMLS ID #8725333, Jesse Sehlmeyer, Vintage Homes of Denver, Inc.. REcolorado as distributed by MLS GRID
- $305,0002 bd2 ba1.1k sqft8500 E Jefferson Avenue #10G, Denver, CO 80237For SaleMLS ID #1994128, Tom Ullrich, RE/MAX Professionals. REcolorado as distributed by MLS GRID
- $420,0003 bd2 ba1.3k sqft8371 S Upham Way #208, Littleton, CO 80128For SaleMLS ID #4741909, Alicia Lucero, Box State Properties. REcolorado as distributed by MLS GRID
- $365,0002 bd2 ba1.6k sqft9202 W Ontario Drive, Littleton, CO 80128For SaleMLS ID #2821779, E. Anna Marquand, eXp Realty, LLC. REcolorado as distributed by MLS GRID
- $549,9003 bd2 ba2.2k sqft4770 S Mariposa Drive, Englewood, CO 80110For SaleMLS ID #8444921, Joy Fraser, LPT Realty. REcolorado as distributed by MLS GRID
- $368,0002 bd2 ba1.3k sqftOlde Mill, Centennial, CO 80112For SaleMLS ID #5591604, Dan Pearson, Engel & Voelkers Aspen - Snowmass. REcolorado as distributed by MLS GRID
- $405,0004 bd3 ba2.4k sqftParker Landing, Aurora, CO 80014For SaleMLS ID #7752605, Craig Ricketts, RE/MAX of Cherry Creek. REcolorado as distributed by MLS GRID
- $359,0003 bd4 ba1.6k sqft2537 E Nichols Circle, Centennial, CO 80122For SaleMLS ID #1632239, Cassandra Pelley, Invalesco Real Estate. REcolorado as distributed by MLS GRID
- $365,0003 bd2 ba1.3k sqftPlaza De Monaco Towers, Denver, CO 80222For SaleMLS ID #5156658, Mark Jacobsma, Compass - Denver. REcolorado as distributed by MLS GRID
- $449,9002 bd2 ba1.3k sqft5101 S Washington Street, Littleton, CO 80121For SaleMLS ID #2858550, Scott Oelstrom, HomeSmart. REcolorado as distributed by MLS GRID
- $575,0004 bd3 ba2.2k sqft6414 S Lee Court, Littleton, CO 80127For SaleMLS ID #5467860, Angel Pedemonte, Megastar Realty. REcolorado as distributed by MLS GRID
- $550,0004 bd2 ba2.3k sqft7135 S Sherman Street, Centennial, CO 80122For SaleMLS ID #3386972, Jewel Brown, LIV Sotheby's International Realty. REcolorado as distributed by MLS GRID
- $434,9004 bd2 ba1.6k sqft5353 W 4th Avenue, Lakewood, CO 80226For SaleMLS ID #4783035, Melissa Helguero, Cels Homes Real Estate LLC. REcolorado as distributed by MLS GRID
- $488,0004 bd2 ba1.5k sqft6113 S Cody Way, Littleton, CO 80123For SaleMLS ID #3024312, Trisha Karstetter, Spirit Bear Realty. REcolorado as distributed by MLS GRID
- $449,0003 bd2 ba1.7k sqft3110 W Bear Creek Drive, Englewood, CO 80110For SaleMLS ID #8199360, Robert Tait, Engel & Volkers Denver. REcolorado as distributed by MLS GRID
- $524,7504 bd4 ba2.5k sqftTerrace at Columbine II Condos, Littleton, CO 80128For SaleMLS ID #3254407, Matt Smith, Brokers Guild Homes. REcolorado as distributed by MLS GRID
